
8803 William Penn Way, Louisville, KY 40228
Local realty services provided by:Schuler Bauer Real Estate ERA Powered
8803 William Penn Way,Louisville, KY 40228
$250,000
- 3 Beds
- 1 Baths
- 1,738 sq. ft.
- Single family
- Active
Listed by: christopher kottak
Office: homepage realty
MLS#:1733286
Source:KY_MSMLS
Price summary
- Price:$250,000
- Price per sq. ft.:$209.73
About this home
UPDATED AND MOVE-IN READY! This beautiful 3 bedroom home stands out with fresh paint throughout and new flooring in key areas. The eat-in kitchen is nicely appointed with quartz countertops and stainless steel appliances. Two separate living areas, one with a fireplace, offer plenty of room to relax or entertain. There's even an additional space for your office. Outside, enjoy the large fully fenced in backyard offering plenty of privacy. With so much to offer, this home is easy to fall in love with! Schedule your private showing today!
Contact an agent
Home facts
- Year built:1975
- Subdivision & Development:JEFFERSON MEADOW
- Listing ID #:1733286
- Added:1 day(s) ago
- Updated:October 30, 2026 at 01:45 AM
Rooms and interior
- Bedrooms:3
- Total bathrooms:1
- Full bathrooms:1
- Rooms Total:10
- Basement:Yes
- Basement Description:Finished
- Living area:1,738 sq. ft.
Heating and cooling
- Cooling:Central Air
- Heating:Electric, FORCED AIR, Heat Pump
- Central air:Yes
Structure and exterior
- Year built:1975
- Building area:1,738 sq. ft.
- Lot area:0.2 Acres
- Lot Features:Cleared
- Construction Materials:Vinyl siding
- Exterior Features:Patio, Porch
- Foundation Description:Poured Concrete
Utilities
- Sewer:Public Sewer
Finances and disclosures
- Price:$250,000
- Price per sq. ft.:$209.73
New listings near 8803 William Penn Way
- Coming Soon
 $1,295,000Coming Soon4 beds 5 baths5,631 sq. ft.
1300 Long Ridge Trace, Louisville, KY 40245
MLS# 1733049Listed by: SIMPLER.REALESTATE - Coming Soon
 $195,900Coming Soon3 beds 1 baths1,135 sq. ft.
4701 Conder Ave, Louisville, KY 40272
MLS# 1733047Listed by: GENESIS REALTY LLC - Coming Soon
 $600,000Coming Soon3 beds 3 baths2,210 sq. ft.
1252 Willow Ave, Louisville, KY 40204
MLS# 1732888Listed by: HOUSING ASSOCIATES - Coming Soon
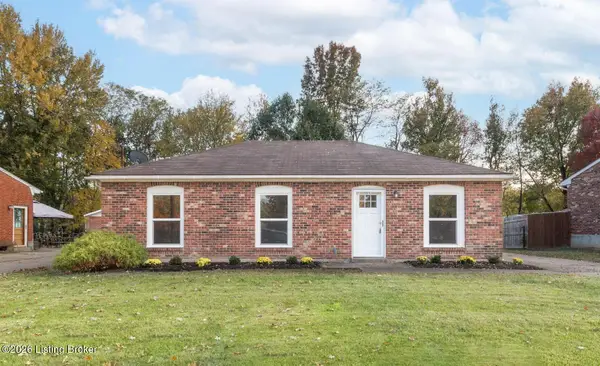 $227,000Coming Soon7 beds 2 baths975 sq. ft.
7508 Eider Dr, Louisville, KY 40258
MLS# 1732811Listed by: GENESIS REALTY LLC - Coming Soon
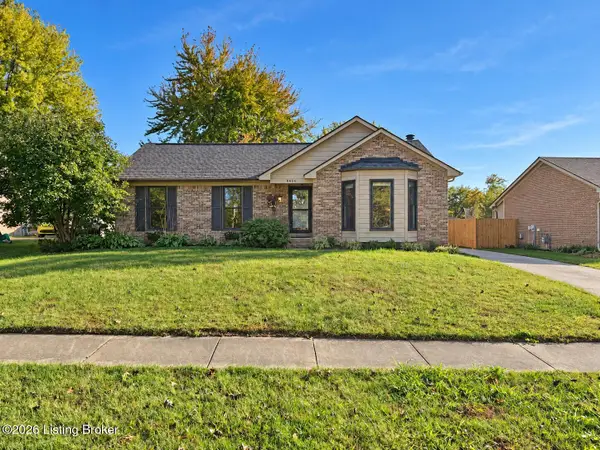 $330,000Coming Soon3 beds 2 baths2,751 sq. ft.
8404 Mckenna Way, Louisville, KY 40291
MLS# 1732302Listed by: HOMEPAGE REALTY - Coming Soon
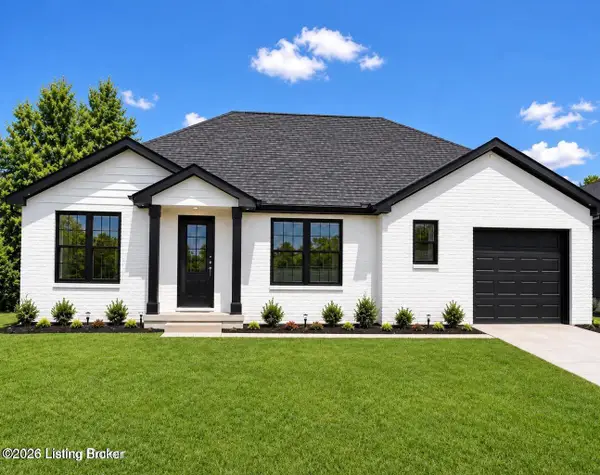 $330,000Coming Soon3 beds 2 baths1,380 sq. ft.
4422 Sanders Ln, Louisville, KY 40216
MLS# 1732289Listed by: BROKERAGE: ROYAL REAL ESTATE FIRM - New
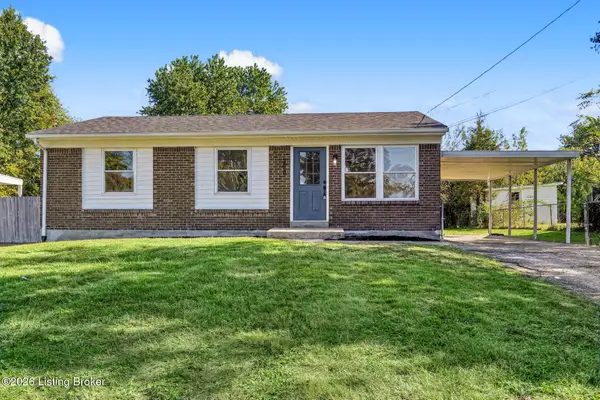 $225,000Active3 beds 1 baths900 sq. ft.
208 Overlook Rd, Louisville, KY 40229
MLS# 1733279Listed by: REAL ESTATE GO TO - New
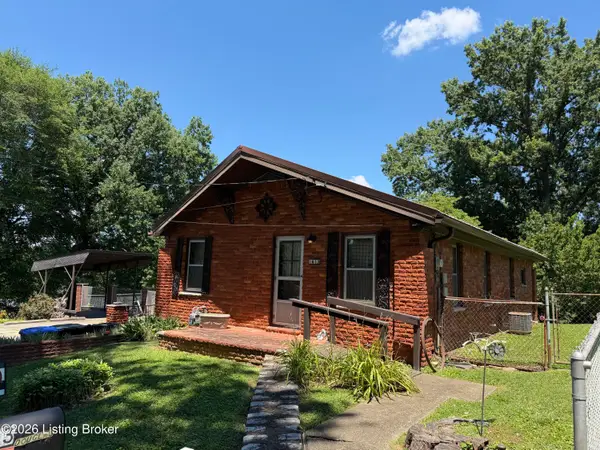 $199,900Active3 beds 1 baths1,272 sq. ft.
1613 Eskridge Ln, Louisville, KY 40216
MLS# 1733274Listed by: SIMPLER.REALESTATE - New
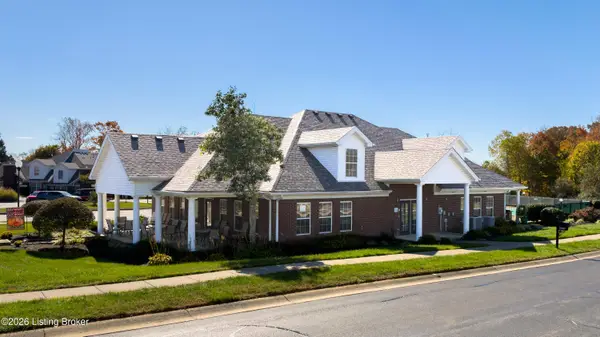 $325,000Active4 beds 3 baths1,958 sq. ft.
9903 Vista Springs Way, Louisville, KY 40291
MLS# 1733275Listed by: SIMPLER.REALESTATE


Protect your home and budget from life's surprises with an Assurant Home Warranty, backed by a partner that supports you through every step of homeownership. Explore Plans.
© 2023 - 2026 ERA Franchise Systems LLC. All rights reserved. ERA Franchise Systems LLC fully supports the principles of the Fair Housing Act and the Equal Opportunity Act. ERA, ERA Real Estate powered, and their respective logos are registered service marks of ERA Franchise Systems LLC. Each office is independently owned and operated.