
9903 Vista Springs Way, Louisville, KY 40291
Local realty services provided by:Schuler Bauer Real Estate ERA Powered
9903 Vista Springs Way,Louisville, KY 40291
$325,000
- 4 Beds
- 3 Baths
- 1,958 sq. ft.
- Single family
- Active
Listed by: anne hayden
Office: simpler.realestate
MLS#:1733275
Source:KY_MSMLS
Price summary
- Price:$325,000
- Price per sq. ft.:$165.99
About this home
Four bedrooms, vaulted ceilings, and a private patio. 9903 Vista Springs Way combines updated main-level flooring, inviting living spaces, and a flexible layout with two bedrooms on the main level and two bedrooms upstairs. Located in Louisville's Fern Creek area, this brick home offers everyday convenience alongside community amenities. White cabinetry, stainless steel appliances, generous counter space, and breakfast bar seating make the kitchen both attractive and practical. A bay-window dining area provides a bright setting for morning coffee or relaxed meals, while the adjoining great room keeps conversation flowing. The main-level primary suite includes a walk-in closet and an adjoining bathroom with a walk-in shower and dual-sink vanity. A second main-level bedroom and another full bathroom offer flexibility for guests or a home office. Main-level laundry adds convenience. Upstairs, two additional bedrooms and a third full bathroom create a separate space for guests, hobbies, or everyday living. Vaulted ceilings and tall arched windows give the great room an open, airy feel, with a fireplace anchoring the space. Updated flooring carries throughout the main level for a cohesive look. Outside, an enclosed patio provides room to relax, enjoy container gardening, or gather with friends. An attached two-car garage offers convenient parking and storage. Enjoy access to a community swimming pool, clubhouse, and workout room. Nearby grocery options include Kroger at Cedar Springs and Walmart on Cedar Springs Boulevard, with shopping, restaurants, and everyday services along the Bardstown Road corridor. Discover the space, convenience, and community amenities that make 9903 Vista Springs Way a place to call home....
Contact an agent
Home facts
- Year built:2004
- Subdivision & Development:THE SPRINGS OF GLENMARY
- Listing ID #:1733275
- Added:1 day(s) ago
- Updated:October 30, 2026 at 12:46 AM
Rooms and interior
- Bedrooms:4
- Total bathrooms:3
- Full bathrooms:3
- Rooms Total:11
- Basement:Yes
- Living area:1,958 sq. ft.
Heating and cooling
- Cooling:Central Air
- Heating:FORCED AIR, Natural gas
- Central air:Yes
Structure and exterior
- Year built:2004
- Building area:1,958 sq. ft.
- Lot area:0.05 Acres
- Lot Features:Cleared, Level, Sidewalk
- Architectural Style:Patio
- Construction Materials:Vinyl siding, Wood Frame
- Exterior Features:Patio
- Foundation Description:Slab
Utilities
- Sewer:Public Sewer
Finances and disclosures
- Price:$325,000
- Price per sq. ft.:$165.99
Features and amenities
- Pool features:Pool
Parking
- Parking description:Attached, Driveway, Entry Rear
- Garage:Yes
- Garage spaces:2
New listings near 9903 Vista Springs Way
- Coming Soon
 $1,295,000Coming Soon4 beds 5 baths5,631 sq. ft.
1300 Long Ridge Trace, Louisville, KY 40245
MLS# 1733049Listed by: SIMPLER.REALESTATE - Coming Soon
 $195,900Coming Soon3 beds 1 baths1,135 sq. ft.
4701 Conder Ave, Louisville, KY 40272
MLS# 1733047Listed by: GENESIS REALTY LLC - Coming Soon
 $600,000Coming Soon3 beds 3 baths2,210 sq. ft.
1252 Willow Ave, Louisville, KY 40204
MLS# 1732888Listed by: HOUSING ASSOCIATES - Coming Soon
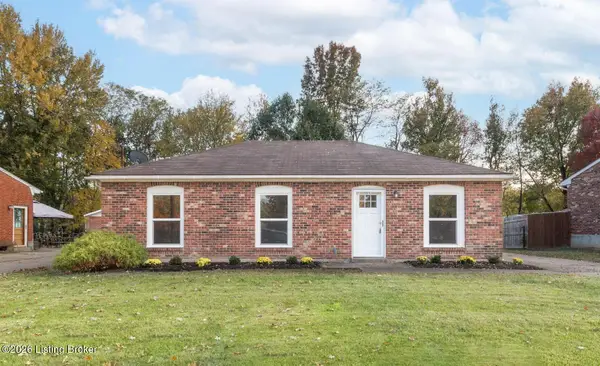 $227,000Coming Soon7 beds 2 baths975 sq. ft.
7508 Eider Dr, Louisville, KY 40258
MLS# 1732811Listed by: GENESIS REALTY LLC - Coming Soon
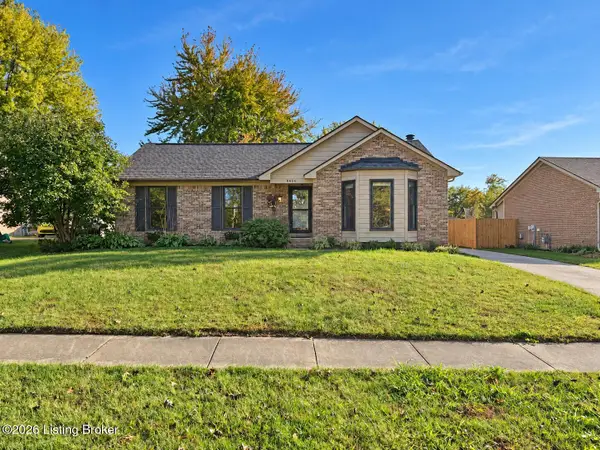 $330,000Coming Soon3 beds 2 baths2,751 sq. ft.
8404 Mckenna Way, Louisville, KY 40291
MLS# 1732302Listed by: HOMEPAGE REALTY - Coming Soon
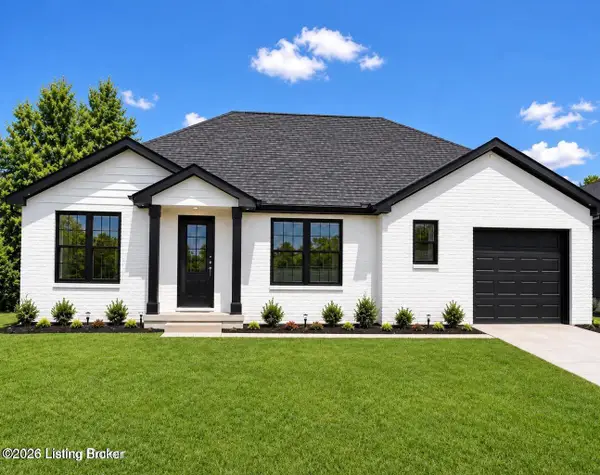 $330,000Coming Soon3 beds 2 baths1,380 sq. ft.
4422 Sanders Ln, Louisville, KY 40216
MLS# 1732289Listed by: BROKERAGE: ROYAL REAL ESTATE FIRM - New
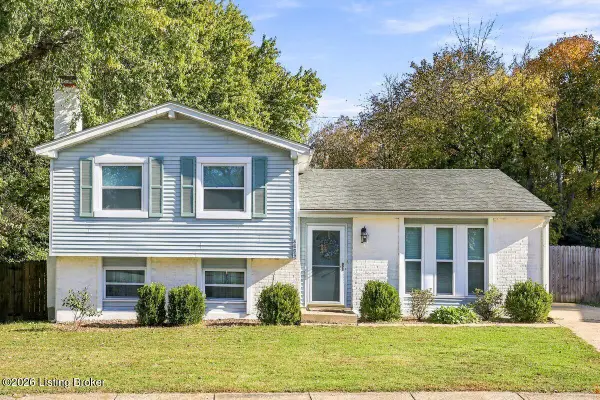 $250,000Active3 beds 1 baths1,738 sq. ft.
8803 William Penn Way, Louisville, KY 40228
MLS# 1733286Listed by: HOMEPAGE REALTY - New
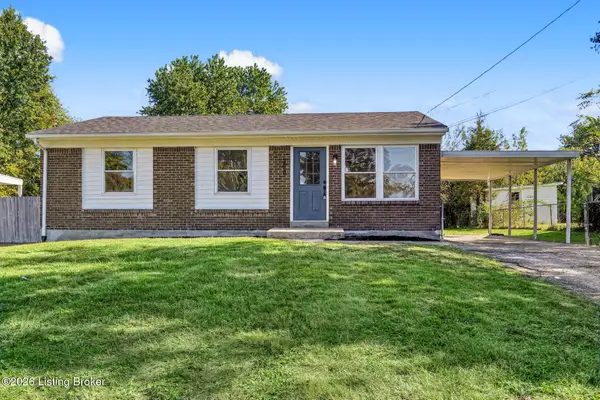 $225,000Active3 beds 1 baths900 sq. ft.
208 Overlook Rd, Louisville, KY 40229
MLS# 1733279Listed by: REAL ESTATE GO TO - New
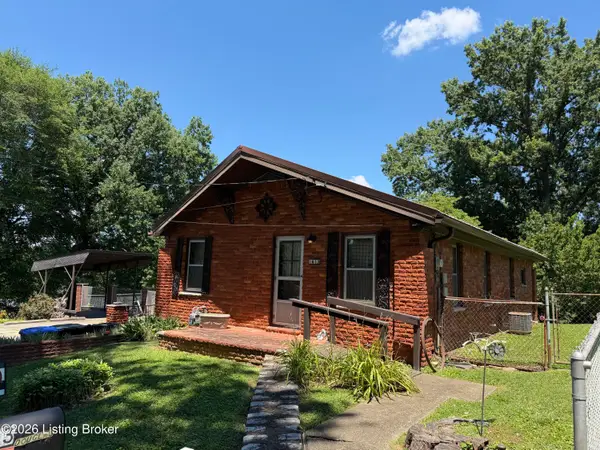 $199,900Active3 beds 1 baths1,272 sq. ft.
1613 Eskridge Ln, Louisville, KY 40216
MLS# 1733274Listed by: SIMPLER.REALESTATE


Protect your home and budget from life's surprises with an Assurant Home Warranty, backed by a partner that supports you through every step of homeownership. Explore Plans.
© 2023 - 2026 ERA Franchise Systems LLC. All rights reserved. ERA Franchise Systems LLC fully supports the principles of the Fair Housing Act and the Equal Opportunity Act. ERA, ERA Real Estate powered, and their respective logos are registered service marks of ERA Franchise Systems LLC. Each office is independently owned and operated.