
9002 Hatlerhall Dr, Louisville, KY 40291
Local realty services provided by:Schuler Bauer Real Estate ERA Powered
Listed by: keith crecelius
Office: custom select realty
MLS#:1730161
Source:KY_MSMLS
Price summary
- Price:$270,000
- Price per sq. ft.:$293.8
About this home
Head-to-toe, it's ALL NEW! Within the last 6 years, you name it, it has been replaced/upgraded. Siding, windows, roof, HVAC, water heater, kitchen appliances, counters, even the entire garage itself BRAND NEW! You absolutely won't want to miss this charming 3/1.5 located just minutes from downtown historic JTown. A community like no other, you'll fall in love with everything the Gaslight District has to offer. From dining such as the original Recbar and soon-to-be Four Pegs, watering holes like the original 3rd Turn and The Beach (Beach Volleyball), and great schools such as Tully, JTown, and Wheeler, the area has everything for every member of the family. This beautiful home is no exception to the rule, with three very spacious bedrooms, a new composite wood deck, and did I mention the brand new garage? (2025). A very deep, true 2.5 with extra lofted storage space, this area is perfect for the hobby mechanic, taking the kids outside to play even rain/shine, or even playing Wii while listing photos are being taken. Inside the home is a calming retreat as well. An elegantly appointed kitchen overlooks the backyard while featuring newer stainless steel appliances, granite counters, and good pantry space. Upstairs are two very large guest/kids bedrooms with a beautiful full bathroom. And the best for last, an entire floor dedicated to a primary retreat. The bedroom featuring a fireplace, two large egress windows, an en-suite half-bath, and laundry room doubling as closet all just steps from the bed. The love and attention to detail shines in every direction, an opportunity you won't want to miss. Call today for your own private showing!...
Contact an agent
Home facts
- Year built:1980
- Subdivision & Development:WATTERSON WOODS
- Listing ID #:1730161
- Added:2 day(s) ago
- Updated:September 28, 2026 at 05:06 PM
Rooms and interior
- Bedrooms:3
- Total bathrooms:2
- Full bathrooms:1
- Half bathrooms:1
- Rooms Total:8
- Basement:Yes
- Basement Description:Finished
- Living area:1,234 sq. ft.
Heating and cooling
- Cooling:Central Air
- Heating:FORCED AIR, Natural gas
- Central air:Yes
Structure and exterior
- Year built:1980
- Building area:1,234 sq. ft.
- Lot area:0.18 Acres
- Lot Features:Cleared, Level, Sidewalk
- Construction Materials:Vinyl siding, Wood Frame
- Exterior Features:Deck
- Foundation Description:Crawl Space, Poured Concrete
Utilities
- Sewer:Public Sewer
Finances and disclosures
- Price:$270,000
- Price per sq. ft.:$293.8
Parking
- Parking description:Detached
- Garage:Yes
- Garage spaces:2
New listings near 9002 Hatlerhall Dr
- Coming Soon
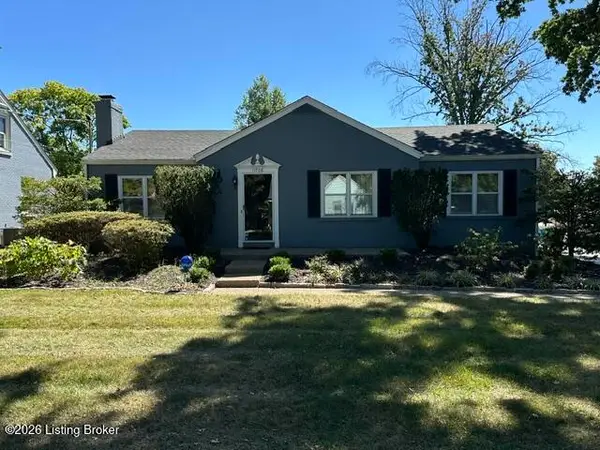 $365,100Coming Soon3 beds 2 baths1,760 sq. ft.
11706 Herrick Ln, Louisville, KY 40243
MLS# 1730276Listed by: HOUSING ASSOCIATES - Coming SoonOpen Sun, 2 to 4pm
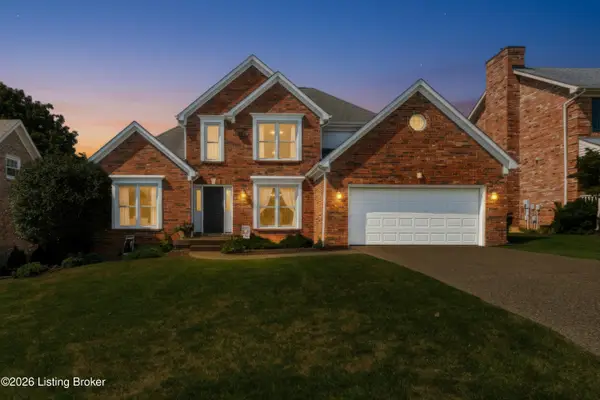 $429,900Coming Soon3 beds 4 baths2,867 sq. ft.
11210 Bakers Falls Ct, Louisville, KY 40299
MLS# 1730268Listed by: SIMPLER.REALESTATE - Coming Soon
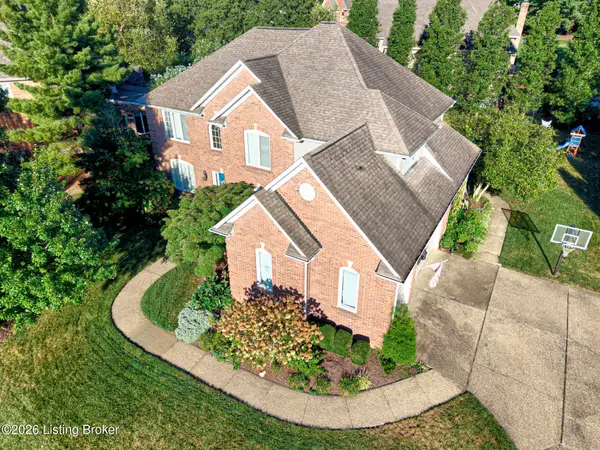 $775,000Coming Soon4 beds 5 baths4,170 sq. ft.
1302 Isleworth Dr, Louisville, KY 40245
MLS# 1730223Listed by: EXP REALTY LLC - Coming Soon
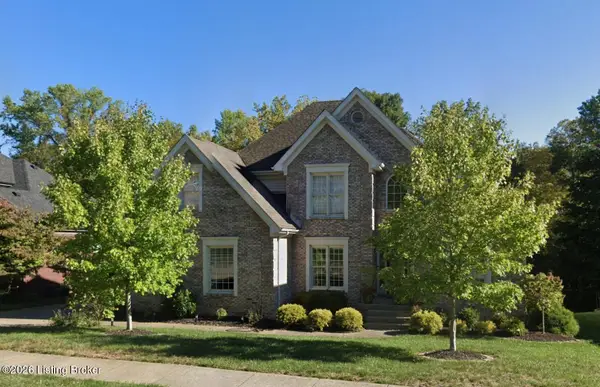 $595,000Coming Soon4 beds 4 baths4,100 sq. ft.
4215 Woodmont Park Ln, Louisville, KY 40245
MLS# 1730214Listed by: EXP REALTY LLC - Coming Soon
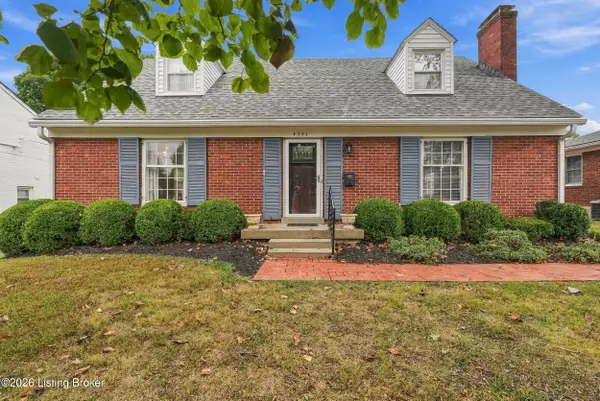 $595,000Coming Soon3 beds 2 baths3,447 sq. ft.
4021 Brookfield Ave, Louisville, KY 40207
MLS# 1730212Listed by: TRADITIONS REAL ESTATE GROUP, LLC - Coming Soon
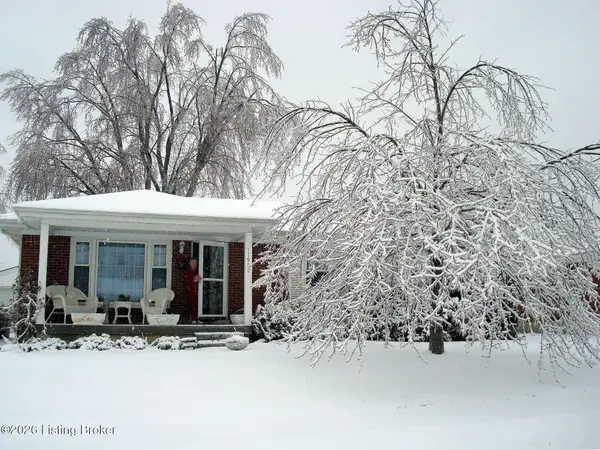 $249,900Coming Soon3 beds 1 baths1,225 sq. ft.
11900 Poplarwood Dr, Louisville, KY 40272
MLS# 1730213Listed by: SIGNAL ONE REALTY - Coming Soon
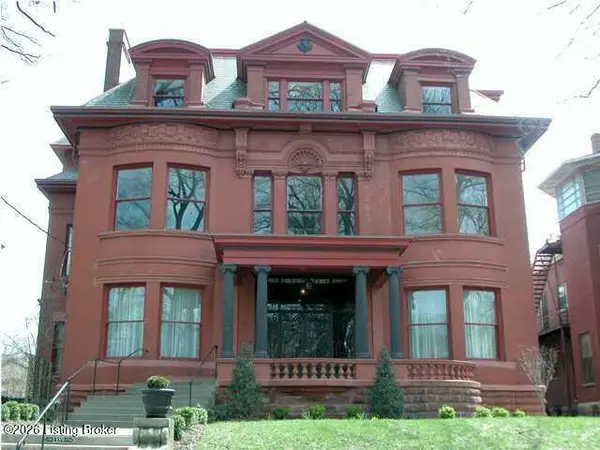 $348,500Coming Soon3 beds 4 baths3,334 sq. ft.
1359 S 3rd St #1, Louisville, KY 40208
MLS# 1730170Listed by: BERKSHIRE HATHAWAY HOMESERVICES, PARKS & WEISBERG REALTORS - Coming Soon
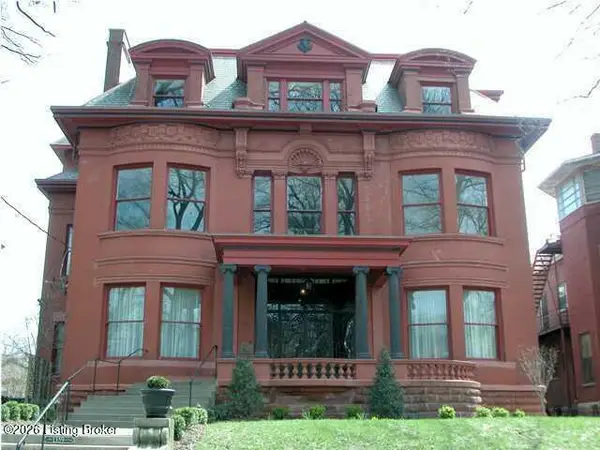 $399,900Coming Soon3 beds 4 baths4,191 sq. ft.
1359 S 3rd St #2, Louisville, KY 40208
MLS# 1730171Listed by: BERKSHIRE HATHAWAY HOMESERVICES, PARKS & WEISBERG REALTORS - Coming Soon
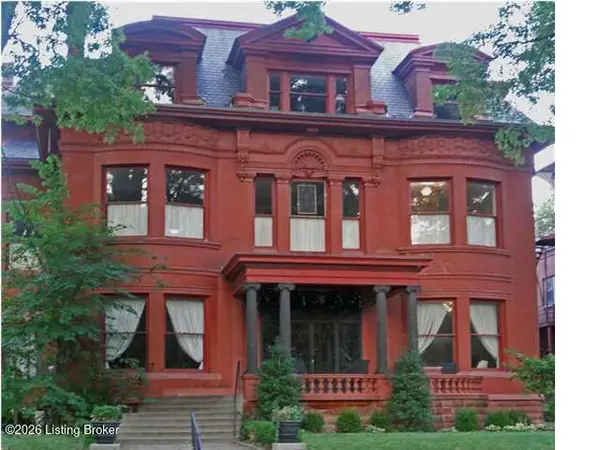 $286,000Coming Soon2 beds 2 baths2,885 sq. ft.
1359 S 3rd St #3, Louisville, KY 40208
MLS# 1730172Listed by: BERKSHIRE HATHAWAY HOMESERVICES, PARKS & WEISBERG REALTORS - Coming Soon
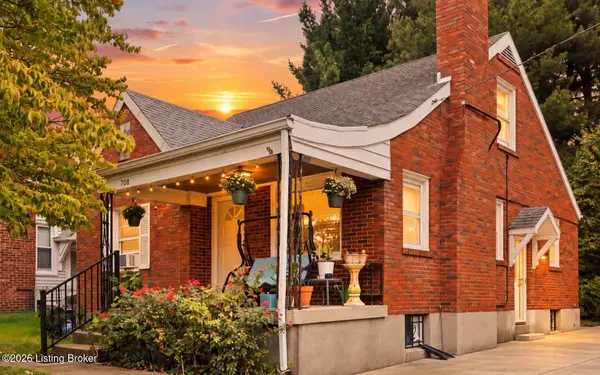 $275,000Coming Soon3 beds 2 baths1,988 sq. ft.
708 Parkway Dr, Louisville, KY 40217
MLS# 1730154Listed by: HOMEPAGE REALTY


Protect your home and budget from life's surprises with an Assurant Home Warranty, backed by a partner that supports you through every step of homeownership. Explore Plans.
© 2023 - 2026 ERA Franchise Systems LLC. All rights reserved. ERA Franchise Systems LLC fully supports the principles of the Fair Housing Act and the Equal Opportunity Act. ERA, ERA Real Estate powered, and their respective logos are registered service marks of ERA Franchise Systems LLC. Each office is independently owned and operated.