
9201 Harvester Pl, Louisville, KY 40291
Local realty services provided by:Schuler Bauer Real Estate ERA Powered
9201 Harvester Pl,Louisville, KY 40291
$485,000
- 4 Beds
- 3 Baths
- 2,215 sq. ft.
- Single family
- Active
Listed by: andrew parker
Office: exp realty llc.
MLS#:1729666
Source:KY_MSMLS
Price summary
- Price:$485,000
- Price per sq. ft.:$218.96
About this home
Beautifully appointed and meticulously maintained, this 4-bedroom, 2.5-bath home offers refined style and thoughtful upgrades throughout. Stunning trim work, elevated finishes, and tasteful improvements in every room create a warm yet sophisticated feel. Outside, enjoy a private backyard retreat complete with a pergola and inviting fire pit, perfect for entertaining or unwinding. Tucked away on a quiet dead-end street, this exceptional home combines timeless design, exceptional care, and effortless livability.
Contact an agent
Home facts
- Year built:2023
- Subdivision & Development:Moore Farms
- Listing ID #:1729666
- Added:3 day(s) ago
- Updated:September 25, 2026 at 03:16 PM
Rooms and interior
- Bedrooms:4
- Total bathrooms:3
- Full bathrooms:2
- Half bathrooms:1
- Rooms Total:12
- Basement:Yes
- Living area:2,215 sq. ft.
Heating and cooling
- Cooling:Central Air
- Heating:FORCED AIR, Natural gas
- Central air:Yes
Structure and exterior
- Year built:2023
- Building area:2,215 sq. ft.
- Lot area:0.21 Acres
- Lot Features:Cleared, Dead End, Level, Sidewalk, Storm Sewer, Wooded
- Architectural Style:Traditional
- Construction Materials:Aluminum siding, Stone, Vinyl siding, Wood Frame, brick
- Exterior Features:Patio, Porch
- Foundation Description:Concrete Block, Poured Concrete, Slab
Utilities
- Sewer:Public Sewer
Finances and disclosures
- Price:$485,000
- Price per sq. ft.:$218.96
Parking
- Parking description:Attached, Driveway, Entry Front
- Garage:Yes
- Garage spaces:2
New listings near 9201 Harvester Pl
- Coming Soon
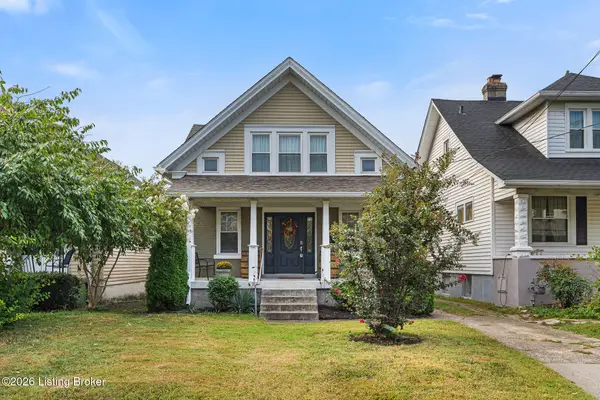 $335,000Coming Soon3 beds 2 baths1,400 sq. ft.
444 E Lee St, Louisville, KY 40217
MLS# 1730136Listed by: SEMONIN REALTORS - Coming Soon
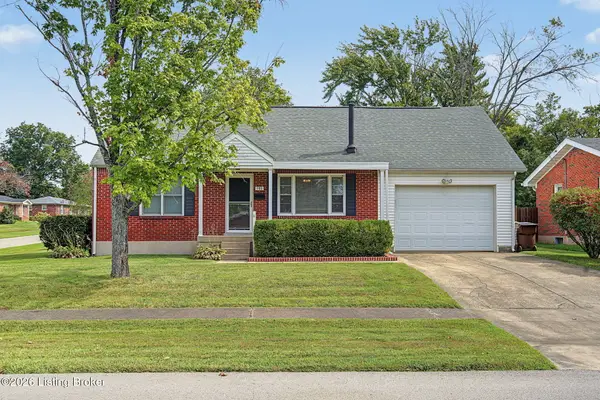 $240,000Coming Soon3 beds 2 baths1,358 sq. ft.
501 Westwood Dr, Louisville, KY 40243
MLS# 1729934Listed by: SEMONIN REALTORS - Coming Soon
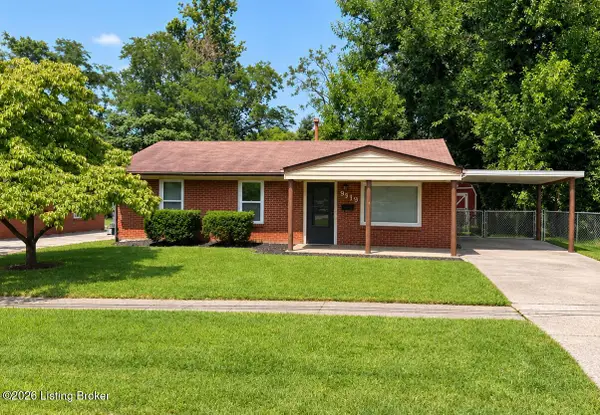 $225,000Coming Soon3 beds 1 baths990 sq. ft.
9919 Robsion Rd, Louisville, KY 40299
MLS# 1729466Listed by: ASPIRE REAL ESTATE GROUP - Coming Soon
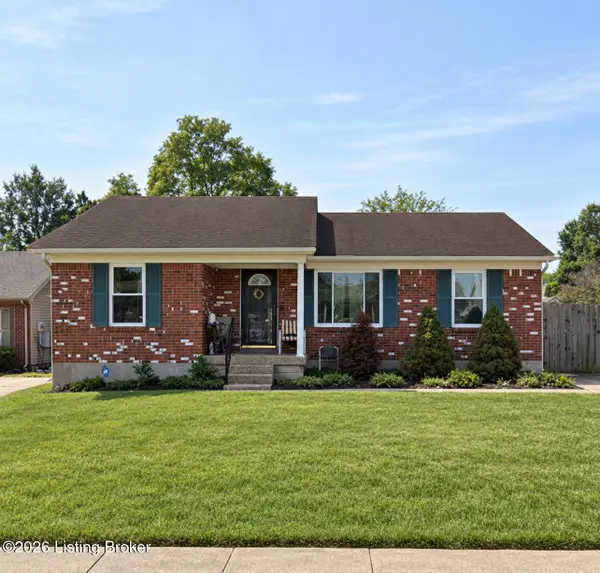 $220,000Coming Soon3 beds 2 baths1,152 sq. ft.
7102 River Field Dr, Louisville, KY 40258
MLS# 1729197Listed by: KELLER WILLIAMS COLLECTIVE - New
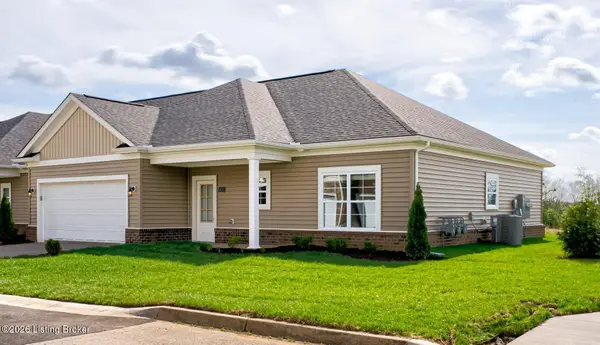 $324,900Active2 beds 2 baths1,503 sq. ft.
Lot 73 Lark Meadow Dr, Louisville, KY 40291
MLS# 1730130Listed by: MAYER REALTORS - New
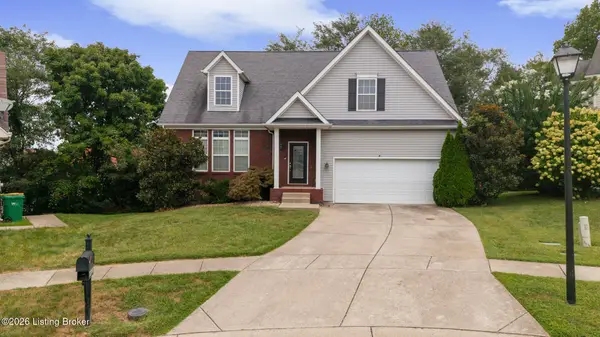 $430,000Active3 beds 4 baths2,420 sq. ft.
12316 Amber Woods Ct, Louisville, KY 40245
MLS# 1730131Listed by: COLDWELL BANKER MCMAHAN - New
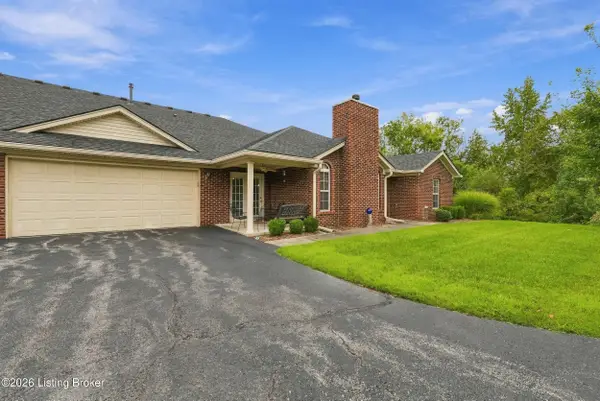 $232,500Active3 beds 2 baths1,855 sq. ft.
5222 Sand Wood Ln, Louisville, KY 40272
MLS# 1730132Listed by: EXP REALTY LLC - New
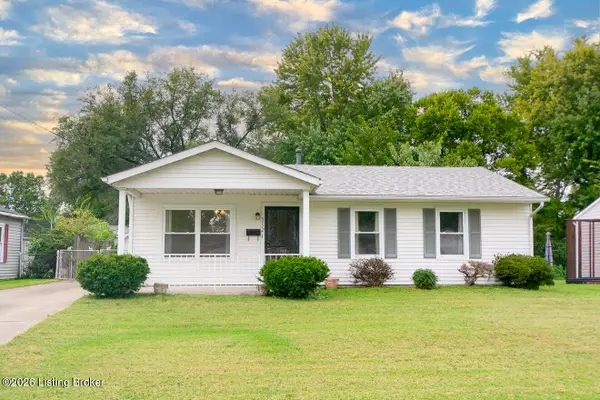 $199,000Active3 beds 1 baths925 sq. ft.
5712 Loretta St, Louisville, KY 40213
MLS# 1730133Listed by: KELLER WILLIAMS COLLECTIVE - New
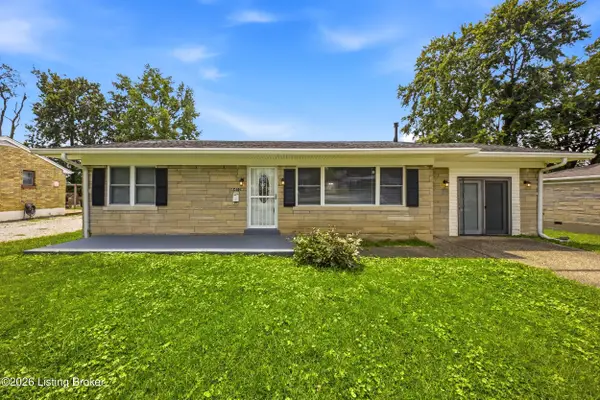 $215,000Active3 beds 1 baths1,349 sq. ft.
6412 South Dr, Louisville, KY 40272
MLS# 1730134Listed by: AMERICUS REALTY GROUP - New
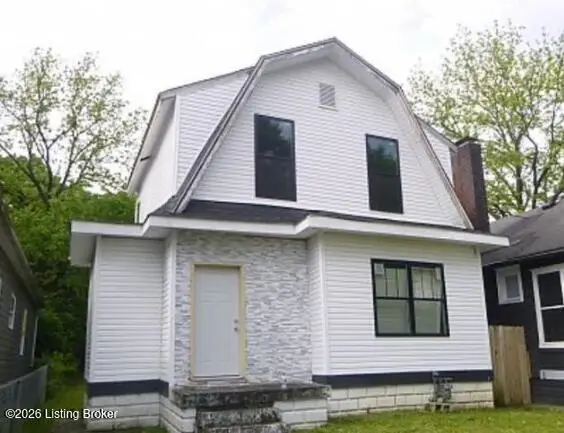 $46,000Active2 beds 1 baths1,242 sq. ft.
1650 Gallagher St, Louisville, KY 40210
MLS# 1730135Listed by: ROCK N' REALTY LLC


Protect your home and budget from life's surprises with an Assurant Home Warranty, backed by a partner that supports you through every step of homeownership. Explore Plans.
© 2023 - 2026 ERA Franchise Systems LLC. All rights reserved. ERA Franchise Systems LLC fully supports the principles of the Fair Housing Act and the Equal Opportunity Act. ERA, ERA Real Estate powered, and their respective logos are registered service marks of ERA Franchise Systems LLC. Each office is independently owned and operated.