
9201 Meadow Valley Ln, Louisville, KY 40291
Local realty services provided by:Schuler Bauer Real Estate ERA Powered
9201 Meadow Valley Ln,Louisville, KY 40291
$279,900
- 2 Beds
- 2 Baths
- 1,157 sq. ft.
- Single family
- Active
Listed by: matthew hoagland
Office: re/max premier properties
MLS#:1734131
Source:KY_MSMLS
Price summary
- Price:$279,900
- Price per sq. ft.:$241.92
About this home
Discover patio home living at its finest in this beautifully appointed 2-bedroom, 2-bath home, featuring a collection of custom upgrades and thoughtful details that truly set it apart from the competition. Unlike many other units, this home offers a custom pantry closet, along with pull-out drawers throughout the cabinetry for added convenience and exceptional storage. The kitchen is enhanced by a stylish backsplash and a spacious island, creating the perfect space for everyday living and entertaining. Additional highlights include a cozy fireplace, elegant wainscoting, a custom walk-in shower, and a screened-in porch that provides the perfect spot to relax and enjoy your morning coffee or unwind at the end of the day. With an impressive combination of functionality, comfort, and upgrades rarely found in comparable patio homes, this is a special opportunity you won't want to miss! Outside maintenance, snow removal, garbage and pool included in maintenance fee!
Contact an agent
Home facts
- Year built:2022
- Subdivision & Development:GLENMARY VILLAGE
- Listing ID #:1734131
- Added:1 day(s) ago
- Updated:November 10, 2026 at 04:06 PM
Rooms and interior
- Bedrooms:2
- Total bathrooms:2
- Full bathrooms:2
- Rooms Total:8
- Basement:Yes
- Living area:1,157 sq. ft.
Heating and cooling
- Cooling:Central Air
- Heating:FORCED AIR
- Central air:Yes
Structure and exterior
- Year built:2022
- Building area:1,157 sq. ft.
- Lot Features:Level
- Architectural Style:Patio
- Construction Materials:brick
- Exterior Features:Porch
- Foundation Description:Slab
Utilities
- Sewer:Public Sewer
Finances and disclosures
- Price:$279,900
- Price per sq. ft.:$241.92
Features and amenities
- Pool features:Pool
Parking
- Parking description:Attached
- Garage:Yes
- Garage spaces:1
New listings near 9201 Meadow Valley Ln
- Coming Soon
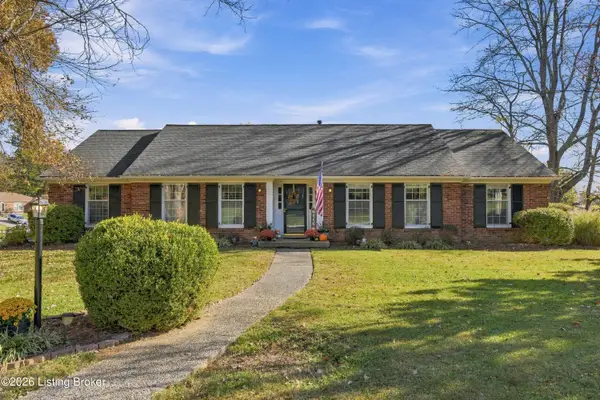 $550,000Coming Soon3 beds 3 baths3,164 sq. ft.
7500 Greenlawn Rd, Louisville, KY 40242
MLS# 1734212Listed by: UNITED REAL ESTATE LOUISVILLE - Coming Soon
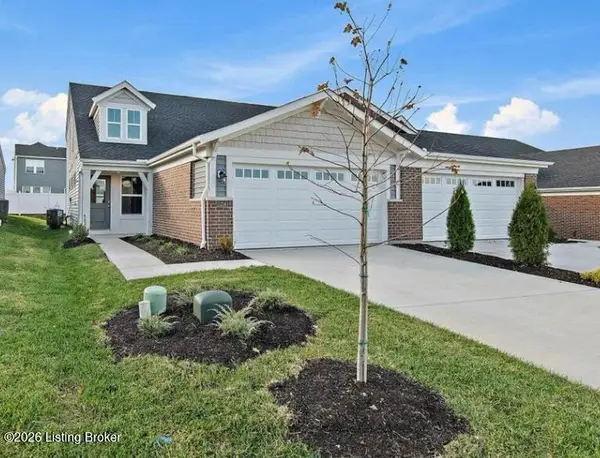 $334,900Coming Soon3 beds 3 baths2,187 sq. ft.
11214 Long Brisk Way, Louisville, KY 40291
MLS# 1734213Listed by: SEMONIN REALTORS - Coming Soon
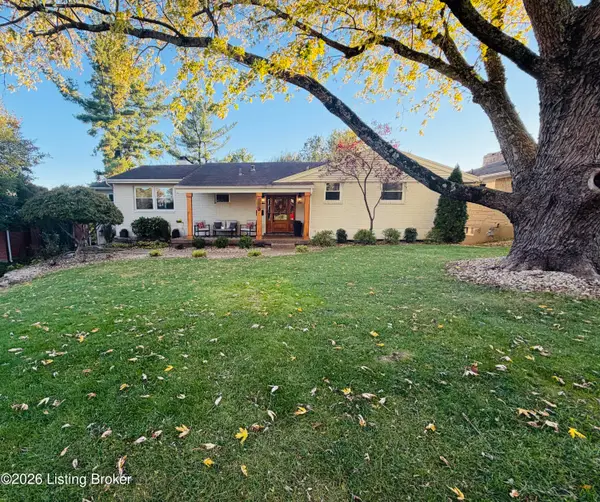 $608,000Coming Soon5 beds 3 baths3,928 sq. ft.
1112 Broadfields Dr, Louisville, KY 40207
MLS# 1734223Listed by: BERKSHIRE HATHAWAY HOMESERVICES, PARKS & WEISBERG REALTORS - Coming Soon
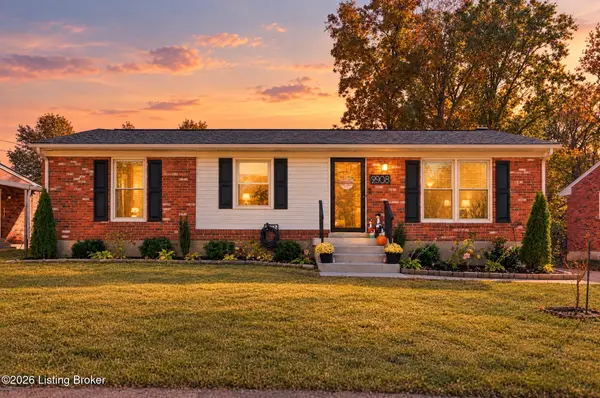 $295,000Coming Soon3 beds 2 baths2,269 sq. ft.
9808 Mary Dell Ln, Louisville, KY 40291
MLS# 1734225Listed by: SEGREST FLAHERTY REALTORS LLC - Coming SoonOpen Sun, 2 to 4pm
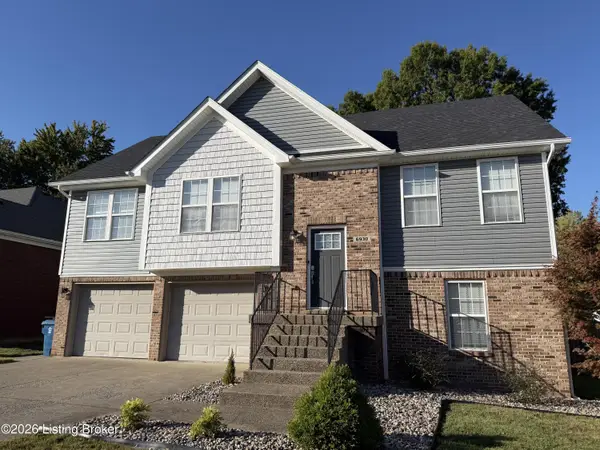 $335,000Coming Soon4 beds 3 baths1,963 sq. ft.
6930 Village Gate Trace, Louisville, KY 40291
MLS# 1734184Listed by: SEMONIN REALTORS - Coming Soon
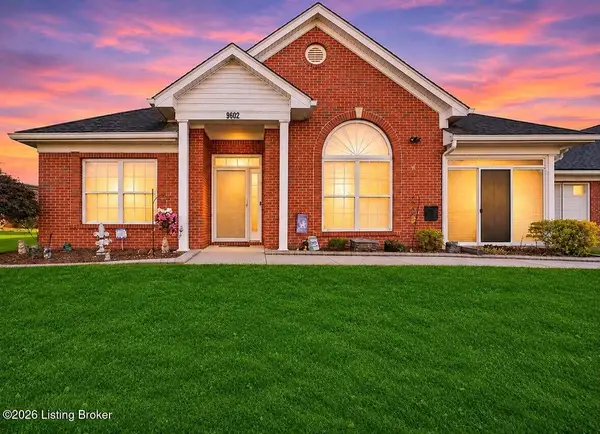 $299,000Coming Soon3 beds 2 baths1,545 sq. ft.
9602 Mcneely Lake Dr, Louisville, KY 40229
MLS# 1734186Listed by: KNOB & KEY REALTY, LLC - Coming Soon
 $279,999Coming Soon3 beds 2 baths1,334 sq. ft.
6906 Bartlett Rd, Louisville, KY 40218
MLS# 1734091Listed by: COLDWELL BANKER SOUTHERN REALTY - Coming SoonOpen Thu, 3 to 5pm
 $265,000Coming Soon3 beds 2 baths1,400 sq. ft.
105 Highland Ave, Louisville, KY 40245
MLS# 1734085Listed by: UNITED REAL ESTATE LOUISVILLE - Coming Soon
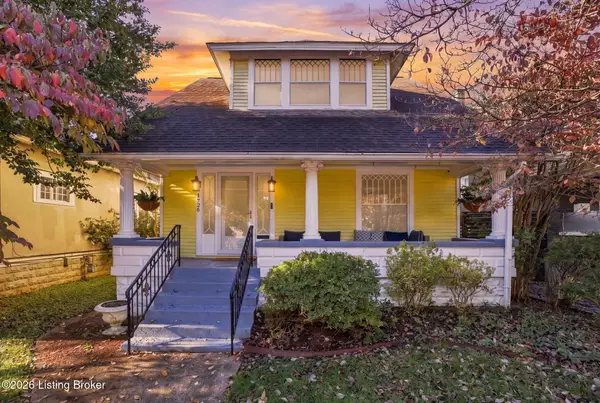 $575,000Coming Soon4 beds 3 baths2,512 sq. ft.
1726 Fernwood Ave, Louisville, KY 40205
MLS# 1734002Listed by: HOMEPAGE REALTY - Coming Soon
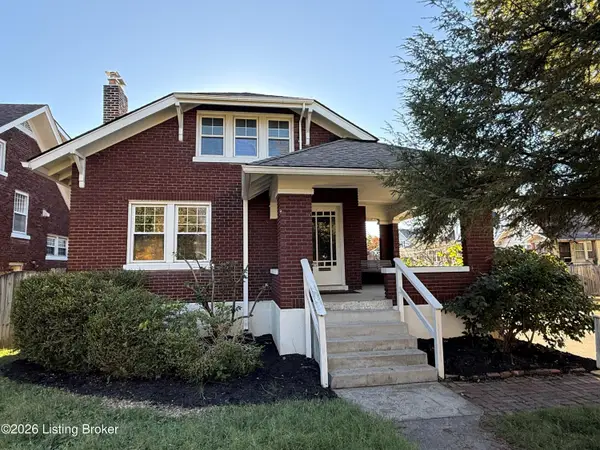 $425,000Coming Soon5 beds 2 baths1,711 sq. ft.
1738 Fernwood Ave, Louisville, KY 40205
MLS# 1733918Listed by: SEMONIN REALTORS


Protect your home and budget from life's surprises with an Assurant Home Warranty, backed by a partner that supports you through every step of homeownership. Explore Plans.
© 2023 - 2026 ERA Franchise Systems LLC. All rights reserved. ERA Franchise Systems LLC fully supports the principles of the Fair Housing Act and the Equal Opportunity Act. ERA, ERA Real Estate powered, and their respective logos are registered service marks of ERA Franchise Systems LLC. Each office is independently owned and operated.