
9244 Chenault Rd, Louisville, KY 40272
Local realty services provided by:Schuler Bauer Real Estate ERA Powered
9244 Chenault Rd,Louisville, KY 40272
$213,000
- 3 Beds
- 2 Baths
- 921 sq. ft.
- Single family
- Active
Upcoming open houses
- Sun, Nov 2201:00 pm - 03:00 pm
Listed by: jeannine a payne
Office: homepage realty
MLS#:1733085
Source:KY_MSMLS
Price summary
- Price:$213,000
- Price per sq. ft.:$231.27
About this home
Don't miss out on this 3 bedroom 2 full bath home. Located in Valley Station! 608 ft.² detached 2 1/2 car garage with a fully fenced in yard! Priced just to sell, This house is move in ready! Call for your personal Showing today. Seller will pay up to $1,000.00 towards buyers pre- paid and closing costs at closing.
Contact an agent
Home facts
- Year built:1956
- Subdivision & Development:LAFAYETTE PARK
- Listing ID #:1733085
- Added:22 day(s) ago
- Updated:November 20, 2026 at 04:36 PM
Rooms and interior
- Bedrooms:3
- Total bathrooms:2
- Full bathrooms:2
- Rooms Total:8
- Basement:Yes
- Living area:921 sq. ft.
Heating and cooling
- Cooling:Central Air
- Heating:Natural gas
- Central air:Yes
Structure and exterior
- Year built:1956
- Building area:921 sq. ft.
- Lot area:0.2 Acres
- Lot Features:Cleared
- Architectural Style:Ranch
- Construction Materials:Vinyl siding
- Exterior Features:Patio
- Foundation Description:Crawl Space
Utilities
- Sewer:Public Sewer
Finances and disclosures
- Price:$213,000
- Price per sq. ft.:$231.27
Parking
- Parking description:Detached, Driveway, Entry Front
- Garage:Yes
- Garage spaces:2
New listings near 9244 Chenault Rd
- Coming Soon
 $595,000Coming Soon3 beds 4 baths3,000 sq. ft.
6 Eastover Ct, Louisville, KY 40206
MLS# 1734595Listed by: LENIHAN SOTHEBY'S INT'L REALTY - Coming Soon
 $330,000Coming Soon3 beds 2 baths1,380 sq. ft.
4422 Sanders Ln, Louisville, KY 40216
MLS# 1732289Listed by: BROKERAGE: ROYAL REAL ESTATE FIRM - New
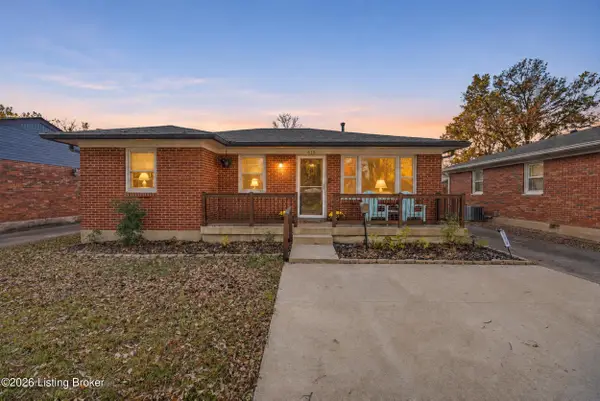 $265,000Active3 beds 2 baths1,259 sq. ft.
618 Virginia Ave, Louisville, KY 40222
MLS# 1735173Listed by: EXP REALTY LLC - New
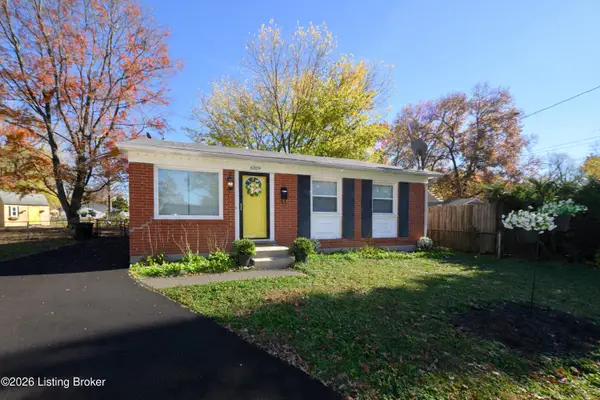 $214,900Active3 beds 1 baths957 sq. ft.
6209 Van Ct, Louisville, KY 40291
MLS# 1735174Listed by: KNOB & KEY REALTY, LLC - New
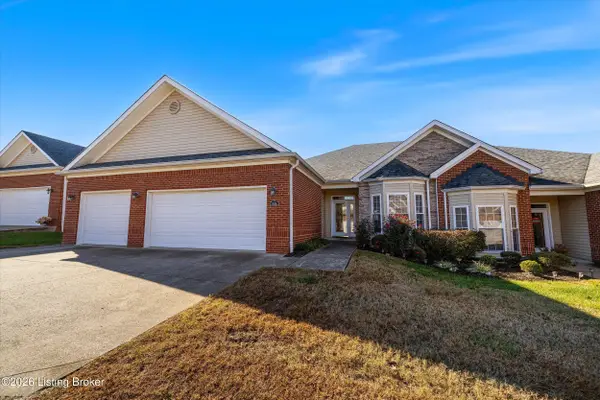 $330,000Active3 beds 3 baths3,793 sq. ft.
904 Autumn Color Way, Louisville, KY 40214
MLS# 1735181Listed by: KELLER WILLIAMS COLLECTIVE - New
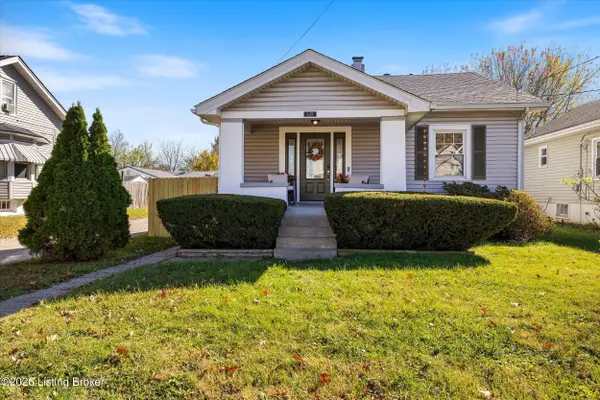 $250,000Active2 beds 1 baths988 sq. ft.
628 E Barbee Ave, Louisville, KY 40217
MLS# 1735182Listed by: KELLER WILLIAMS COLLECTIVE - New
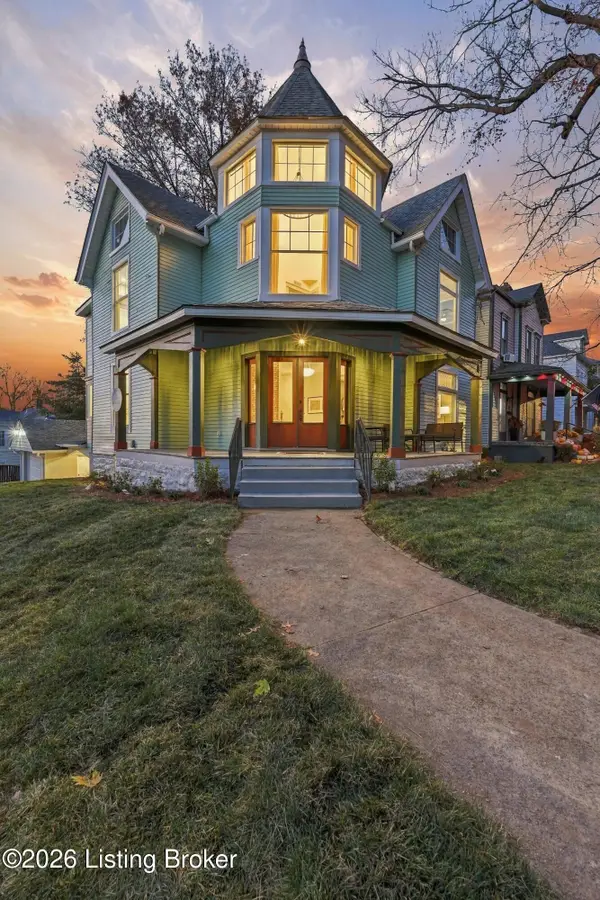 $699,000Active5 beds 4 baths3,337 sq. ft.
180 N Bellaire Ave, Louisville, KY 40206
MLS# 1735183Listed by: 85W REAL ESTATE - New
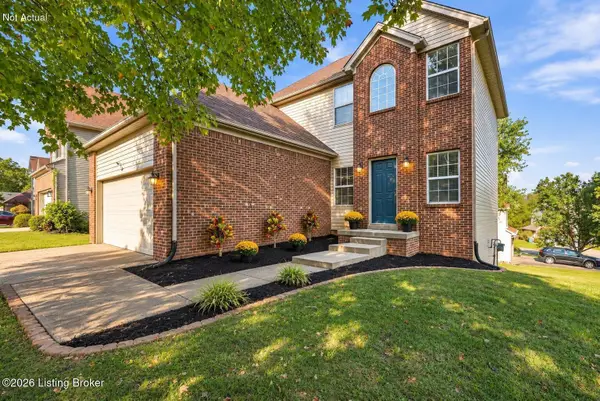 $359,000Active3 beds 3 baths2,711 sq. ft.
5111 Middlesex Dr, Louisville, KY 40245
MLS# 1735162Listed by: KELLER WILLIAMS HEARTLAND - New
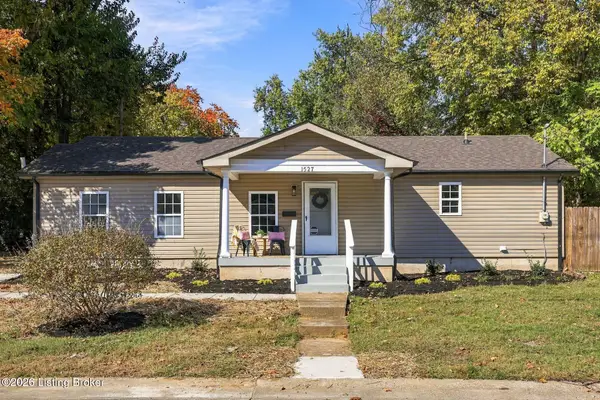 $235,000Active3 beds 1 baths1,200 sq. ft.
1527 Lincoln Ave, Louisville, KY 40213
MLS# 1735166Listed by: HOMEPAGE REALTY - New
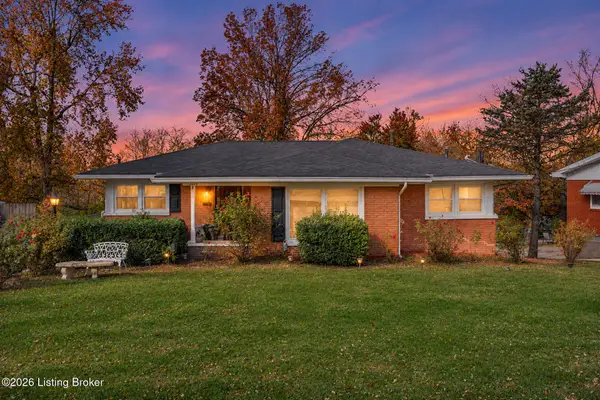 $210,000Active3 beds 2 baths1,950 sq. ft.
5114 Christie Ave, Louisville, KY 40216
MLS# 1735167Listed by: RE/MAX RESULTS


Protect your home and budget from life's surprises with an Assurant Home Warranty, backed by a partner that supports you through every step of homeownership. Explore Plans.
© 2023 - 2026 ERA Franchise Systems LLC. All rights reserved. ERA Franchise Systems LLC fully supports the principles of the Fair Housing Act and the Equal Opportunity Act. ERA, ERA Real Estate powered, and their respective logos are registered service marks of ERA Franchise Systems LLC. Each office is independently owned and operated.