
963 S Shelby St, Louisville, KY 40203
Local realty services provided by:Schuler Bauer Real Estate ERA Powered
963 S Shelby St,Louisville, KY 40203
$279,900
- 3 Beds
- 2 Baths
- 1,674 sq. ft.
- Single family
- Active
Upcoming open houses
- Sun, Oct 1803:00 pm - 05:00 pm
Listed by: brooke crum
Office: six degrees real estate, llc.
MLS#:1726919
Source:KY_MSMLS
Price summary
- Price:$279,900
- Price per sq. ft.:$167.2
About this home
This beautifully renovated 3-bedroom, 2-bath single-family home in the Shelby Park neighborhood offers a light-filled, open layout with soaring lofted spaces and thoughtful modern updates throughout. Fully renovated in 2020, the home blends character with the comfort and functionality of a more modern floor plan. Upstairs, the spacious primary suite feels like a private retreat, complete with an additional flex space ideal for a home office, workout area, or lounge. Just off the primary suite, a private deck overlooks the fully fenced backyard—perfect for morning coffee or unwinding at the end of the day. At the heart of the home, the well-appointed kitchen features quartz countertops, abundant natural light, modern finishes, and an open connection to the living area. The first floor features two additional bedrooms and a full bath tucked along a private rear hallway, creating nice separation from the home's main living spaces. Outside, you'll find a fully fenced backyard along with the convenience of a dedicated off-street parking pad. The home's unique layout also offers exciting flexibility. It is currently configured and rented as two separate living "suites"—upstairs and downstairs—with a shared kitchen and living area, primarily serving traveling professionals. This setup provides potential for an owner looking for flexible living arrangements, a live-in investment opportunity, or supplemental rental income. Zoned OR2, allows for additional uses. This home is walkable to some of the best restaurants and coffee shops in the city including; Perso, Logan St Market, Foko, Canary Club, Toasty's and The Breeze! Whether you're looking for a beautifully updated home to make your own or a property with built-in income potential, this Shelby Park home offers a combination of style, versatility, and function that's hard to find....
Contact an agent
Home facts
- Year built:1905
- Subdivision & Development:SMOKETOWN
- Listing ID #:1726919
- Added:42 day(s) ago
- Updated:October 02, 2026 at 10:50 PM
Rooms and interior
- Bedrooms:3
- Total bathrooms:2
- Full bathrooms:2
- Rooms Total:8
- Basement:Yes
- Basement Description:Cellar
- Living area:1,674 sq. ft.
Heating and cooling
- Cooling:Central Air
- Heating:FORCED AIR
- Central air:Yes
Structure and exterior
- Year built:1905
- Building area:1,674 sq. ft.
- Lot area:0.09 Acres
- Architectural Style:Camelback
- Construction Materials:Vinyl siding, Wood Frame
- Exterior Features:Balcony
- Foundation Description:Crawl Space
Utilities
- Sewer:Public Sewer
Finances and disclosures
- Price:$279,900
- Price per sq. ft.:$167.2
Parking
- Parking description:Entry Rear
New listings near 963 S Shelby St
- Coming Soon
 $167,500Coming Soon2 beds 1 baths952 sq. ft.
1823 Kingsford Dr, Louisville, KY 40216
MLS# 1730804Listed by: SEMONIN REALTORS - Coming Soon
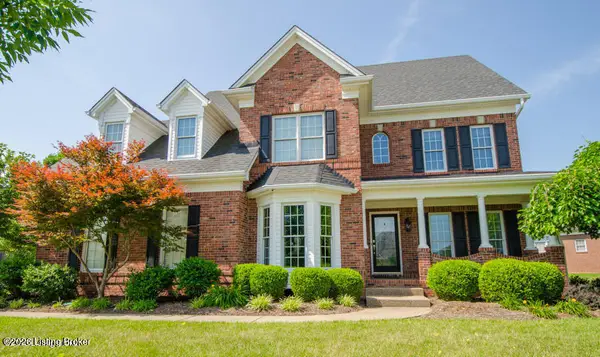 $625,000Coming Soon4 beds 4 baths3,952 sq. ft.
2211 Claymore Cir, Louisville, KY 40245
MLS# 1730812Listed by: JULIE POGUE PROPERTIES - Coming Soon
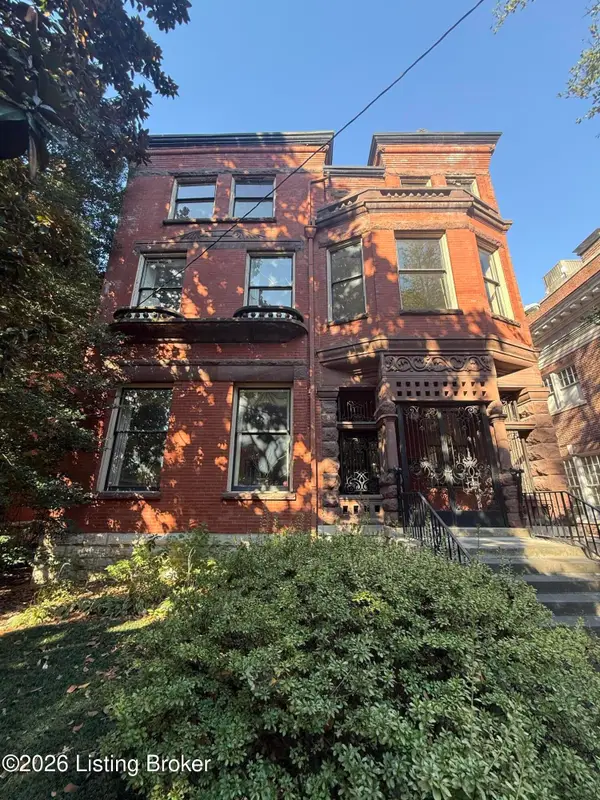 $500,000Coming Soon7 beds 3 baths7,223 sq. ft.
1322 S 4th St, Louisville, KY 40208
MLS# 1730773Listed by: RE/MAX RESULTS - Coming Soon
 $265,000Coming Soon3 beds 3 baths1,856 sq. ft.
426 E Oak St, Louisville, KY 40203
MLS# 1730748Listed by: REDFIN - Coming Soon
 $298,900Coming Soon2 beds 1 baths1,430 sq. ft.
2032 Lancashire Ave, Louisville, KY 40205
MLS# 1730621Listed by: EDELEN & EDELEN REALTORS - Coming Soon
 $200,000Coming Soon3 beds 1 baths1,238 sq. ft.
4819 Cliff Ave, Louisville, KY 40215
MLS# 1730606Listed by: JULIE POGUE PROPERTIES - Coming Soon
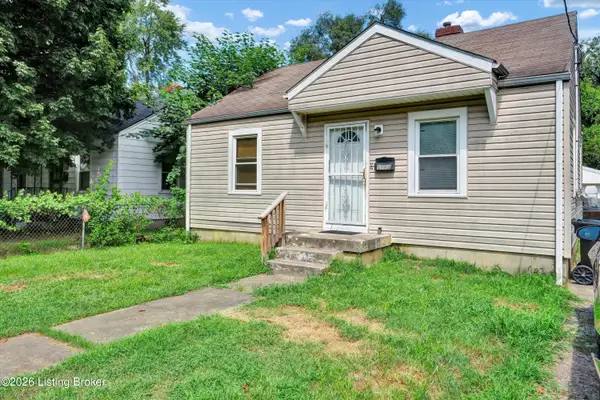 $99,300Coming Soon2 beds 1 baths700 sq. ft.
1223 Lincoln Ave, Louisville, KY 40208
MLS# 1730557Listed by: THE COLLECTIVE REALTY CO. - Coming Soon
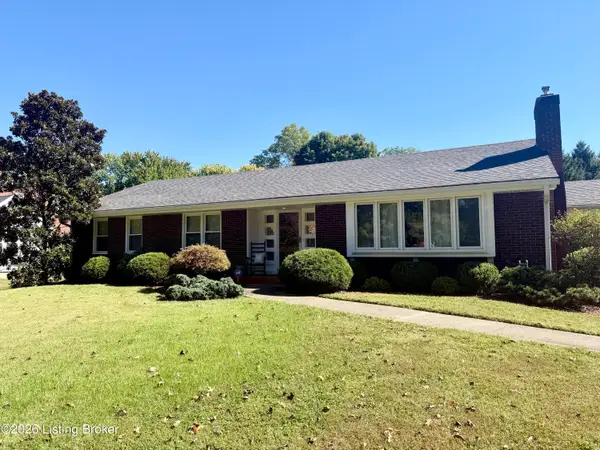 $440,000Coming Soon3 beds 2 baths1,723 sq. ft.
111 South Hampton Rd, Louisville, KY 40223
MLS# 1730463Listed by: HOMEPAGE REALTY - Coming Soon
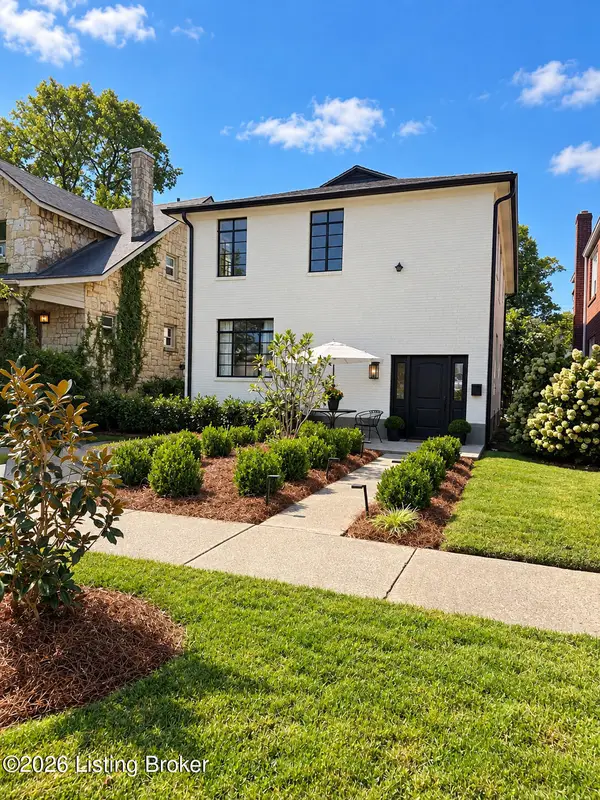 $700,000Coming Soon4 beds 2 baths2,106 sq. ft.
102 Wiltshire Ave #1, Louisville, KY 40207
MLS# 1730430Listed by: SIMPLER.REALESTATE - Coming Soon
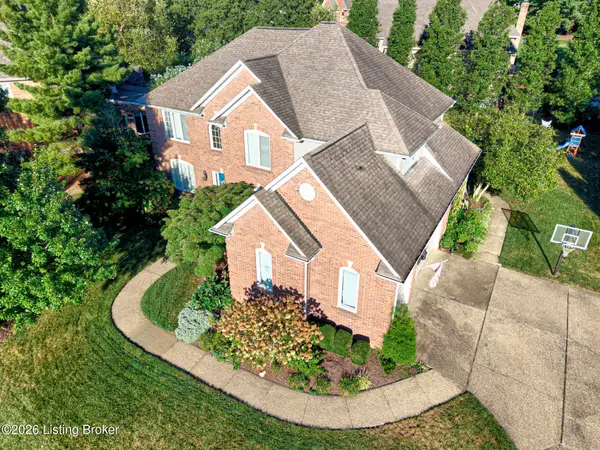 $775,000Coming Soon4 beds 5 baths4,170 sq. ft.
1302 Isleworth Dr, Louisville, KY 40245
MLS# 1730223Listed by: EXP REALTY LLC


Protect your home and budget from life's surprises with an Assurant Home Warranty, backed by a partner that supports you through every step of homeownership. Explore Plans.
© 2023 - 2026 ERA Franchise Systems LLC. All rights reserved. ERA Franchise Systems LLC fully supports the principles of the Fair Housing Act and the Equal Opportunity Act. ERA, ERA Real Estate powered, and their respective logos are registered service marks of ERA Franchise Systems LLC. Each office is independently owned and operated.