
1319 Kennesaw Creek Way, Louisville, KY 40023
Local realty services provided by:Schuler Bauer Real Estate ERA Powered
Listed by: jessica h o'daniel
Office: nexthome southern charm
MLS#:1725617
Source:KY_MSMLS
Price summary
- Price:$869,000
- Price per sq. ft.:$362.08
About this home
There's a difference between a house that was simply built and a house that was thought through from the first plan to the final finish. This 2020 custom new-construction ranch in Shakes Run is the second kind, where every detail was considered, every finish was chosen on purpose, and nothing was left to the standard catalog. Step inside to wide plank hardwood floors that run throughout the open-concept first floor, dressed with custom plantation shutters that carry the same quality from room to room, where the kitchen, family room, and dining area flow together the way real life actually happens. The kitchen is the heart of it, anchored by a huge oversized island with the sink built in and an overhang made for bar stools and slow mornings. Quartz countertops, a full Thermador Suite appliance package, and a walk-in pantry with custom shelving give it the kind of craftsmanship you feel every time you cook. The family room carries the same care, with custom built-ins, a striking solid one-piece custom cast stone fireplace, coffered ceiling , custom built-ins and a wall of oversized glass doors and panels that open to the screened porch. That porch is a room of its own. A fireplace for cool evenings, remote-control shades for warm afternoons, and a view that pulls your eye straight to the backyard, because the backyard is the showstopper. You may have never thought you wanted a pool. Then you see this one. The saltwater pool sits private and quiet inside a beautifully landscaped, fully irrigated lot, wrapped in mature greenery and custom lighting that make the whole space feel like a retreat you never have to leave. It's the kind of backyard that turns ordinary evenings into the part of the day you look forward to. Back inside, the large dining area sits ready for both casual weeknights and the occasions you'll want to remember. The primary suite is a retreat in the truest sense, with a private door that leads straight to that pool area. The spa-style bath features a massive walk-in shower wrapped in gorgeous tile, a glass wall and door, multiple shower heads, and a large double vanity. The oversized custom closet connects through to the hallway, where a set of custom built-in shelves creates the perfect drop zone to keep everyday life organized, with the laundry room, powder room, and entry to the 3-car garage all just steps away. It's the kind of thoughtful flow you only get when someone plans for how a family really moves through a home. Two additional bedrooms share a well-designed Jack and Jill bath with double vanities and a separate door for the toilet and tub. Downstairs, the finished basement is where this home shows off. A large entertaining area with custom bookshelves, a full walk-behind wet bar with microwave, full refrigerator, and a game room open to the family room and bar. A full bathroom downstairs makes the whole level easy to live in, whether you're hosting guests or settling in for movie night. A whole-house surround sound system carries the music right through it, from the basement to the main floor to the screened porch and out to the pool, so the party moves wherever you do. Two additional large flex rooms give you the space to create whatever your family needs, a home gym, a study, a media room, or a quiet retreat, and a large finished closet keeps everything organized with room to spare. Homes like this don't come together by accident. They're built by people who care about every detail, and they're meant for buyers who will appreciate it. Honored to share it with you....
Contact an agent
Home facts
- Year built:2020
- Subdivision & Development:SHAKES RUN
- Listing ID #:1725617
- Added:5 day(s) ago
- Updated:August 11, 2026 at 12:56 AM
Rooms and interior
- Bedrooms:3
- Total bathrooms:4
- Full bathrooms:3
- Half bathrooms:1
- Rooms Total:15
- Basement:Yes
- Basement Description:Finished
- Living area:4,389 sq. ft.
Heating and cooling
- Cooling:Central Air
- Heating:FORCED AIR, Natural gas
- Central air:Yes
Structure and exterior
- Year built:2020
- Building area:4,389 sq. ft.
- Lot area:0.39 Acres
- Lot Features:Level
- Architectural Style:Ranch
- Construction Materials:Stone, brick
- Exterior Features:Patio
- Foundation Description:Poured Concrete
Utilities
- Sewer:Public Sewer
Finances and disclosures
- Price:$869,000
- Price per sq. ft.:$362.08
Features and amenities
- Pool features:Pool
Parking
- Parking description:Attached
- Garage:Yes
- Garage spaces:3
New listings near 1319 Kennesaw Creek Way
 $429,000Active4 beds -- baths1,440 sq. ft.
29531 Morgan Canyon Road, Prather, CA 93651
MLS# 652061Listed by: EXP REALTY OF CALIFORNIA, INC. $169,995Active0 Acres
1234 Prather, Prather, CA 93651
MLS# 651556Listed by: UNIVERSAL REALTY SERVICES, INC. $549,000Active3 beds -- baths2,044 sq. ft.
14176 Oak View Drive, Prather, CA 93651
MLS# 651349Listed by: REALTY CONCEPTS - PRATHER $525,000Active3 beds -- baths1,920 sq. ft.
30833 Pennyroyal Lane, Prather, CA 93651
MLS# 651172Listed by: EXECUTIVE REALTY ASSOCIATES $135,000Active0 Acres
31646 Pennyroyal Lane, Prather, CA 93651
MLS# 650579Listed by: PEARSON REALTY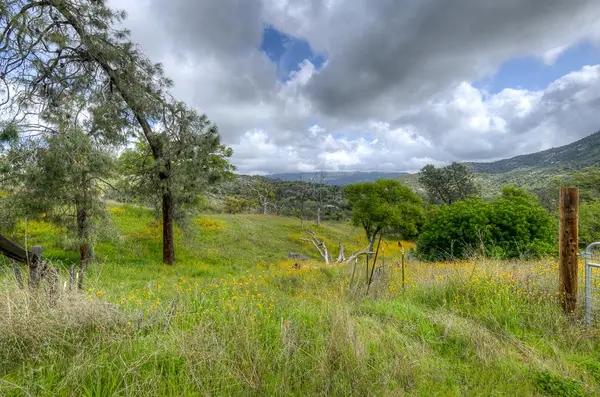 $85,000Active0 Acres
9 Pennyroyal, Prather, CA 93651
MLS# 649266Listed by: RE/MAX GOLD - CLOVIS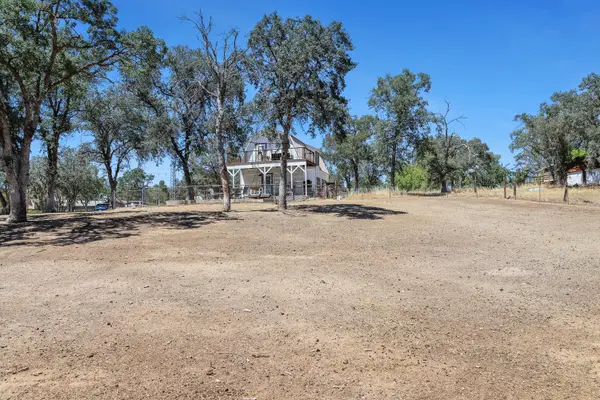 $294,000Active1 beds -- baths1,095 sq. ft.
29696 Auberry Road, Prather, CA 93651
MLS# 650269Listed by: DIAMOND REALTORS $3,600,000Active2 beds -- baths20,180 sq. ft.
30455 Auberry Road, Prather, CA 93651
MLS# 648985Listed by: REAL BROKERAGE TECHNOLOGIES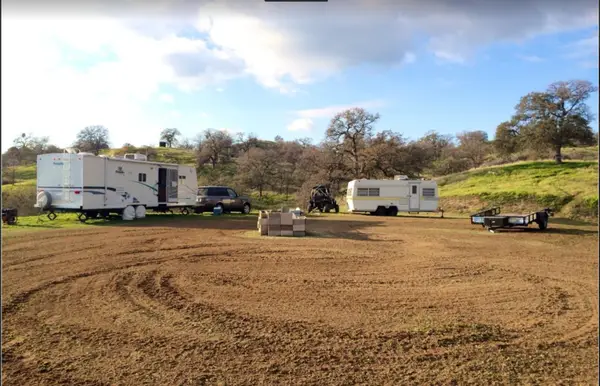 $149,000Active0 Acres
20148 Tollhouse Road, Clovis, CA 93619
MLS# 647234Listed by: SIERRA CREST PROPERTIES


Protect your home and budget from life's surprises with an Assurant Home Warranty, backed by a partner that supports you through every step of homeownership. Explore Plans.
© 2023 - 2026 ERA Franchise Systems LLC. All rights reserved. ERA Franchise Systems LLC fully supports the principles of the Fair Housing Act and the Equal Opportunity Act. ERA, ERA Real Estate powered, and their respective logos are registered service marks of ERA Franchise Systems LLC. Each office is independently owned and operated.