
3115 Island Ford Road, Madisonville, KY 42431
Local realty services provided by:ERA Select Real Estate
3115 Island Ford Road,Madisonville, KY 42431
$999,000
- 4 Beds
- 4 Baths
- 3,500 sq. ft.
- Single family
- Pending
Listed by: teresa oliver
Office: ky homes realty
MLS#:26016001
Source:KY_LBAR
Price summary
- Price:$999,000
- Price per sq. ft.:$285.43
About this home
: Private Lodge-Style Retreat on 14 acres. Step inside to soaring ceilings, beautiful hardwood floors, stunning stone fireplaces, and a stylish, luxurious kitchen w/ a massive granite island. This single-level 3,500sq.ft. home features 4BR, 3BA, and a large game room perfect for entertaining on a grand scale. The home's design offers flexible living spaces conducive for multi-generational living, extended family, private guest suite, or home office. Outdoor amenities are equally impressive with 2 exceptional Shop Buildings/Garages: 40' x 30' shop w/ half bath, work bench, cabinets, shop racks, mezzanine for storage and 40' carport on side. Also a 50' x 25' climate-controlled, insulated RV garage/shop, offers endless possibilities for work, business venture, hobbies or recreation. Resort-Style Living highlights a 44x17 ft. deck overlooking the beautiful in-ground saltwater pool, and a covered patio for year-round enjoyment. Your journey HOME begins down this picturesque winding driveway....
Contact an agent
Home facts
- Year built:1991
- Subdivision & Development:Rural
- Listing ID #:26016001
- Added:89 day(s) ago
- Updated:August 27, 2026 at 03:42 AM
Rooms and interior
- Bedrooms:4
- Total bathrooms:4
- Full bathrooms:3
- Half bathrooms:1
- Rooms Total:2
- Flooring:Carpet, Ceramic Tile, Hardwood, Laminate
- Basement:Yes
- Basement Description:Crawl Space
- Living area:3,500 sq. ft.
Heating and cooling
- Cooling:Geothermal
- Heating:Geothermal, Propane, Propane Tank Leased
- Central air:Yes
Structure and exterior
- Year built:1991
- Building area:3,500 sq. ft.
- Lot area:14 Acres
- Lot Features:Secluded, Wooded
- Architectural Style:Contemporary, Craftsman
- Construction Materials:Stone, Wood Siding
Schools
- High school:N Hopkins
- Middle school:Browning Springs
- Elementary school:Hanson
Utilities
- Water:Public
- Sewer:Septic Tank
Finances and disclosures
- Price:$999,000
- Price per sq. ft.:$285.43
Features and amenities
- Laundry features:Main Level
Parking
- Parking description:Detached Carport, Driveway, Garage Door Opener, Garage Faces Side
- Garage:Yes
- Garage spaces:4
- Carport spaces:4

New listings near 3115 Island Ford Road
- New
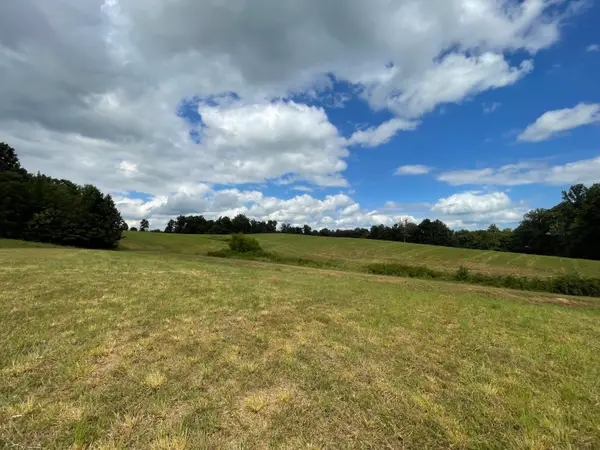 $200,000Active0.88 Acres
117 Pebble Creek Drive, Madisonville, KY 42431
MLS# 26025987Listed by: KY HOMES REALTY - New
 $200,000Active0.88 Acres
115 Pebble Creek Dr Drive, Madisonville, KY 42431
MLS# 26025988Listed by: KY HOMES REALTY - New
 $448,000Active12.9 Acres
119 Pebble Creek Drive, Madisonville, KY 42431
MLS# 26025984Listed by: KY HOMES REALTY  $159,000Active3 beds 2 baths1,040 sq. ft.
3007 Huckshold Drive, Madisonville, KY 42431
MLS# 26024982Listed by: KELLER WILLIAMS EXPERIENCE - PADUCAH $219,900Active4 beds 3 baths2,370 sq. ft.
155 Woodlawn Ct, Madisonville, KY 42431
MLS# 95666Listed by: BHG REALTY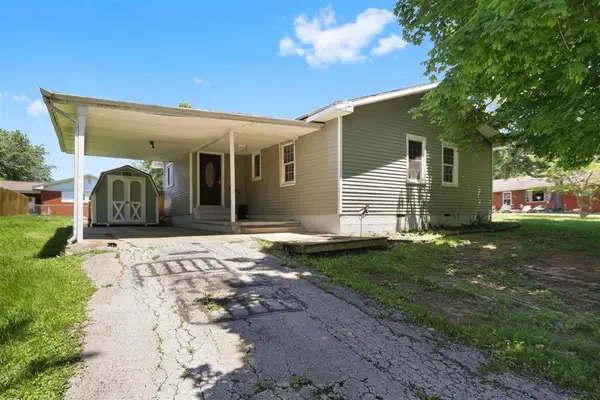 $135,000Active3 beds 1 baths1,132 sq. ft.
273 Reed Avenue, Madisonville, KY 42431
MLS# 95668Listed by: BHG REALTY $165,000Active3 beds 2 baths1,568 sq. ft.
1698 Suthards Church Rd, Madisonville, KY 42431
MLS# 3520880Listed by: CRYE-LEIKE, INC., REALTORS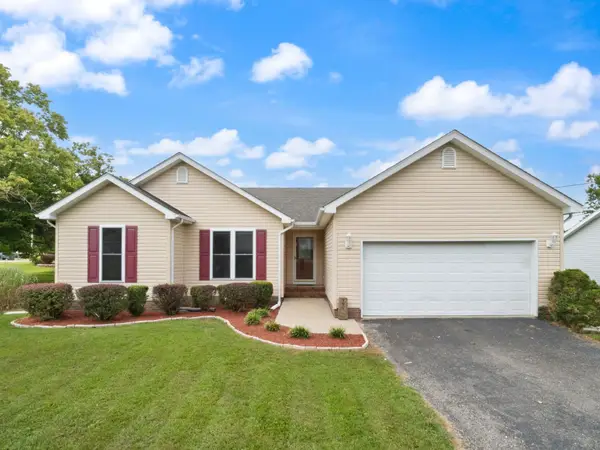 $219,000Active3 beds 2 baths1,540 sq. ft.
100 Audubon Loop, Madisonville, KY 42431
MLS# 260481Listed by: DAUBY REAL ESTATE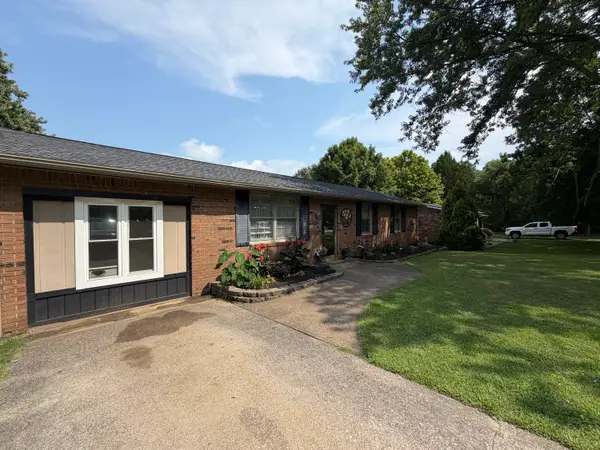 $215,000Active3 beds 1 baths1,350 sq. ft.
112 Reed Place, Madisonville, KY 42431
MLS# 26020177Listed by: PROPERTY INVESTMENT SOLUTIONS $233,000Active4 beds 2 baths1,600 sq. ft.
980 Fowler rd, Madisonville, KY 42431
MLS# 95383Listed by: RE/MAX PROFESSIONAL REALTY GRP


Protect your home and budget from life's surprises with an Assurant Home Warranty, backed by a partner that supports you through every step of homeownership. Explore Plans.
© 2023 - 2026 ERA Franchise Systems LLC. All rights reserved. ERA Franchise Systems LLC fully supports the principles of the Fair Housing Act and the Equal Opportunity Act. ERA, ERA Real Estate powered, and their respective logos are registered service marks of ERA Franchise Systems LLC. Each office is independently owned and operated.