
980 Fowler rd, Madisonville, KY 42431
Local realty services provided by:ERA First Advantage Realty, Inc.
980 Fowler rd,Madisonville, KY 42431
$233,000
- 4 Beds
- 2 Baths
- 1,600 sq. ft.
- Single family
- Active
Listed by: ashley mccaslin
Office: re/max professional realty grp
MLS#:95383
Source:KY_GORA
Price summary
- Price:$233,000
- Price per sq. ft.:$145.63
About this home
This spacious 4-bedroom, 2-bath home offers approximately 1,600 square feet of comfortable living space with a functional floor plan designed for everyday living. The bedrooms provide plenty of room for family, guests, or a home office, while the inviting living areas offer a welcoming atmosphere for relaxing or entertaining. Situated on a nice lot in the Hanson School District, this property combines peaceful surroundings with convenient access to Madisonville and nearby amenities. Whether you?re looking for your first home, more space for your family, or a place to make your own, this property is ready for its next owner.
Contact an agent
Home facts
- Subdivision & Development:OTHER
- Listing ID #:95383
- Added:46 day(s) ago
- Updated:September 13, 2026 at 02:16 PM
Rooms and interior
- Bedrooms:4
- Total bathrooms:2
- Full bathrooms:2
- Flooring:Carpet, Hardwood
- Dining Description:Eat-in Kitchen
- Kitchen Description:Dishwasher, Eat-in Kitchen, Range, Refrigerator
- Living area:1,600 sq. ft.
Heating and cooling
- Cooling:Central Electric
- Heating:Electric, Forced Air
Structure and exterior
- Roof:Composition
- Building area:1,600 sq. ft.
- Lot Features:Level
- Architectural Style:Traditional
- Construction Materials:Aluminum Siding, Wood Siding
- Exterior Features:Landscaped, Porch Front
- Foundation Description:Block
Schools
- High school:MADISONVILLE NORTH HOPKINS HIGH
- Middle school:James Madison Middle School
- Elementary school:Jesse Stuart Elementary
Utilities
- Water:Public
- Sewer:Public Sewer
Finances and disclosures
- Price:$233,000
- Price per sq. ft.:$145.63
Features and amenities
- Appliances:Dishwasher, Dryer, Range, Refrigerator, Washer
- Laundry features:Dryer, W/D Hookup, Washer
- Amenities:Ceiling Fan(s)
New listings near 980 Fowler rd
- New
 $159,000Active3 beds 2 baths1,040 sq. ft.
3007 Huckshold Drive, Madisonville, KY 42431
MLS# 26024982Listed by: KELLER WILLIAMS EXPERIENCE - PADUCAH - New
 $219,900Active4 beds 3 baths2,370 sq. ft.
155 Woodlawn Ct, Madisonville, KY 42431
MLS# 95666Listed by: BHG REALTY - New
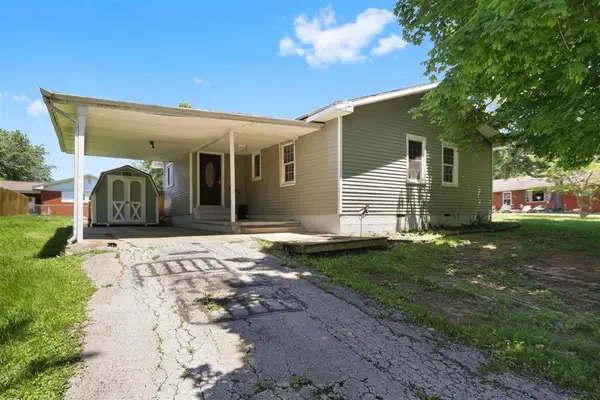 $135,000Active3 beds 1 baths1,132 sq. ft.
273 Reed Avenue, Madisonville, KY 42431
MLS# 95668Listed by: BHG REALTY  $180,000Active3 beds 2 baths1,568 sq. ft.
1698 Suthards Church Rd, Madisonville, KY 42431
MLS# 3520880Listed by: CRYE-LEIKE, INC., REALTORS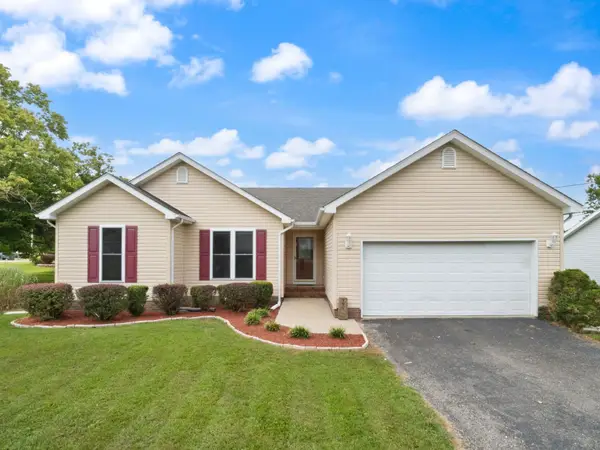 $219,000Active3 beds 2 baths1,540 sq. ft.
100 Audubon Loop, Madisonville, KY 42431
MLS# 260481Listed by: DAUBY REAL ESTATE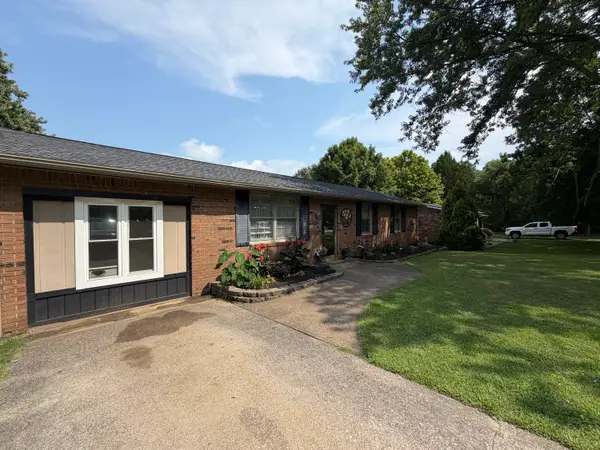 $225,000Active3 beds 1 baths1,350 sq. ft.
112 Reed Place, Madisonville, KY 42431
MLS# 26020177Listed by: PROPERTY INVESTMENT SOLUTIONS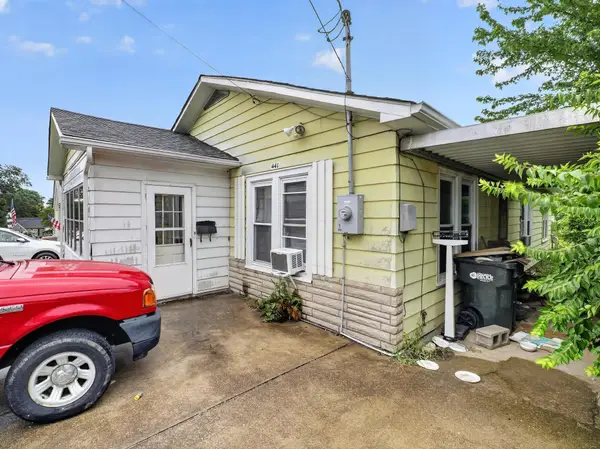 $71,000Active4 beds 2 baths1,716 sq. ft.
441 Weldon Street, Madisonville, KY 42431
MLS# 26020058Listed by: PROPERTY INVESTMENT SOLUTIONS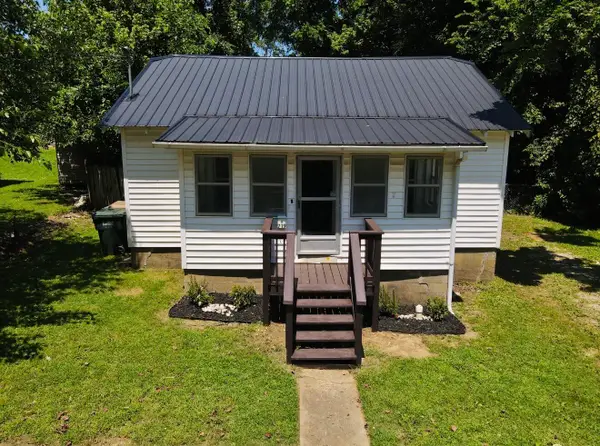 $78,400Active2 beds 1 baths728 sq. ft.
719 Hodge Street, Madisonville, KY 42431
MLS# 26019918Listed by: KELLER WILLIAMS EXPERIENCE - PADUCAH $230,000Pending3 beds 3 baths2,096 sq. ft.
1013 Ballard Lane, Madisonville, KY 42431
MLS# 26019275Listed by: PROPERTY INVESTMENT SOLUTIONS


Protect your home and budget from life's surprises with an Assurant Home Warranty, backed by a partner that supports you through every step of homeownership. Explore Plans.
© 2023 - 2026 ERA Franchise Systems LLC. All rights reserved. ERA Franchise Systems LLC fully supports the principles of the Fair Housing Act and the Equal Opportunity Act. ERA, ERA Real Estate powered, and their respective logos are registered service marks of ERA Franchise Systems LLC. Each office is independently owned and operated.