
672 S Seminary Street, Madisonville, KY 42341
Local realty services provided by:ERA First Advantage Realty, Inc.
672 S Seminary Street,Madisonville, KY 42341
$89,900
- 2 Beds
- 1 Baths
- 1,396 sq. ft.
- Single family
- Active
Listed by: emma evans
Office: triple crown realty group
MLS#:95985
Source:KY_GORA
Price summary
- Price:$89,900
- Price per sq. ft.:$64.4
About this home
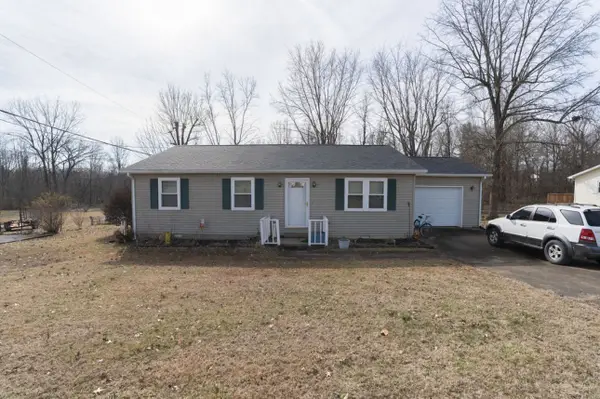
Charming 2 bedroom, 1 bath home in a convenient Madisonville location. With a welcoming front porch, this home keeps its original character charm and offers a full finished basement with plenty of flexible space for a recreational room, home office, hobby area, or extra storage. Conveniently located close to shopping, dining, and everyday amenities. Priced to sell and offered as-is, so bring your vision and make it your own. Opportunity knocks, so schedule your showing today!
Contact an agent
Home facts
- Year built:1932
- Subdivision & Development:MADISONVILLE
- Listing ID #:95985
- Added:1 day(s) ago
- Updated:October 08, 2026 at 08:12 PM
Rooms and interior
- Bedrooms:2
- Total bathrooms:1
- Full bathrooms:1
- Flooring:Hardwood, Tile
- Dining Description:Dining Area, Eat-in Kitchen
- Kitchen Description:Cooktop, Dishwasher, Eat-in Kitchen, Refrigerator, Wall Oven
- Basement Description:Full-Partially Finished
- Living area:1,396 sq. ft.
Heating and cooling
- Cooling:Central Electric
- Heating:Electric, Forced Air
Structure and exterior
- Year built:1932
- Building area:1,396 sq. ft.
- Lot Features:Level
- Architectural Style:Ranch/Single
- Construction Materials:Vinyl Siding
- Foundation Description:Basement
Schools
- High school:MADISONVILLE NORTH HOPKINS HIGH
- Middle school:Browning Springs Middle School
- Elementary school:West Broadway Elementary
Utilities
- Sewer:Public Sewer
Finances and disclosures
- Price:$89,900
- Price per sq. ft.:$64.4
Features and amenities
- Appliances:Cooktop, Dishwasher, Refrigerator, Wall Oven
Parking
- Parking description:Garage-Single Detached
New listings near 672 S Seminary Street
- New
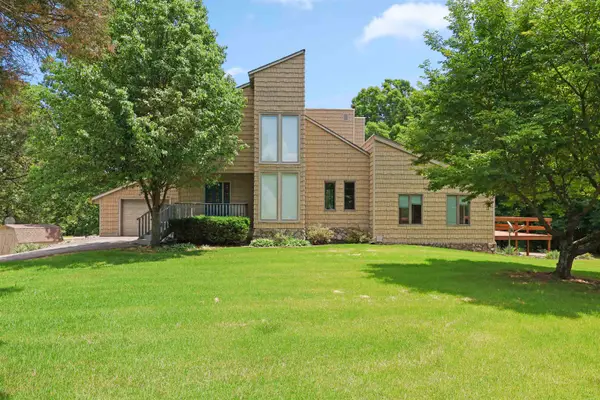 $299,000Active4 beds 3 baths2,016 sq. ft.
575 Pennyrile Dr., Madisonville, KY 42431
MLS# 260531Listed by: BENCHMARK REALTY LLC - New
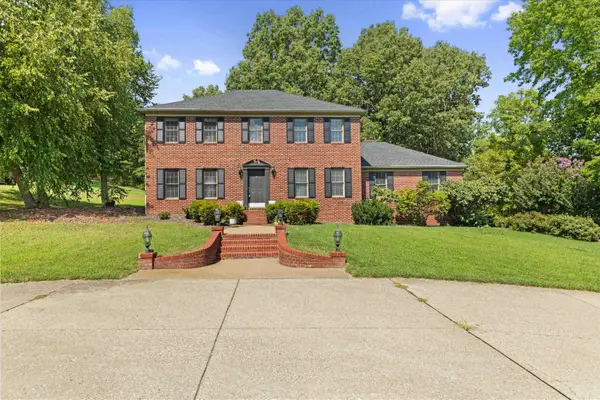 $429,900Active4 beds 4 baths2,671 sq. ft.
3420 Chur Drive, Madisonville, KY 42431
MLS# 260537Listed by: F.C. TUCKER/COLLIER - New
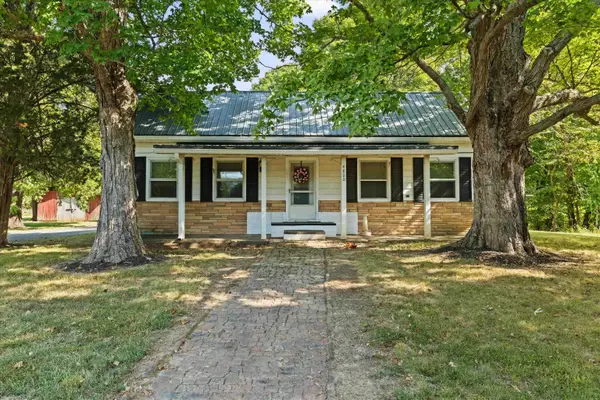 $143,500Active2 beds 1 baths1,276 sq. ft.
4800 Nebo Road, Madisonville, KY 42431
MLS# 260555Listed by: F.C. TUCKER/COLLIER - New
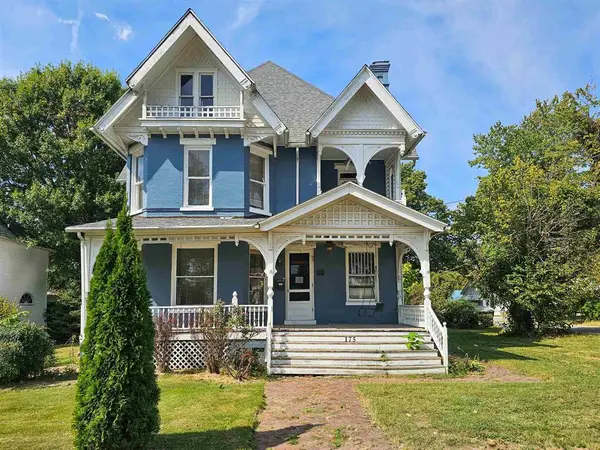 $145,000Active4 beds 3 baths3,532 sq. ft.
175 N Seminary St, Madisonville, KY 42431
MLS# 95941Listed by: CHANGE OF PLACE REAL ESTATE, LLC - New
 $130,000Active3 beds 2 baths1,280 sq. ft.
100 Hickory Hollow Dr, Madisonville, KY 42431
MLS# 3603579Listed by: SWEET HOME REALTY AND PROPERTY MANAGEMENT  $200,000Active0.88 Acres
117 Pebble Creek Drive, Madisonville, KY 42431
MLS# 26025987Listed by: KY HOMES REALTY $200,000Active0.88 Acres
115 Pebble Creek Dr Drive, Madisonville, KY 42431
MLS# 26025988Listed by: KY HOMES REALTY $448,000Active12.9 Acres
119 Pebble Creek Drive, Madisonville, KY 42431
MLS# 26025984Listed by: KY HOMES REALTY $159,000Active3 beds 2 baths1,040 sq. ft.
3007 Huckshold Drive, Madisonville, KY 42431
MLS# 26024982Listed by: KELLER WILLIAMS EXPERIENCE - PADUCAH


Protect your home and budget from life's surprises with an Assurant Home Warranty, backed by a partner that supports you through every step of homeownership. Explore Plans.
© 2023 - 2026 ERA Franchise Systems LLC. All rights reserved. ERA Franchise Systems LLC fully supports the principles of the Fair Housing Act and the Equal Opportunity Act. ERA, ERA Real Estate powered, and their respective logos are registered service marks of ERA Franchise Systems LLC. Each office is independently owned and operated.