
140 Ky-936, Magnolia, KY 42757
Local realty services provided by:Schuler Bauer Real Estate ERA Powered
140 Ky-936,Magnolia, KY 42757
$499,500
- 5 Beds
- 3 Baths
- 2,928 sq. ft.
- Single family
- Pending
Listed by: lavell jackson
Office: re/max five star properties
MLS#:1721970
Source:KY_MSMLS
Price summary
- Price:$499,500
- Price per sq. ft.:$341.19
About this home
Experience country living with modern comfort at 140 Highway 936 in Magnolia. Built just two years ago by Amish craftsmen, this beautiful home sits on over 10 acres on a corner lot and offers space, style, and versatility. The exterior features vinyl siding, a metal roof, wraparound porch, screened rear deck area, attached garage, additional garage with loft space, and a large metal workshop building. Inside, you'll find an open layout with abundant natural light, vinyl flooring, marble countertops, a spacious kitchen, and a split-bedroom floor plan. The main-level primary suite includes a private bath with double vanities, a soaking tub, and separate shower. Two additional bedrooms share a full bath, and the upstairs laundry adds everyday convenience. e The original attached garage has been converted into heated/cooled living space, giving the home even more usable square footage. The basement is set up for serious flexibility with a theater room, second full kitchen, full bathroom, and two additional bedrooms—ideal for extended living, guests, entertaining, or multi-generational use. With modern finishes, multiple living areas, outdoor entertaining space, and room to spread out, this property checks a lot of boxes without trying too hard....
Contact an agent
Home facts
- Year built:2023
- Subdivision & Development:NONE
- Listing ID #:1721970
- Added:93 day(s) ago
- Updated:October 02, 2026 at 08:13 AM
Rooms and interior
- Bedrooms:5
- Total bathrooms:3
- Full bathrooms:3
- Rooms Total:12
- Basement:Yes
- Basement Description:Walkout Finished
- Living area:2,928 sq. ft.
Heating and cooling
- Cooling:Central Air
- Heating:Electric, Heat Pump
- Central air:Yes
Structure and exterior
- Year built:2023
- Building area:2,928 sq. ft.
- Lot area:10.4 Acres
- Architectural Style:Ranch
- Construction Materials:Vinyl siding
- Exterior Features:Deck, Porch
- Foundation Description:Poured Concrete
Finances and disclosures
- Price:$499,500
- Price per sq. ft.:$341.19
Parking
- Parking description:Attached, Detached
- Garage:Yes
- Garage spaces:3
New listings near 140 Ky-936
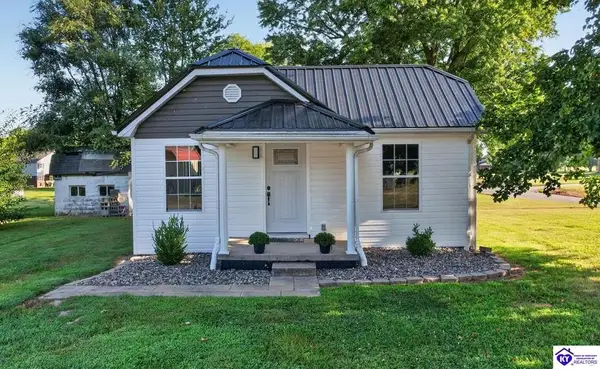 $174,900Active2 beds 2 baths826 sq. ft.
4634 Parker Grove Road, Magnolia, KY 42757
MLS# HK2603708Listed by: RIVER BROOK REALTY LLC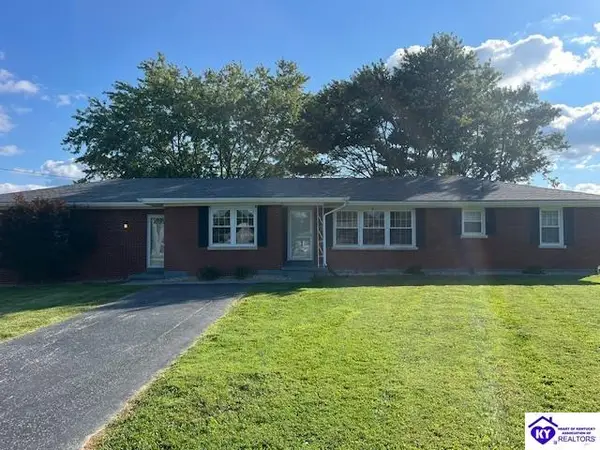 $194,900Active3 beds 1 baths1,508 sq. ft.
141 Lavenia Lane, Magnolia, KY 42757
MLS# HK2603237Listed by: PLATINUM PLUS REALTY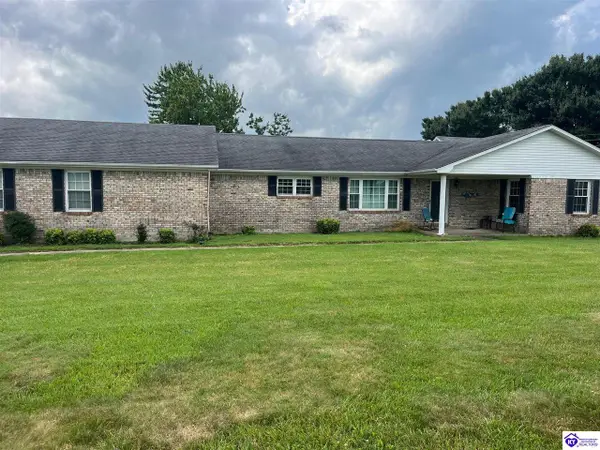 $250,000Pending3 beds 2 baths2,233 sq. ft.
4208 S L and N Turnpike, Magnolia, KY 42757
MLS# HK2602998Listed by: PLATINUM PLUS REALTY


Protect your home and budget from life's surprises with an Assurant Home Warranty, backed by a partner that supports you through every step of homeownership. Explore Plans.
© 2023 - 2026 ERA Franchise Systems LLC. All rights reserved. ERA Franchise Systems LLC fully supports the principles of the Fair Housing Act and the Equal Opportunity Act. ERA, ERA Real Estate powered, and their respective logos are registered service marks of ERA Franchise Systems LLC. Each office is independently owned and operated.