
37 Wilson Drive, Marion, KY 42064
Local realty services provided by:ERA Select Real Estate
37 Wilson Drive,Marion, KY 42064
$319,000
- 3 Beds
- 3 Baths
- 1,902 sq. ft.
- Single family
- Active
Listed by: bradley hutzell
Office: legacy farm & land specialist
MLS#:26027168
Source:KY_LBAR
Price summary
- Price:$319,000
- Price per sq. ft.:$167.72
About this home
Beautiful home situated on over 2 1/2 mostly wooded acres located within Marion City Limits. This 3 bed 2 1/2 bath home is move in ready. Relax on the deck, around your well maintained above ground pool , which is accessible from the dining room and kitchen area. The fenced yard is perfect for pets and small children Inside the home you will find and gorgeous kitchen complete with granite counters and Amish cabinets. The open floor plan allows you to view the living room, dinning room and kitchen areas simultaneously. The master bath was remodeled recently and has ample closet space. The breezeway is enclosed and used as a workout room. A detached garage in the woods is perfect for a work shop.
Contact an agent
Home facts
- Year built:1992
- Listing ID #:26027168
- Added:4 day(s) ago
- Updated:October 06, 2026 at 03:12 PM
Rooms and interior
- Bedrooms:3
- Total bathrooms:3
- Full bathrooms:2
- Half bathrooms:1
- Rooms Total:2
- Flooring:Ceramic Tile, Laminate
- Living area:1,902 sq. ft.
Heating and cooling
- Cooling:Electric, Heat Pump
- Heating:Electric, Forced Air, Heat Pump
- Central air:Yes
Structure and exterior
- Year built:1992
- Building area:1,902 sq. ft.
- Lot area:2.57 Acres
- Construction Materials:Vinyl Siding
Schools
- High school:Crittenden Co
- Middle school:Crittenden Co
- Elementary school:Crittenden Co
Utilities
- Water:Public
- Sewer:Public Sewer
Finances and disclosures
- Price:$319,000
- Price per sq. ft.:$167.72
Features and amenities
- Laundry features:Electric Dryer Hookup, Main Level
- Amenities:Ceiling Fan(s)
Parking
- Parking description:Garage Door Opener, Garage Faces Side, Off Street
- Garage:Yes
- Garage spaces:2

New listings near 37 Wilson Drive
- New
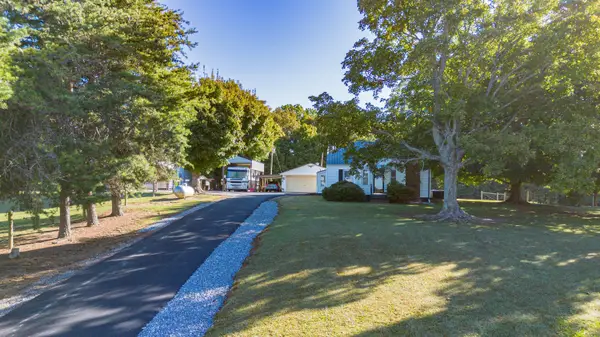 $229,900Active2 beds 1 baths1,025 sq. ft.
186 Ky-297, Marion, KY 42064
MLS# 26027573Listed by: KELLER WILLIAMS EXPERIENCE - EDDYVILLE - New
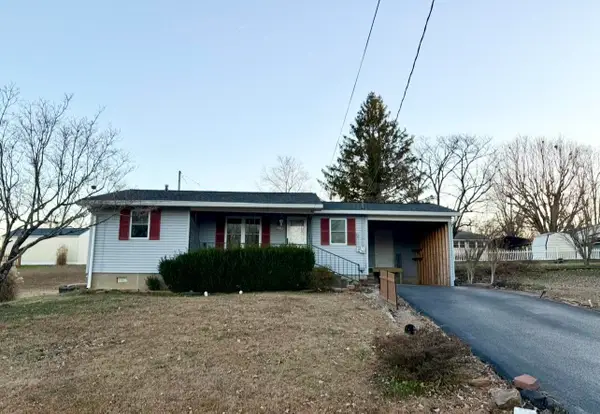 $109,900Active2 beds 1 baths840 sq. ft.
714 Crittenden Drive, Marion, KY 42064
MLS# 26027569Listed by: THE JETER GROUP  $160,000Active30.04 Acres
000 0 Irma White Rd Road, Marion, KY 42064
MLS# 26025751Listed by: LEGACY FARM & LAND SPECIALIST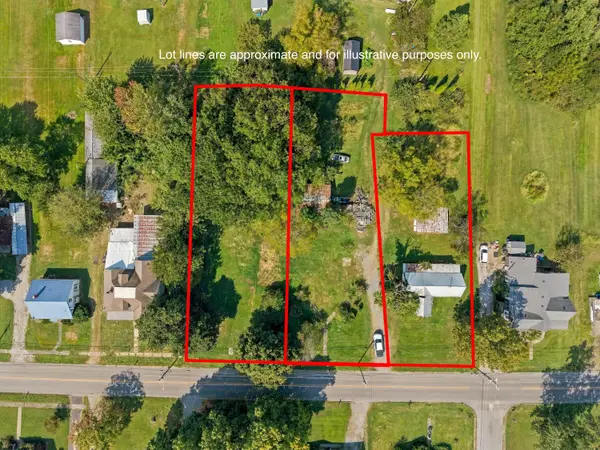 $59,900Active1.16 Acres
625, 633, 639 E Bellville Street, Marion, KY 42064
MLS# 26025638Listed by: THE JETER GROUP $224,900Active3 beds 2 baths1,832 sq. ft.
228 Guess Drive, Marion, KY 42064
MLS# 26025626Listed by: THE JETER GROUP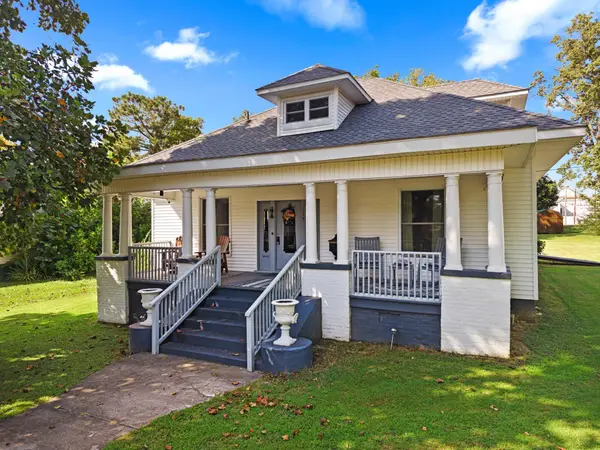 $160,000Active4 beds 3 baths2,969 sq. ft.
117 W Elm Street, Marion, KY 42064
MLS# 26025504Listed by: KELLER WILLIAMS EXPERIENCE - PADUCAH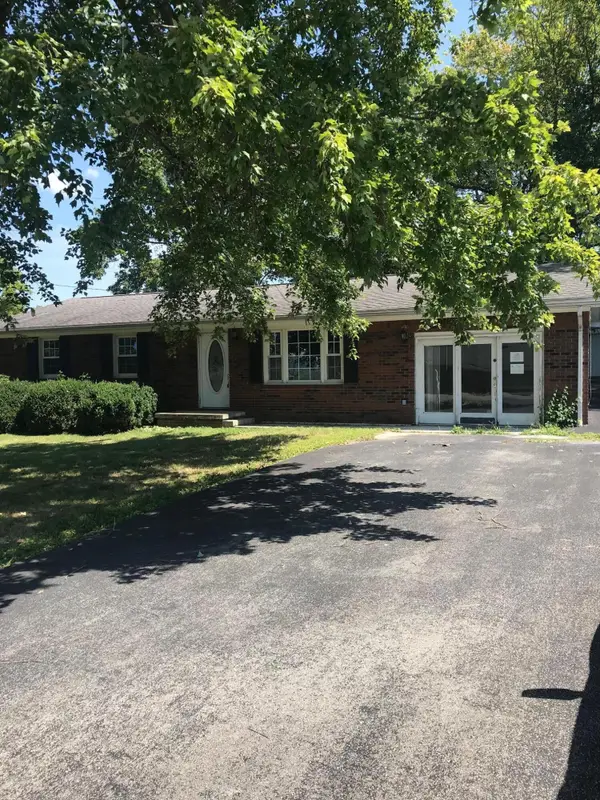 $59,000Pending3 beds 2 baths1,485 sq. ft.
224 Country Drive, Marion, KY 42064
MLS# 26025075Listed by: RE/MAX REAL ESTATE ASSOCIATES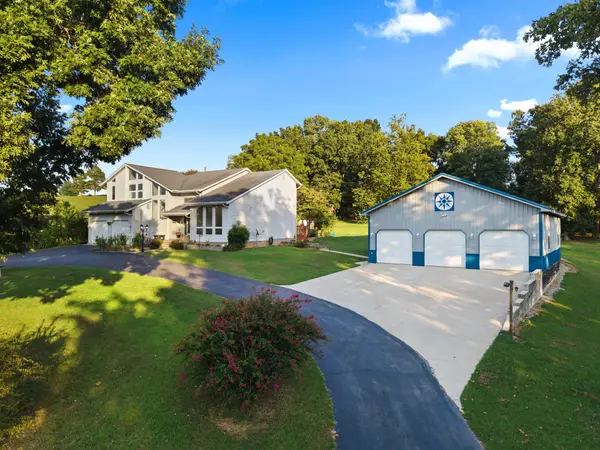 $415,000Active4 beds 4 baths5,144 sq. ft.
4088 U.s. 60, Marion, KY 42064
MLS# 26024607Listed by: KELLER WILLIAMS EXPERIENCE - EDDYVILLE $585,000Pending6 beds 3 baths3,584 sq. ft.
6844 Ky-120, Marion, KY 42064
MLS# 26024198Listed by: LEGACY FARM & LAND SPECIALIST


Protect your home and budget from life's surprises with an Assurant Home Warranty, backed by a partner that supports you through every step of homeownership. Explore Plans.
© 2023 - 2026 ERA Franchise Systems LLC. All rights reserved. ERA Franchise Systems LLC fully supports the principles of the Fair Housing Act and the Equal Opportunity Act. ERA, ERA Real Estate powered, and their respective logos are registered service marks of ERA Franchise Systems LLC. Each office is independently owned and operated.