
6059 Us 60 W, Marion, KY 42064
Local realty services provided by:ERA Select Real Estate
Listed by: sheila h. robinson
Office: the jeter group
MLS#:26026835
Source:KY_LBAR
Price summary
- Price:$219,900
- Price per sq. ft.:$133.84
About this home
Country living at its best right here! This 2-3 bedroom, 2 bath property on 1.8 acres has been remodeled completely! A new concrete front porch was added in 2020. The small rear porch off the patio was enclosed to create a large mudroom and a covered concrete patio was added. The two large detached garages both have workshops inside and a decorative rock façade to complement the exterior of the home. The newer Handi-Port pull-through garage with high ceiling has foam spray insulation applied so it's ready to be heated or cooled. The laundry that was housed in a small closet off the carport was brought inside to the brand new bathroom. The smaller bathroom was remodeled as well, and both bathrooms sport tiled showers. If that isn't enough, the HVAC system is only 6 years old, new carpet is installed in the bedrooms, and new gutters installed in 2025. You don't have to do a thing! Just move in!
Contact an agent
Home facts
- Year built:1974
- Subdivision & Development:None
- Listing ID #:26026835
- Added:8 day(s) ago
- Updated:October 07, 2026 at 11:33 AM
Rooms and interior
- Bedrooms:2
- Total bathrooms:2
- Full bathrooms:2
- Rooms Total:9
- Flooring:Carpet, Ceramic Tile, Laminate
- Living area:1,643 sq. ft.
Heating and cooling
- Heating:Propane Tank Owned
- Central air:Yes
Structure and exterior
- Year built:1974
- Building area:1,643 sq. ft.
- Lot area:1.8 Acres
- Construction Materials:Brick Veneer
Schools
- High school:Crittenden Co
- Middle school:Crittenden Co
- Elementary school:Crittenden Co
Utilities
- Water:Public
- Sewer:Septic Tank
Finances and disclosures
- Price:$219,900
- Price per sq. ft.:$133.84
Features and amenities
- Laundry features:Electric Dryer Hookup, Main Level, Washer Hookup
- Amenities:Blinds, Ceiling Fan(s), Insulated Windows, Screens
Parking
- Parking description:Attached Carport, Driveway, Garage Door Opener, Garage Faces Front
- Garage:Yes
- Garage spaces:4
- Carport spaces:1

New listings near 6059 Us 60 W
- New
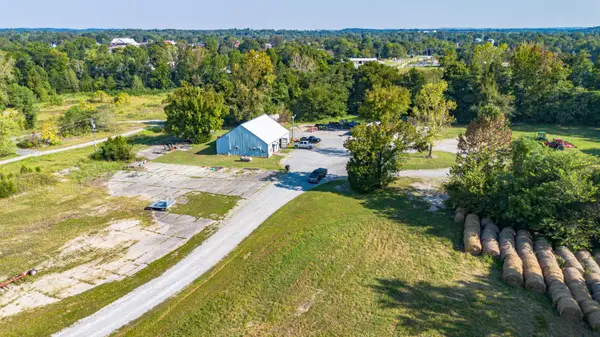 $199,000Active8.4 Acres
300 Spar Mill Road, Marion, KY 42064
MLS# 26027670Listed by: KELLER WILLIAMS EXPERIENCE - EDDYVILLE - New
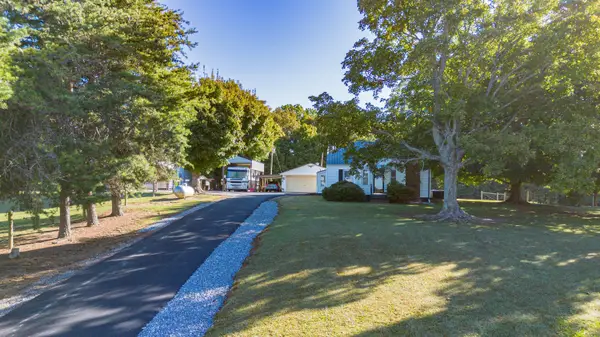 $229,900Active2 beds 1 baths1,025 sq. ft.
186 Ky-297, Marion, KY 42064
MLS# 26027573Listed by: KELLER WILLIAMS EXPERIENCE - EDDYVILLE - New
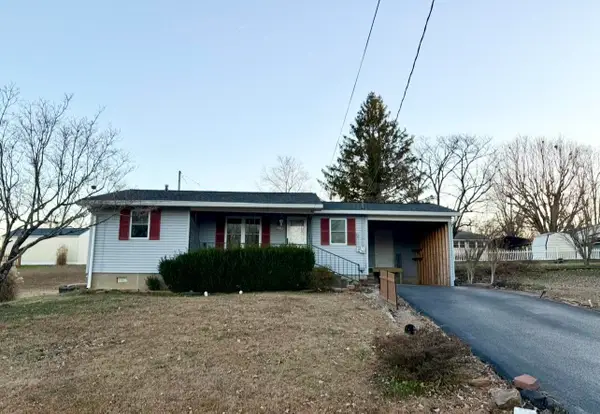 $109,900Active2 beds 1 baths840 sq. ft.
714 Crittenden Drive, Marion, KY 42064
MLS# 26027569Listed by: THE JETER GROUP - New
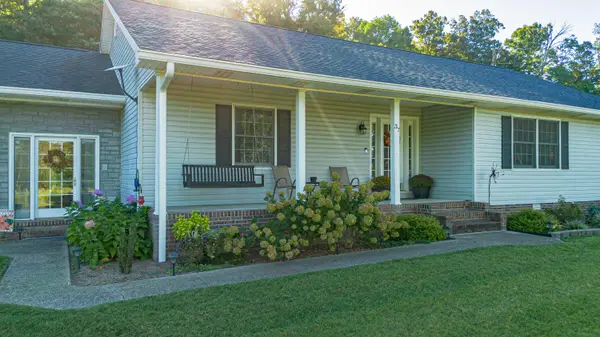 $319,000Active3 beds 3 baths1,902 sq. ft.
37 Wilson Drive, Marion, KY 42064
MLS# 26027168Listed by: LEGACY FARM & LAND SPECIALIST  $160,000Active30.04 Acres
000 0 Irma White Rd Road, Marion, KY 42064
MLS# 26025751Listed by: LEGACY FARM & LAND SPECIALIST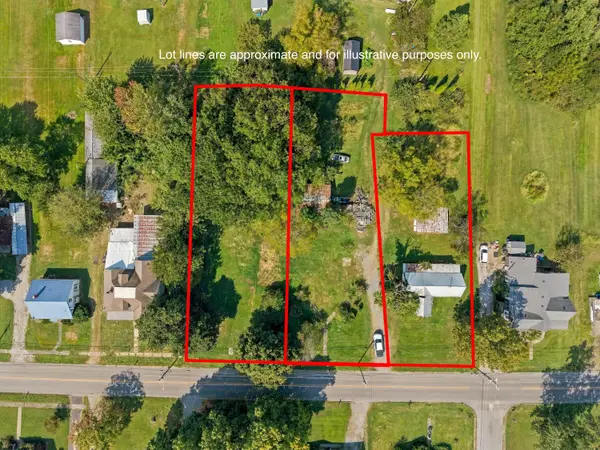 $59,900Active1.16 Acres
625, 633, 639 E Bellville Street, Marion, KY 42064
MLS# 26025638Listed by: THE JETER GROUP $224,900Active3 beds 2 baths1,832 sq. ft.
228 Guess Drive, Marion, KY 42064
MLS# 26025626Listed by: THE JETER GROUP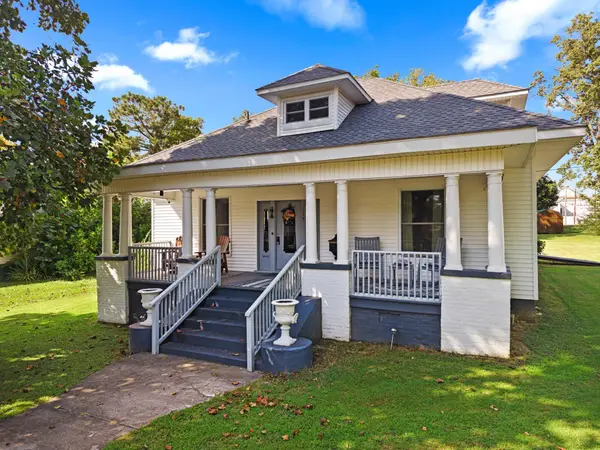 $160,000Active4 beds 3 baths2,969 sq. ft.
117 W Elm Street, Marion, KY 42064
MLS# 26025504Listed by: KELLER WILLIAMS EXPERIENCE - PADUCAH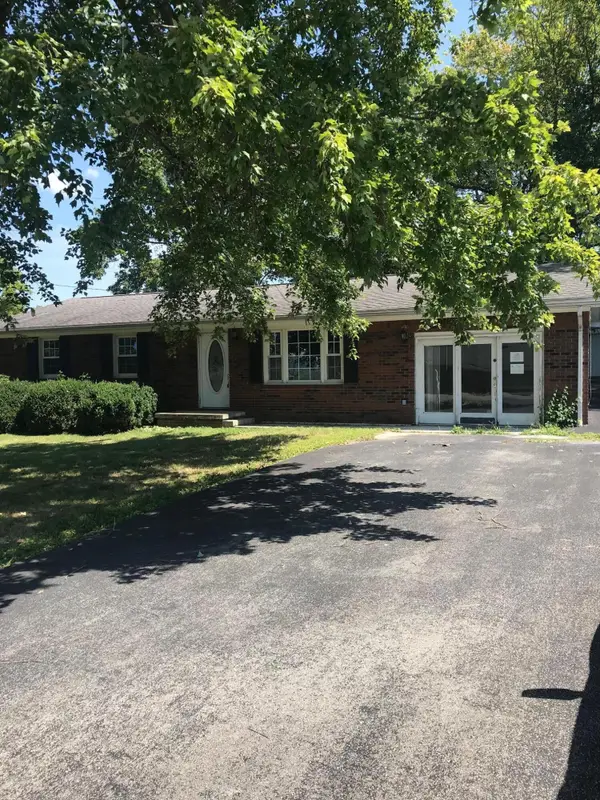 $59,000Pending3 beds 2 baths1,485 sq. ft.
224 Country Drive, Marion, KY 42064
MLS# 26025075Listed by: RE/MAX REAL ESTATE ASSOCIATES


Protect your home and budget from life's surprises with an Assurant Home Warranty, backed by a partner that supports you through every step of homeownership. Explore Plans.
© 2023 - 2026 ERA Franchise Systems LLC. All rights reserved. ERA Franchise Systems LLC fully supports the principles of the Fair Housing Act and the Equal Opportunity Act. ERA, ERA Real Estate powered, and their respective logos are registered service marks of ERA Franchise Systems LLC. Each office is independently owned and operated.