
140 Caleb Drive, Mayfield, KY 42066
Local realty services provided by:ERA Select Real Estate
140 Caleb Drive,Mayfield, KY 42066
$244,900
- 3 Beds
- 2 Baths
- 1,648 sq. ft.
- Single family
- Active
Listed by: drew harrison, ella burgess
Office: arnold realty group
MLS#:26026558
Source:KY_LBAR
Price summary
- Price:$244,900
- Price per sq. ft.:$148.6
About this home
Welcome to 140 Caleb Dr! This 3-bedroom, 2-bath home offers the ease of single-level living. The beautiful hardwood floors, natural light and large bedrooms make this house feel like home. The cherry on top is the en-suite in the primary bedroom. The spacious, level lot, gives room to entertain and enjoy the outdoors. An attached one and a detached two-car garage provides plenty of space for parking, storage, or hobbies. Come see the possibilities for yourself! Located in a lovely subdivision outside the city limits, it is also just a short drive to all the conveniences that Mayfield offers.
Contact an agent
Home facts
- Year built:1996
- Subdivision & Development:Breckenridge Estates
- Listing ID #:26026558
- Added:1 day(s) ago
- Updated:September 27, 2026 at 03:02 PM
Rooms and interior
- Bedrooms:3
- Total bathrooms:2
- Full bathrooms:2
- Rooms Total:2
- Flooring:Hardwood, Wood
- Living area:1,648 sq. ft.
Heating and cooling
- Heating:Forced Air
- Central air:Yes
Structure and exterior
- Year built:1996
- Building area:1,648 sq. ft.
- Lot area:0.6 Acres
- Construction Materials:Brick
Schools
- High school:Graves Co High
- Middle school:Graves Co Middle
- Elementary school:Sedalia
Utilities
- Water:Public
- Sewer:Public Sewer
Finances and disclosures
- Price:$244,900
- Price per sq. ft.:$148.6
Features and amenities
- Laundry features:Main Level
- Amenities:Ceiling Fan(s)
Parking
- Parking description:Driveway
- Garage:Yes
- Garage spaces:3

New listings near 140 Caleb Drive
 $74,900Pending2 beds 1 baths1,329 sq. ft.
948 S 7th Street, Mayfield, KY 42066
MLS# 26026640Listed by: WESTWIND REAL ESTATE & DEVELOPMENT- New
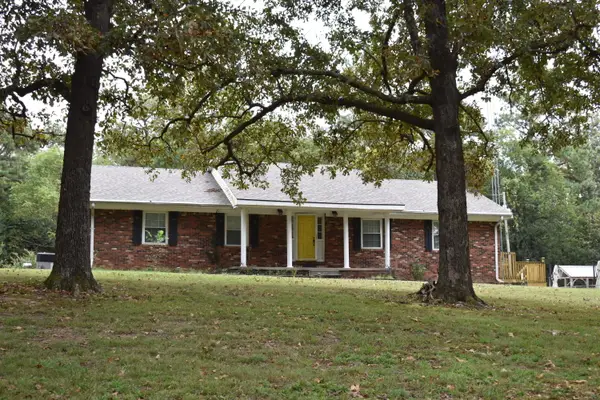 $419,900Active4 beds 2 baths2,986 sq. ft.
948 Kendall Road, Mayfield, KY 42066
MLS# 26026418Listed by: ADVANTAGE REALTY KY - New
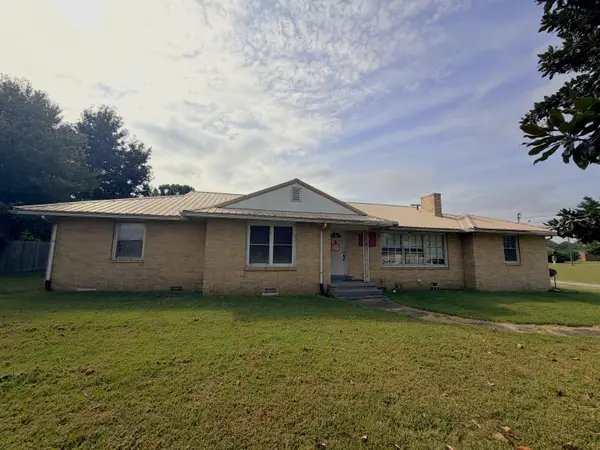 Active3 beds 2 baths2,493 sq. ft.
1516 W Broadway, Mayfield, KY 42066
MLS# 26026350Listed by: HARRIS REAL ESTATE & AUCTION - New
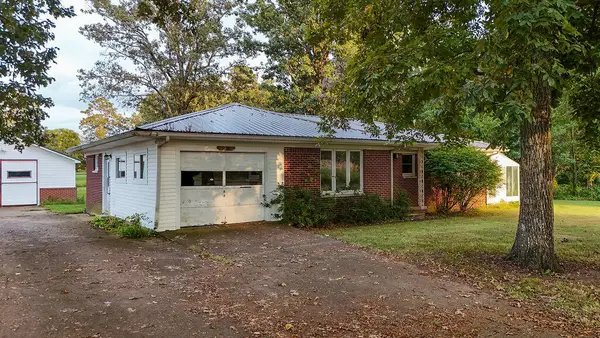 Active3 beds 1 baths1,512 sq. ft.
2248 Kentucky 564, Mayfield, KY 42066
MLS# 26026311Listed by: HARRIS REAL ESTATE & AUCTION - New
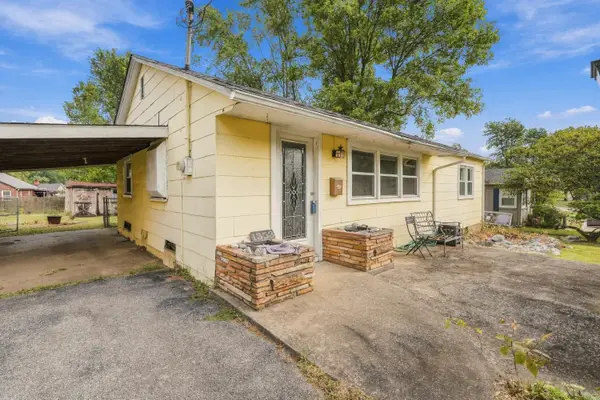 $150,000Active3 beds 1 baths1,096 sq. ft.
1353 W Broadway, Mayfield, KY 42066
MLS# 26026219Listed by: THE JETER GROUP - New
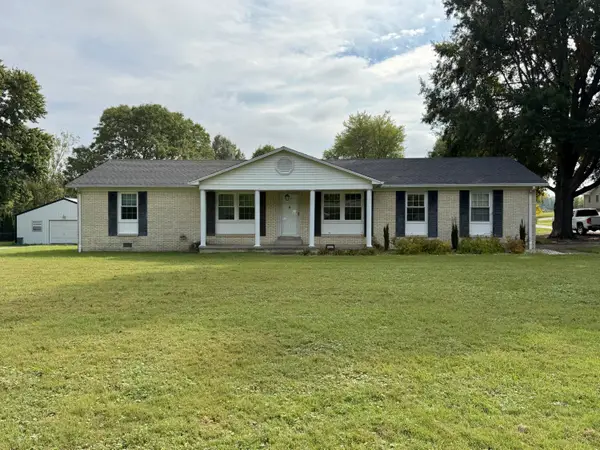 $224,900Active3 beds 2 baths1,497 sq. ft.
2906 Kentucky 303, Mayfield, KY 42066
MLS# 26026126Listed by: KELLER WILLIAMS EXPERIENCE - MURRAY - New
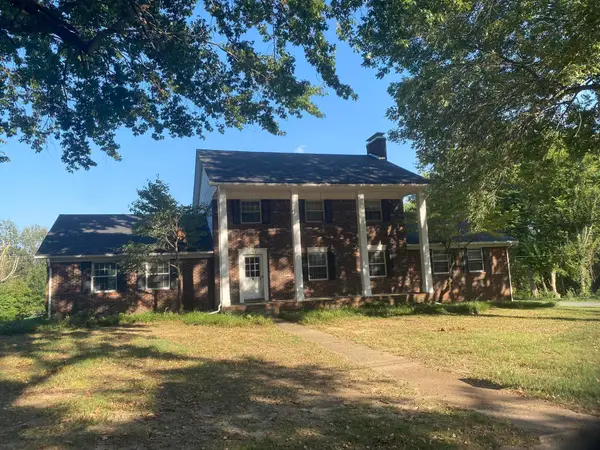 $289,500Active3 beds 3 baths2,705 sq. ft.
202 Golf Cart Drive, Mayfield, KY 42066
MLS# 26025956Listed by: TRIFECTA REAL ESTATE SERVICES - New
 Active-- beds -- baths
00 Kentucky 564, Mayfield, KY 42066
MLS# 26025858Listed by: HARRIS REAL ESTATE & AUCTION - New
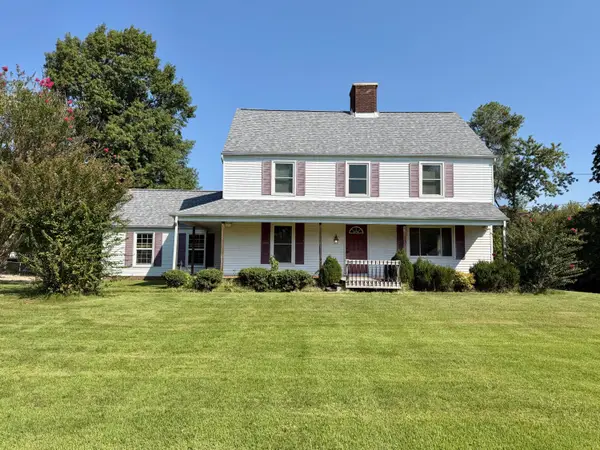 $274,900Active5 beds 4 baths2,962 sq. ft.
607 Macedonia Street, Mayfield, KY 42066
MLS# 26025867Listed by: KELLER WILLIAMS EXPERIENCE - MURRAY


Protect your home and budget from life's surprises with an Assurant Home Warranty, backed by a partner that supports you through every step of homeownership. Explore Plans.
© 2023 - 2026 ERA Franchise Systems LLC. All rights reserved. ERA Franchise Systems LLC fully supports the principles of the Fair Housing Act and the Equal Opportunity Act. ERA, ERA Real Estate powered, and their respective logos are registered service marks of ERA Franchise Systems LLC. Each office is independently owned and operated.