
119 Seahawk Trail, Midway, KY 40347
Local realty services provided by:ERA Select Real Estate
Listed by: kristine cassata
Office: indigo & co
MLS#:26022885
Source:KY_LBAR
Price summary
- Price:$799,000
- Price per sq. ft.:$177.91
About this home
Set on 2.88 acres—one of the largest lots in Fisher Mill, 119 Seahawk Trail offers the space, setting and floor plan that are increasingly hard to find. Built in 2003, this well-established home is ready for its next owner to bring a fresh perspective and make it their own. The main level features both the primary suite and a guest suite, offering flexibility for everyday living, guests or multigenerational needs. Upstairs, you'll find two additional bedrooms connected by a Jack-and-Jill bath, along with a generously sized bonus room. The basement adds even more versatility with an additional bedroom and bath, living and flex space plus a storm shelter. With nearly three acres, there's plenty of room to enjoy the outdoors, create gardens, entertain or simply appreciate a little more privacy between neighbors. Fisher Mill is known for its large homesites, executive feel and convenient location between Midway, Georgetown and Lexington. For the buyer willing to add their own updates and style, this property offers an exceptional opportunity to create something special in a setting worth investing in....
Contact an agent
Home facts
- Year built:2003
- Subdivision & Development:Fishers Mill Landing
- Listing ID #:26022885
- Added:30 day(s) ago
- Updated:September 21, 2026 at 05:42 PM
Rooms and interior
- Bedrooms:5
- Total bathrooms:4
- Full bathrooms:4
- Rooms Total:16
- Flooring:Carpet, Hardwood, Tile, Vinyl
- Basement:Yes
- Basement Description:Finished, Full
- Living area:4,491 sq. ft.
Heating and cooling
- Cooling:Electric
- Heating:Electric, Propane Tank Leased
Structure and exterior
- Year built:2003
- Building area:4,491 sq. ft.
- Lot area:2.88 Acres
- Construction Materials:Brick Veneer, Vinyl Siding
Schools
- High school:Great Crossing
- Middle school:Scott Co
- Elementary school:Stamping Ground
Utilities
- Water:Public
- Sewer:Septic Tank
Finances and disclosures
- Price:$799,000
- Price per sq. ft.:$177.91
Features and amenities
- Amenities:Blinds, Ceiling Fan(s)
Parking
- Parking description:Driveway, Garage Door Opener, Garage Faces Side
- Garage:Yes
- Garage spaces:2

New listings near 119 Seahawk Trail
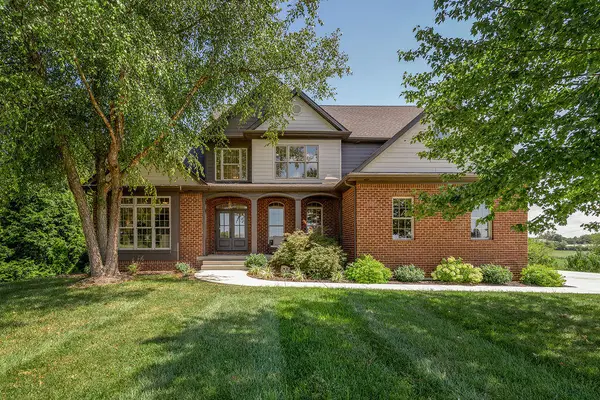 $1,295,000Active5 beds 5 baths4,873 sq. ft.
136 Seahawk Trail, Midway, KY 40347
MLS# 26024375Listed by: KELLER WILLIAMS BLUEGRASS REALTY $290,000Active3 beds 2 baths1,629 sq. ft.
237 W Higgins Street, Midway, KY 40347
MLS# 26023757Listed by: GSP HOMES $899,900Active4 beds 5 baths4,572 sq. ft.
122 Lighthouse Way, Midway, KY 40347
MLS# 26022643Listed by: BLUEGRASS REALTY & INVESTMENTS $309,900Pending3 beds 2 baths1,467 sq. ft.
403 Newton Street, Midway, KY 40347
MLS# 26021103Listed by: LPT REALTY $1,295,000Active-- beds -- baths
1625 Woodlake Road, Midway, KY 40347
MLS# 26021296Listed by: BIEDERMAN REAL ESTATE $840,000Active20 Acres
2639 Weisenberger Mill Road #-001, Midway, KY 40347
MLS# 26019967Listed by: KENTUCKY LAND AND HOME $897,900Active3 beds 2 baths2,630 sq. ft.
2639 Weisenberger Mill Road, Midway, KY 40347
MLS# 26019997Listed by: KENTUCKY LAND AND HOME $4,999,999Active3 beds 4 baths2,759 sq. ft.
3945 W Leestown Road, Midway, KY 40347
MLS# 26020214Listed by: KIRKPATRICK & COMPANY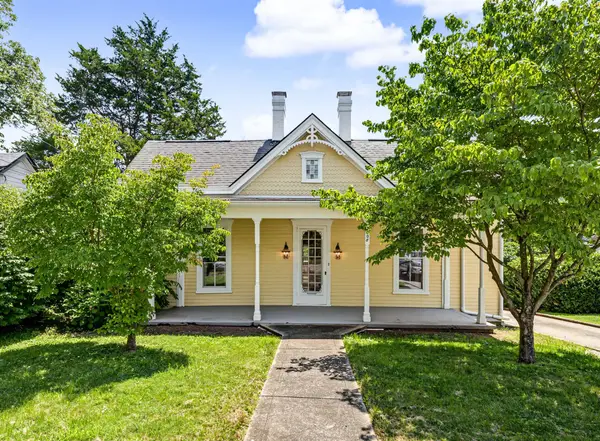 $485,000Pending2 beds 2 baths1,964 sq. ft.
208 S Winter Street, Midway, KY 40347
MLS# 26020088Listed by: BIEDERMAN REAL ESTATE


Protect your home and budget from life's surprises with an Assurant Home Warranty, backed by a partner that supports you through every step of homeownership. Explore Plans.
© 2023 - 2026 ERA Franchise Systems LLC. All rights reserved. ERA Franchise Systems LLC fully supports the principles of the Fair Housing Act and the Equal Opportunity Act. ERA, ERA Real Estate powered, and their respective logos are registered service marks of ERA Franchise Systems LLC. Each office is independently owned and operated.