
136 Seahawk Trail, Midway, KY 40347
Local realty services provided by:ERA Select Real Estate
136 Seahawk Trail,Midway, KY 40347
$1,295,000
- 5 Beds
- 5 Baths
- 4,873 sq. ft.
- Single family
- Active
Listed by: the prather team - michael prather
Office: keller williams bluegrass realty
MLS#:26024375
Source:KY_LBAR
Price summary
- Price:$1,295,000
- Price per sq. ft.:$265.75
About this home
Welcome to 136 Seahawk Trail, where refined living meets the unmistakable beauty of Kentucky's Bluegrass. Perfectly positioned between the historic downtowns of Midway and Georgetown, with Lexington and Frankfort just a short drive away, this beautifully reimagined residence offers the rare combination of privacy, convenience and resort-inspired living. Recently and extensively remodeled, the home showcases a gorgeous new kitchen designed to become the heart of everyday living and entertaining. The coveted main-level primary suite provides a private retreat, highlighted by a beautifully remodeled ensuite bath. Upstairs, three additional bedrooms and two full baths provide generous accommodations, while the finished lower level offers the flexibility of a fifth bedroom with an additional full bath. Yet it may be what lies beyond the walls that truly sets this property apart. Situated on a private two-acre setting with a wooded backdrop adjoining picturesque horse country, the views deliver a quintessential Kentucky experience. The sellers thoughtfully expanded the outdoor living spaces to create a private resort of their own, anchored by a luxurious pool with a striking modern waterfall feature and sun shelf—perfect for relaxing in the water while soaking up a little Kentucky sunshine. The finished walkout basement was made for entertaining, featuring a spacious gathering area and wet bar with full-size refrigerator that transitions effortlessly to the covered patio. Step outside to the hot tub, catch the game on the outdoor TV, lounge poolside, or simply enjoy an evening overlooking the surrounding countryside. From summer afternoons by the pool to cool evenings under the covered patio, this is a home designed to be enjoyed in every season. Two private acres. Horse-country views. Beautifully remodeled interiors. Exceptional outdoor living. And a location that puts some of Central Kentucky's most beloved communities within easy reach. 136 Seahawk Trail isn't simply a place to come home to, t's a place you'll rarely want to leave....
Contact an agent
Home facts
- Year built:2006
- Subdivision & Development:Fishers Mill Landing
- Listing ID #:26024375
- Added:1 day(s) ago
- Updated:September 05, 2026 at 03:18 PM
Rooms and interior
- Bedrooms:5
- Total bathrooms:5
- Full bathrooms:4
- Half bathrooms:1
- Rooms Total:7
- Flooring:Hardwood, Tile
- Basement:Yes
- Basement Description:Finished, Full
- Living area:4,873 sq. ft.
Heating and cooling
- Cooling:Heat Pump, Zoned
- Heating:Heat Pump, Zoned
Structure and exterior
- Year built:2006
- Building area:4,873 sq. ft.
- Lot area:2.01 Acres
- Lot Features:Secluded
- Construction Materials:Brick Veneer, HardiPlank Type
Schools
- High school:Great Crossing
- Middle school:Scott Co
- Elementary school:Stamping Ground
Utilities
- Water:Public
- Sewer:Septic Tank
Finances and disclosures
- Price:$1,295,000
- Price per sq. ft.:$265.75
Features and amenities
- Laundry features:Electric Dryer Hookup, Main Level, Washer Hookup
- Amenities:Ceiling Fan(s), Insulated Windows, Wet Bar
Parking
- Parking description:Driveway, Garage Door Opener, Garage Faces Side, Off Street
- Garage:Yes
- Garage spaces:2

New listings near 136 Seahawk Trail
- New
 $300,000Active3 beds 1 baths1,629 sq. ft.
237 W Higgins Street, Midway, KY 40347
MLS# 26023757Listed by: GSP HOMES 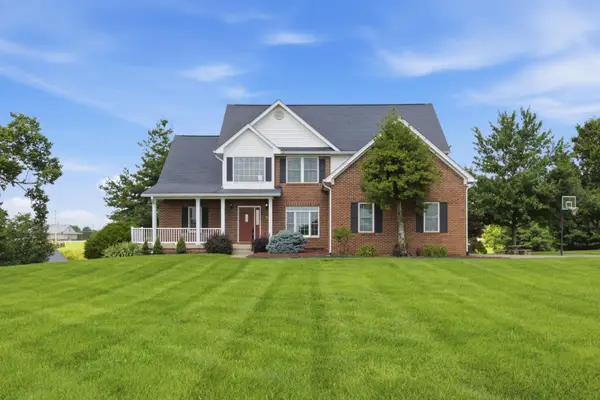 $825,000Active5 beds 4 baths4,491 sq. ft.
119 Seahawk Trail, Midway, KY 40347
MLS# 26022885Listed by: INDIGO & CO $929,900Active4 beds 5 baths4,572 sq. ft.
122 Lighthouse Way, Midway, KY 40347
MLS# 26022643Listed by: BLUEGRASS REALTY & INVESTMENTS $309,900Pending3 beds 2 baths1,467 sq. ft.
403 Newton Street, Midway, KY 40347
MLS# 26021103Listed by: LPT REALTY $1,295,000Active-- beds -- baths
1625 Woodlake Road, Midway, KY 40347
MLS# 26021296Listed by: BIEDERMAN REAL ESTATE $840,000Active20 Acres
2639 Weisenberger Mill Road #-001, Midway, KY 40347
MLS# 26019967Listed by: KENTUCKY LAND AND HOME $897,900Active3 beds 2 baths2,630 sq. ft.
2639 Weisenberger Mill Road, Midway, KY 40347
MLS# 26019997Listed by: KENTUCKY LAND AND HOME $4,999,999Active3 beds 4 baths2,759 sq. ft.
3945 W Leestown Road, Midway, KY 40347
MLS# 26020214Listed by: KIRKPATRICK & COMPANY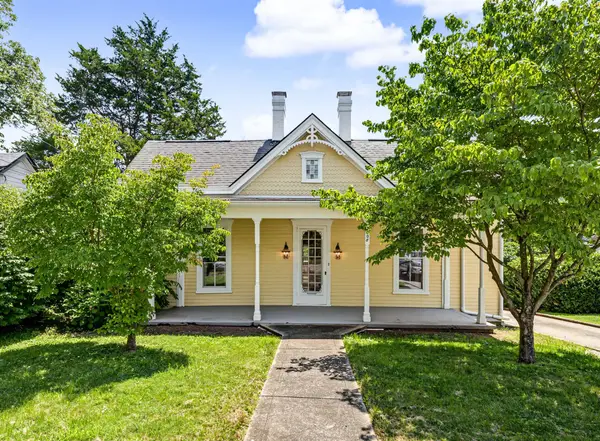 $495,000Pending2 beds 2 baths1,964 sq. ft.
208 S Winter Street, Midway, KY 40347
MLS# 26020088Listed by: BIEDERMAN REAL ESTATE


Protect your home and budget from life's surprises with an Assurant Home Warranty, backed by a partner that supports you through every step of homeownership. Explore Plans.
© 2023 - 2026 ERA Franchise Systems LLC. All rights reserved. ERA Franchise Systems LLC fully supports the principles of the Fair Housing Act and the Equal Opportunity Act. ERA, ERA Real Estate powered, and their respective logos are registered service marks of ERA Franchise Systems LLC. Each office is independently owned and operated.