
111 Brandon Way, Milton, KY 40045
Local realty services provided by:Schuler Bauer Real Estate ERA Powered
111 Brandon Way,Milton, KY 40045
$105,000
- 3 Beds
- 2 Baths
- 1,520 sq. ft.
- Single family
- Active
Listed by: sherry l bennett-webb
Office: bennett-webb realty
MLS#:1729691
Source:KY_MSMLS
Price summary
- Price:$105,000
- Price per sq. ft.:$69.08
About this home
Check out this nice Manufactured Home (converted to Real Estate on 10.5.2007) featuring 3 Bedrooms and 2 Full Baths. Enter into the spacious Living Room from the front porch. The Living Room flows into the Dining Room and the Kitchen. Kitchen has plenty of cabinets and counter space, great for meal prep and entertaining! The Primary Bedroom/Bath features a walk-in closet, garden tub and separate shower. There are 2 other nice sized Bedrooms plus another Full Bath. Deck out back overlooking the beautiful back yard! Stop by today before this one is SOLD!!
Contact an agent
Home facts
- Year built:2001
- Subdivision & Development:HEATHERBROOKE
- Listing ID #:1729691
- Added:3 day(s) ago
- Updated:September 25, 2026 at 03:16 PM
Rooms and interior
- Bedrooms:3
- Total bathrooms:2
- Full bathrooms:2
- Rooms Total:9
- Basement:Yes
- Living area:1,520 sq. ft.
Heating and cooling
- Cooling:Central Air, Heat Pump
- Heating:Electric
- Central air:Yes
Structure and exterior
- Year built:2001
- Building area:1,520 sq. ft.
- Lot area:0.31 Acres
- Lot Features:Cleared, Level
- Architectural Style:Ranch
- Construction Materials:Vinyl siding
- Exterior Features:Deck, Porch
- Foundation Description:Crawl Space
Utilities
- Sewer:Public Sewer
Finances and disclosures
- Price:$105,000
- Price per sq. ft.:$69.08
Parking
- Parking description:Driveway
New listings near 111 Brandon Way
- New
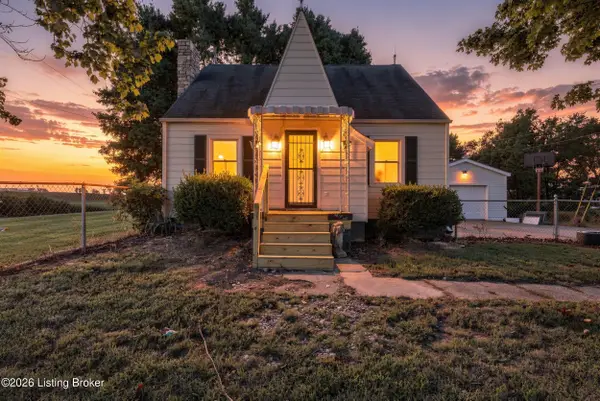 $225,000Active3 beds 2 baths1,451 sq. ft.
520 Peck Pike Rd, Milton, KY 40045
MLS# 1729550Listed by: RE/MAX FIRST - New
 $350,000Active2 beds 3 baths1,478 sq. ft.
8 Highway 36, Milton, KY 40006
MLS# 2026011767Listed by: F.C. TUCKER/SCOTT LYNCH GROUP 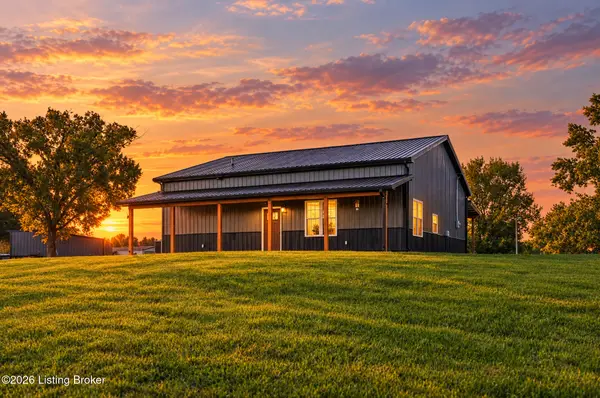 $274,900Active2 beds 2 baths1,240 sq. ft.
440 Mitchell Rd, Milton, KY 40045
MLS# 1728768Listed by: KY HOMES AND FARMS REAL ESTATE $299,000Active3 beds 2 baths2,154 sq. ft.
90 Raker Rd, Milton, KY 40045
MLS# 1727989Listed by: POLLARD REALTY $149,900Active2 beds 1 baths1,294 sq. ft.
9718 Us-421, Milton, KY 40045
MLS# 1727358Listed by: SEGREST FLAHERTY REALTORS LLC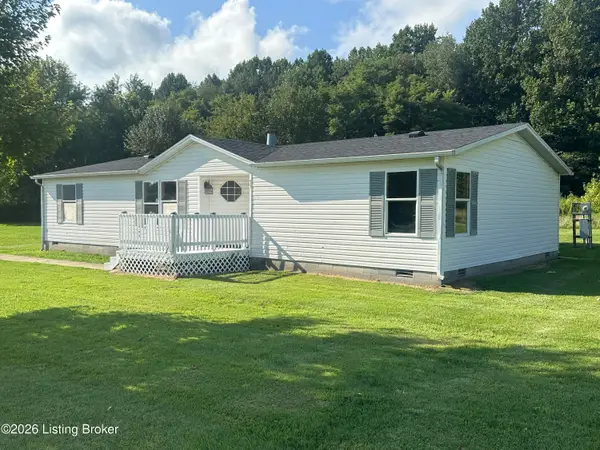 $184,900Pending3 beds 2 baths1,332 sq. ft.
73 Brandon Way, Milton, KY 40045
MLS# 1726872Listed by: REALTY ONE GROUP RIVER VALLEY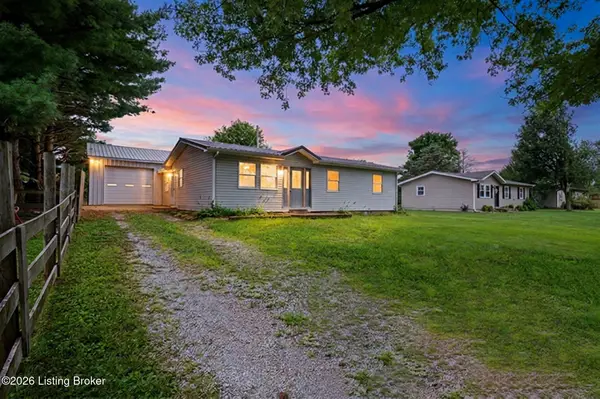 $229,000Active4 beds 1 baths1,603 sq. ft.
77 Greenbriar Rd, Milton, KY 40045
MLS# 1726767Listed by: KY HOMES AND FARMS REAL ESTATE $269,500Active4 beds 3 baths2,592 sq. ft.
236 Agin Way, Milton, KY 40045
MLS# 1726240Listed by: EXP REALTY LLC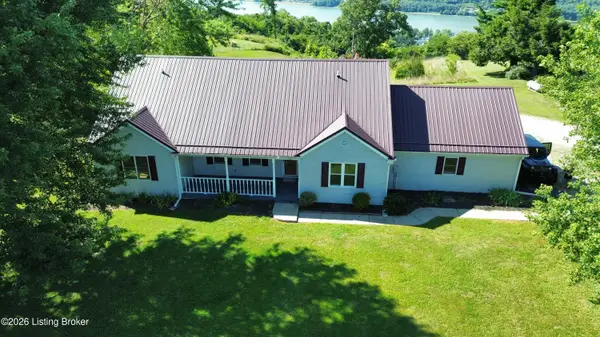 $379,900Active3 beds 2 baths1,707 sq. ft.
44 Wheeler Rd, Milton, KY 40045
MLS# 1724932Listed by: REALTY ONE GROUP RIVER VALLEY


Protect your home and budget from life's surprises with an Assurant Home Warranty, backed by a partner that supports you through every step of homeownership. Explore Plans.
© 2023 - 2026 ERA Franchise Systems LLC. All rights reserved. ERA Franchise Systems LLC fully supports the principles of the Fair Housing Act and the Equal Opportunity Act. ERA, ERA Real Estate powered, and their respective logos are registered service marks of ERA Franchise Systems LLC. Each office is independently owned and operated.