
1861 Peck Rd, Milton, KY 40045
Local realty services provided by:Schuler Bauer Real Estate ERA Powered
1861 Peck Rd,Milton, KY 40045
$165,000
- 3 Beds
- 1 Baths
- 825 sq. ft.
- Single family
- Active
Listed by: daniel beirne
Office: opendoor brokerage llc.
MLS#:1733513
Source:KY_MSMLS
Price summary
- Price:$165,000
- Price per sq. ft.:$200
About this home
This Milton home pairs a covered front porch with a broad rear deck overlooking the backyard and surrounding open fields. A large picture window brightens the living room, which connects to an eat-in kitchen with white cabinetry and contrasting dark counters. Neutral walls and consistent flooring create a cohesive look throughout the interior. A dedicated laundry area adds everyday convenience, while the attached garage provides parking and storage. The spacious yard leaves room for gardening and outdoor seating.
Contact an agent
Home facts
- Year built:1964
- Subdivision & Development:NONE
- Listing ID #:1733513
- Added:2 day(s) ago
- Updated:November 04, 2026 at 05:54 PM
Rooms and interior
- Bedrooms:3
- Total bathrooms:1
- Full bathrooms:1
- Rooms Total:8
- Basement:Yes
- Living area:825 sq. ft.
Heating and cooling
- Cooling:Central Air
- Heating:FORCED AIR
- Central air:Yes
Structure and exterior
- Year built:1964
- Building area:825 sq. ft.
- Lot area:0.41 Acres
- Construction Materials:Vinyl siding
- Exterior Features:Deck, Porch
- Foundation Description:Crawl Space
Finances and disclosures
- Price:$165,000
- Price per sq. ft.:$200
Parking
- Parking description:Detached
New listings near 1861 Peck Rd
 $200,000Active1.2 Acres
0 Paradise Pointe, Milton, KY 40045
MLS# 1731754Listed by: REALTY ONE GROUP RIVER VALLEY $289,900Active3 beds 2 baths2,154 sq. ft.
90 Raker Rd, Milton, KY 40045
MLS# 1731706Listed by: POLLARD REALTY $199,000Active46.02 Acres
4789 Peck Pike Rd, Milton, KY 40045
MLS# 1731709Listed by: POLLARD REALTY $174,900Active3 beds 1 baths1,280 sq. ft.
9734 Us-421, Milton, KY 40045
MLS# 1731596Listed by: THRIVE REALTY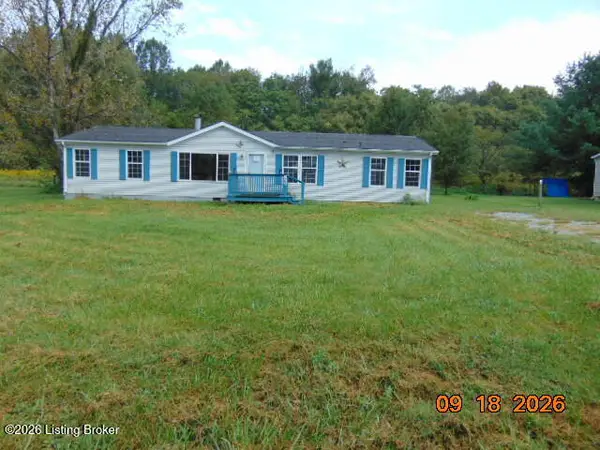 $105,000Pending3 beds 2 baths1,520 sq. ft.
111 Brandon Way, Milton, KY 40045
MLS# 1729691Listed by: BENNETT-WEBB REALTY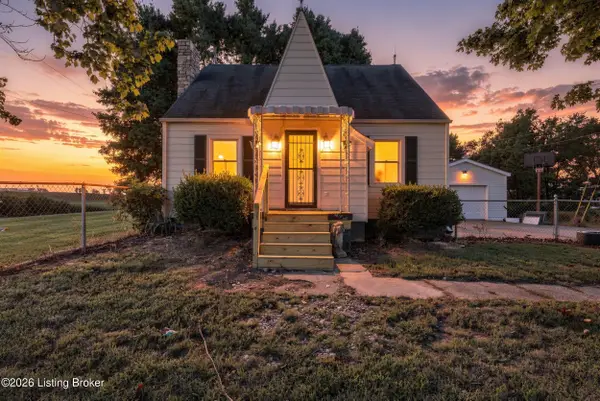 $225,000Pending3 beds 2 baths1,451 sq. ft.
520 Peck Pike Rd, Milton, KY 40045
MLS# 1729550Listed by: RE/MAX FIRST $350,000Active2 beds 3 baths1,478 sq. ft.
8 Highway 36, Milton, KY 40006
MLS# 2026011767Listed by: F.C. TUCKER/SCOTT LYNCH GROUP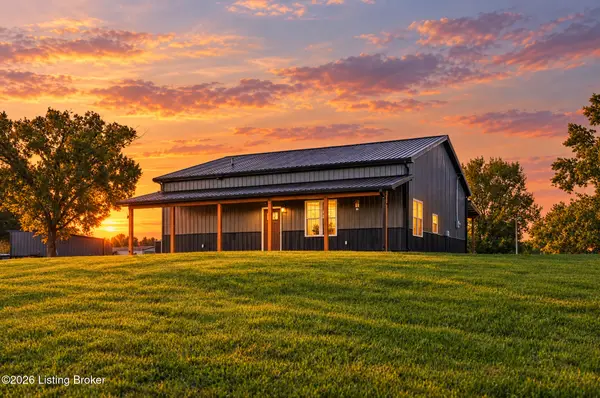 $274,900Pending2 beds 2 baths1,240 sq. ft.
440 Mitchell Rd, Milton, KY 40045
MLS# 1728768Listed by: KY HOMES AND FARMS REAL ESTATE $149,900Active2 beds 1 baths1,294 sq. ft.
9718 Us-421, Milton, KY 40045
MLS# 1727358Listed by: SEGREST FLAHERTY REALTORS LLC


Protect your home and budget from life's surprises with an Assurant Home Warranty, backed by a partner that supports you through every step of homeownership. Explore Plans.
© 2023 - 2026 ERA Franchise Systems LLC. All rights reserved. ERA Franchise Systems LLC fully supports the principles of the Fair Housing Act and the Equal Opportunity Act. ERA, ERA Real Estate powered, and their respective logos are registered service marks of ERA Franchise Systems LLC. Each office is independently owned and operated.