
69 French Lane, Mount Olivet, KY 41064
Local realty services provided by:ERA Select Real Estate
69 French Lane,Mount Olivet, KY 41064
$195,000
- 3 Beds
- 1 Baths
- 1,248 sq. ft.
- Single family
- Active
Listed by: brittney nichols
Office: oak & acre
MLS#:26023409
Source:KY_LBAR
Price summary
- Price:$195,000
- Price per sq. ft.:$156.25
About this home
A rare find under $200,000! This ranch-style home offers 3 bedrooms and 1 full bathroom on a private, partially fenced lot. Enjoy quiet mornings on the welcoming front porch or relax and entertain on the large back deck. The full unfinished walkout basement provides plenty of room for storage, a workshop, or future finished living space, while the detached garage offers additional space for vehicles, lawn equipment, or hobbies. With privacy, versatility, and an affordable price, 69 French Lane is a great opportunity to make a home your own!
Contact an agent
Home facts
- Year built:1982
- Subdivision & Development:Rural
- Listing ID #:26023409
- Added:11 day(s) ago
- Updated:September 07, 2026 at 03:11 PM
Rooms and interior
- Bedrooms:3
- Total bathrooms:1
- Full bathrooms:1
- Rooms Total:10
- Flooring:Laminate, Vinyl
- Basement:Yes
- Basement Description:Full, Unfinished
- Living area:1,248 sq. ft.
Heating and cooling
- Cooling:Electric
- Heating:Baseboard, Propane Tank Leased, Wood Stove
- Central air:Yes
Structure and exterior
- Year built:1982
- Building area:1,248 sq. ft.
- Lot area:1.4 Acres
- Lot Features:Wooded
- Construction Materials:Vinyl Siding
Schools
- High school:Robertson Co
- Middle school:Robertson Co
- Elementary school:Deming
Utilities
- Water:Public
- Sewer:Lagoon System
Finances and disclosures
- Price:$195,000
- Price per sq. ft.:$156.25
Features and amenities
- Amenities:Insulated Windows
Parking
- Garage:Yes

New listings near 69 French Lane
- New
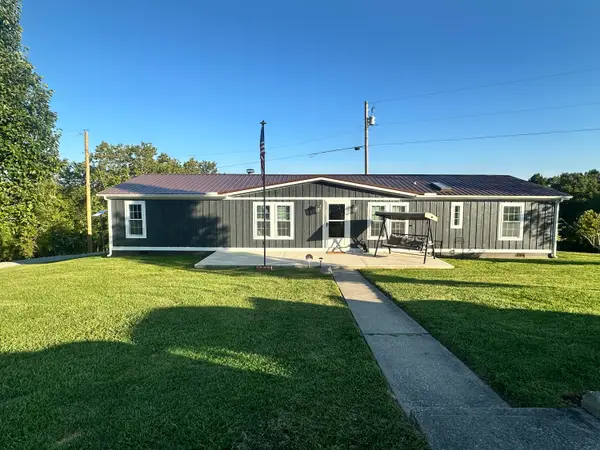 $365,000Active3 beds 2 baths
453 Chapel Road, Mt. Olivet, KY 41064
MLS# 646128Listed by: E-MERGE REAL ESTATE VICTORY - New
 $925,000Active4 beds 3 baths1,850 sq. ft.
7388 Kentontown Road, Mount Olivet, KY 41064
MLS# 26023634Listed by: ALLISON REALTY & AUCTION GROUP - New
 $249,700Active-- beds -- baths
152 Thomas Pike, Mount Olivet, KY 41064
MLS# 26023470Listed by: TRU LIFE REAL ESTATE 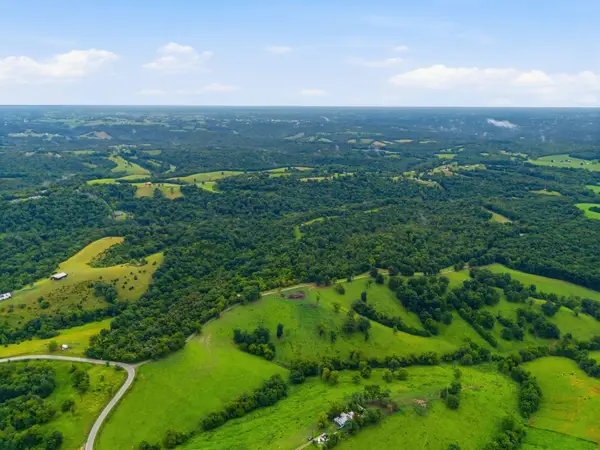 $170,000Active-- beds -- baths
165 Rye Road, Mount Olivet, KY 41064
MLS# 26022785Listed by: REAL BROKER, LLC - LEXINGTON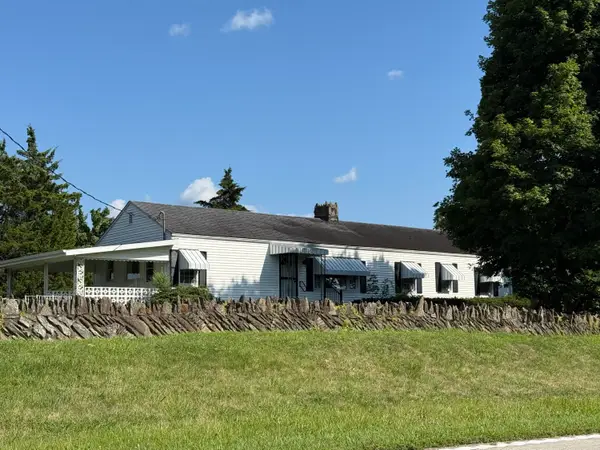 $179,000Active2 beds 1 baths1,260 sq. ft.
875 S Bluelicks Pike Road, Mount Olivet, KY 41064
MLS# 26020670Listed by: ALLISON REALTY & AUCTION GROUP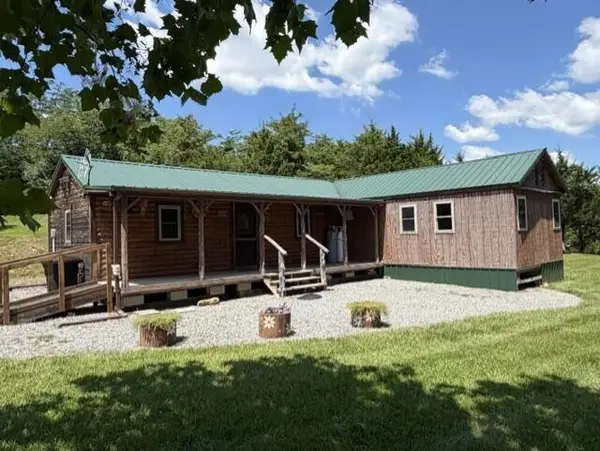 $135,000Pending1 beds 1 baths
451 Mann Spur, Mt. Olivet, KY 41064
MLS# 645254Listed by: POE'S REALTY & AUCTION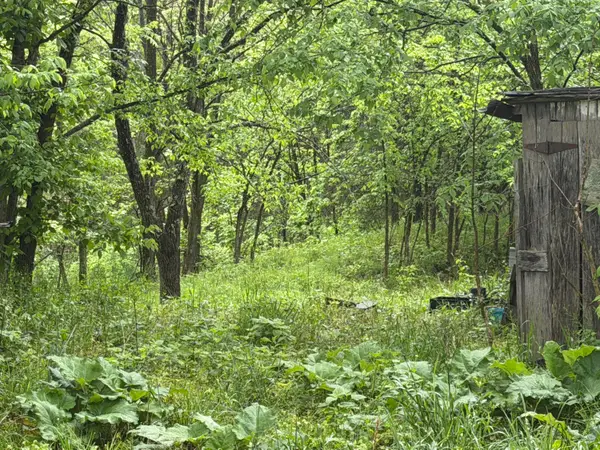 $79,000Active11.5 Acres
2728 Pea Ridge Road, Mt. Olivet, KY 41064
MLS# 645129Listed by: WYNDHAM LYONS REALTY SER LLC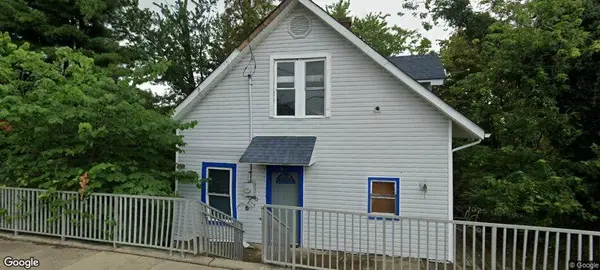 $40,000Active-- beds -- baths
70 W Walnut Street, Mt. Olivet, KY 41064
MLS# 645071Listed by: KELLER WILLIAMS REALTY SERVICE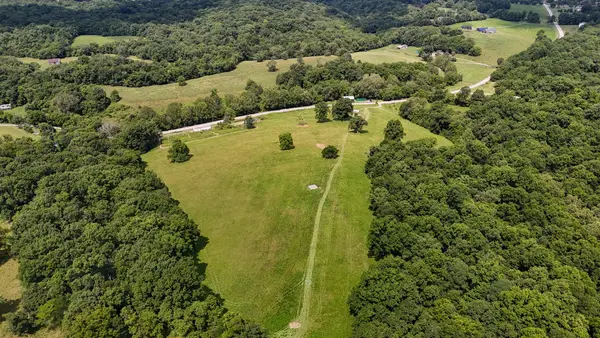 $399,000Active61 Acres
9102 Kentontown Road, Mt. Olivet, KY 41064
MLS# 644404Listed by: WHITETAIL PROPERTIES REAL EST


Protect your home and budget from life's surprises with an Assurant Home Warranty, backed by a partner that supports you through every step of homeownership. Explore Plans.
© 2023 - 2026 ERA Franchise Systems LLC. All rights reserved. ERA Franchise Systems LLC fully supports the principles of the Fair Housing Act and the Equal Opportunity Act. ERA, ERA Real Estate powered, and their respective logos are registered service marks of ERA Franchise Systems LLC. Each office is independently owned and operated.