
1020 Fogg Pike, Mount Sterling, KY 40353
Local realty services provided by:ERA Select Real Estate
1020 Fogg Pike,Mt Sterling, KY 40353
$290,000
- 3 Beds
- 2 Baths
- 1,986 sq. ft.
- Single family
- Pending
Listed by: peyton brown
Office: keller williams commonwealth
MLS#:26023201
Source:KY_LBAR
Price summary
- Price:$290,000
- Price per sq. ft.:$146.02
About this home
Welcome to 1020 Fogg Pike! This updated 3-bedroom, 2-bath brick ranch offers nearly 2,000 square feet of comfortable single-level living with plenty of flexible space. Inside, you'll find a dedicated home office, spacious bonus room, and new luxury vinyl plank flooring throughout the home. Both bathrooms have been revamped with new tiled showers, new toilets, and updated fixtures. Extensive plumbing improvements have also been completed, including new PEX water lines and replacement of cast-iron plumbing with PVC. Outside, enjoy a spacious backyard with a new 6-foot privacy fence, updated above-ground pool, storage shed, and multiple porch spaces for relaxing or entertaining. Additional improvements include updated exterior siding, soffit, and fascia. An attached two-car garage provides even more storage and convenience. With generous indoor and outdoor space and numerous major updates already completed, this Mount Sterling home is ready for its next owner!
Contact an agent
Home facts
- Year built:1972
- Subdivision & Development:Collins Woods
- Listing ID #:26023201
- Added:4 day(s) ago
- Updated:September 01, 2026 at 05:52 PM
Rooms and interior
- Bedrooms:3
- Total bathrooms:2
- Full bathrooms:2
- Rooms Total:3
- Flooring:Tile
- Living area:1,986 sq. ft.
Heating and cooling
- Cooling:Electric
- Heating:Natural Gas
Structure and exterior
- Year built:1972
- Building area:1,986 sq. ft.
- Lot area:0.42 Acres
- Construction Materials:Brick, Vinyl Siding
Schools
- High school:Montgomery Co
- Middle school:McNabb
- Elementary school:Mt Sterling
Utilities
- Water:Public
- Sewer:Septic Tank
Finances and disclosures
- Price:$290,000
- Price per sq. ft.:$146.02
Features and amenities
- Laundry features:Electric Dryer Hookup, Washer Hookup
- Amenities:Ceiling Fan(s)
Parking
- Parking description:Driveway, Garage Faces Front
- Garage:Yes
- Garage spaces:2

New listings near 1020 Fogg Pike
- New
 $225,000Active3 beds 1 baths1,872 sq. ft.
211 Willow Street, Mt Sterling, KY 40353
MLS# 26023851Listed by: DENNISTON REALTY - New
 $799,000Active-- beds -- baths
2849 Howards Mill Road, Mt Sterling, KY 40353
MLS# 26023678Listed by: KELLER WILLIAMS LEGACY GROUP - New
 $1,700,000Active4 beds 4 baths4,149 sq. ft.
1105 Fogg Pike, Mt Sterling, KY 40353
MLS# 26023667Listed by: SANDY STUART REALTY - New
 $315,000Active3 beds 2 baths2,590 sq. ft.
1510 Fogg Pike, Mt Sterling, KY 40353
MLS# 26023620Listed by: THE AGENCY - New
 $389,000Active3 beds 3 baths2,742 sq. ft.
107 Ridgecrest Drive, Mt Sterling, KY 40353
MLS# 26023605Listed by: KELLER WILLIAMS COMMONWEALTH 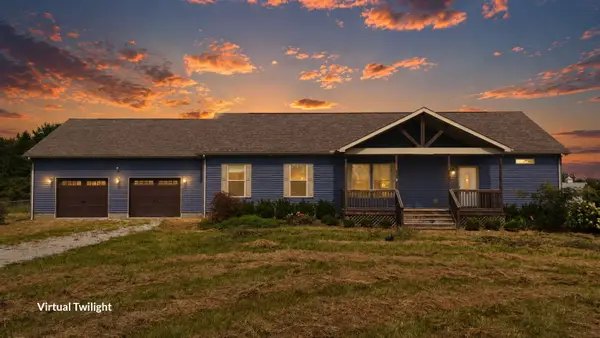 $315,000Pending3 beds 2 baths1,830 sq. ft.
9674 Wades Mill Road, Mt Sterling, KY 40353
MLS# 26023261Listed by: THE BROKERAGE- New
 $1,650,000Active6 beds 4 baths5,070 sq. ft.
101 Welsley Way, Mt Sterling, KY 40353
MLS# 26023485Listed by: THE AGENCY - New
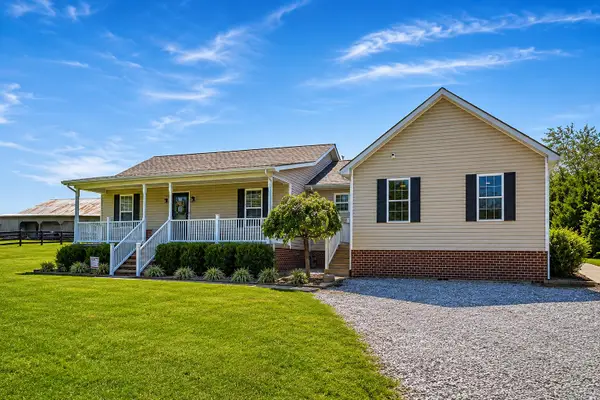 $449,900Active5 beds 3 baths2,340 sq. ft.
2518 Howell Drennen Road, Mt Sterling, KY 40353
MLS# 26023399Listed by: RO&CO REAL ESTATE - Open Sun, 1 to 3pmNew
 $279,900Active3 beds 2 baths1,232 sq. ft.
509 Lucombe Circle, Mt Sterling, KY 40353
MLS# 26022844Listed by: BERKSHIRE HATHAWAY HOMESERVICES FOSTER REALTORS


Protect your home and budget from life's surprises with an Assurant Home Warranty, backed by a partner that supports you through every step of homeownership. Explore Plans.
© 2023 - 2026 ERA Franchise Systems LLC. All rights reserved. ERA Franchise Systems LLC fully supports the principles of the Fair Housing Act and the Equal Opportunity Act. ERA, ERA Real Estate powered, and their respective logos are registered service marks of ERA Franchise Systems LLC. Each office is independently owned and operated.