
107 Ridgecrest Drive, Mount Sterling, KY 40353
Local realty services provided by:ERA Select Real Estate
107 Ridgecrest Drive,Mt Sterling, KY 40353
$389,000
- 3 Beds
- 3 Baths
- 2,742 sq. ft.
- Single family
- Active
Listed by: brad smith
Office: re/max creative realty - mountain legacy group
MLS#:26023605
Source:KY_LBAR
Price summary
- Price:$389,000
- Price per sq. ft.:$141.87
About this home
Tucked into one of Mt. Sterling's most established and quiet neighborhoods, this beautifully maintained home sits on a full half-acre and offers the kind of character you don't find often. The main level features a private primary suite with en-suite bath and walk-in shower — no stairs required — along with a living room centered around a cozy gas fireplace, a chef-ready kitchen with granite counters and abundant workspace, and a dedicated home office perfect for remote work. Down the hall, a warm family room with a stone fireplace and concrete floors offers plenty of room to gather and unwind. Upstairs, two spacious bedrooms each feature their own charming loft nook tucked under the roofline, ideal bonus space for reading, hobbies, or play, plus a full bath and walk-in attic storage. Outside, enjoy a fully fenced backyard, a patio built for evening cookouts, a detached garage with electric, and a carport for easy parking. Minutes from I-64 and just 30 minutes to Hamburg, this home offers the perfect balance of peaceful living and everyday convenience. Move-in ready along with a brand new roof just installed and full of character, schedule your private showing today....
Contact an agent
Home facts
- Year built:1998
- Subdivision & Development:High Pointe Acres
- Listing ID #:26023605
- Added:56 day(s) ago
- Updated:October 24, 2026 at 03:04 PM
Rooms and interior
- Bedrooms:3
- Total bathrooms:3
- Full bathrooms:2
- Half bathrooms:1
- Rooms Total:2
- Flooring:Carpet, Concrete, Tile, Vinyl
- Basement:Yes
- Basement Description:Crawl Space
- Living area:2,742 sq. ft.
Heating and cooling
- Cooling:Electric
- Heating:Electric, Heat Pump
Structure and exterior
- Year built:1998
- Building area:2,742 sq. ft.
- Lot area:0.5 Acres
- Construction Materials:Vinyl Siding
Schools
- High school:Montgomery Co
- Middle school:McNabb
- Elementary school:Northview
Utilities
- Water:Public
- Sewer:Septic Tank
Finances and disclosures
- Price:$389,000
- Price per sq. ft.:$141.87
Features and amenities
- Laundry features:Electric Dryer Hookup, Main Level, Washer Hookup
- Amenities:Blinds, Ceiling Fan(s)
Parking
- Parking description:Detached Carport, Driveway, Off Street
- Garage:Yes
- Garage spaces:2
- Carport spaces:1

New listings near 107 Ridgecrest Drive
- New
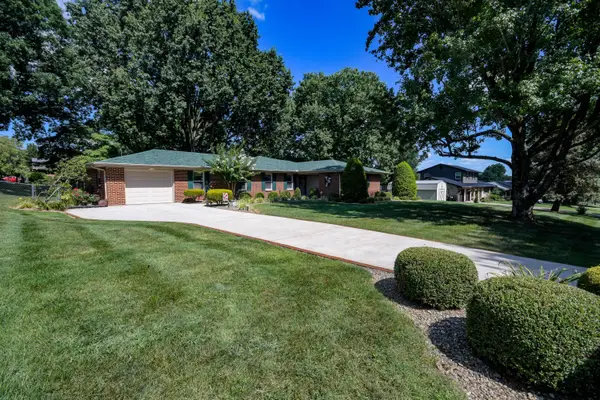 $349,000Active3 beds 3 baths2,309 sq. ft.
1311 Tims Drive, Mt Sterling, KY 40353
MLS# 26029386Listed by: THE AGENCY 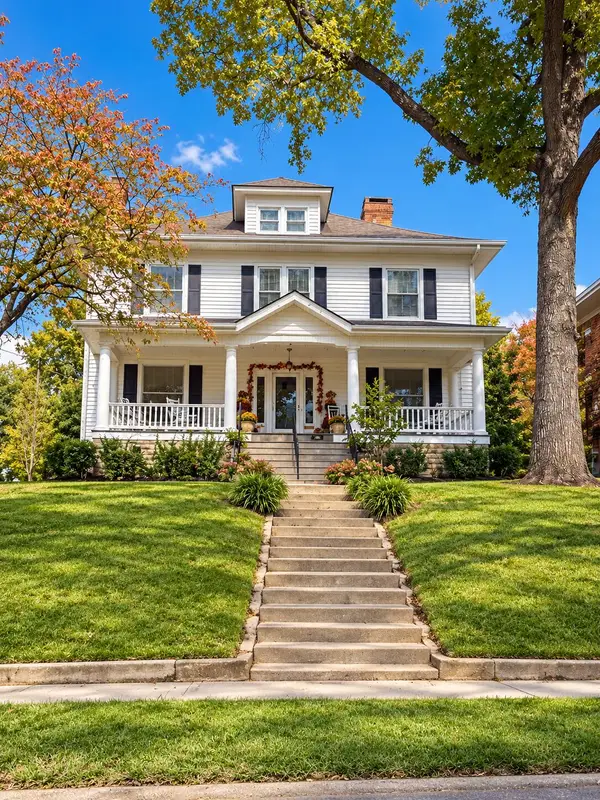 $379,000Pending4 beds 3 baths4,236 sq. ft.
317 W Main Street, Mt Sterling, KY 40353
MLS# 26029280Listed by: SANDY STUART REALTY- New
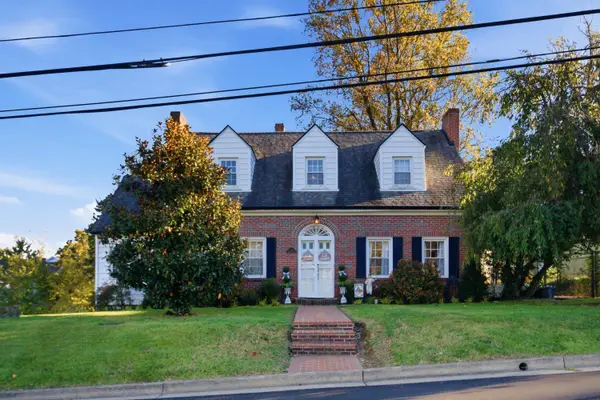 $269,000Active3 beds 2 baths2,262 sq. ft.
8 Winn Street, Mt Sterling, KY 40353
MLS# 26029291Listed by: SANDY STUART REALTY - New
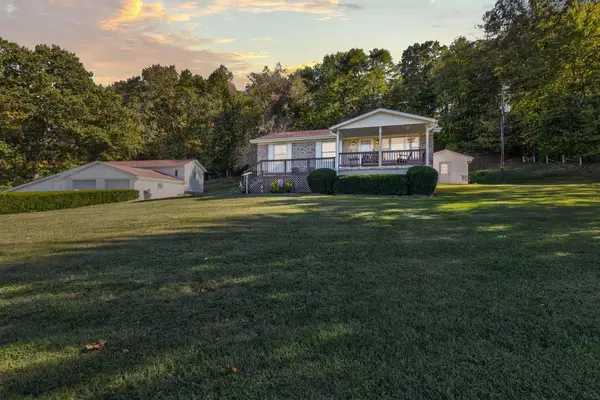 $379,000Active4 beds 2 baths1,282 sq. ft.
1141 Nest Egg Road, Mt Sterling, KY 40353
MLS# 26029346Listed by: THE AGENCY - New
 $649,000Active4 beds 3 baths2,922 sq. ft.
301 Saint Andrews Court, Mt Sterling, KY 40353
MLS# 26029199Listed by: SIMPLIHOM - New
 $190,000Active4 beds 2 baths1,940 sq. ft.
116 E High Street, Mt Sterling, KY 40353
MLS# 26029136Listed by: THE AGENCY - New
 $349,000Active3 beds 3 baths1,764 sq. ft.
339 W Sunset Ridge Drive, Mt Sterling, KY 40353
MLS# 26029071Listed by: KELLER WILLIAMS LEGACY GROUP - New
 $399,900Active3 beds 4 baths2,000 sq. ft.
469 Pinehurst Drive, Mt Sterling, KY 40353
MLS# 26029025Listed by: HOMELAND REAL ESTATE INC - MT STERLING - New
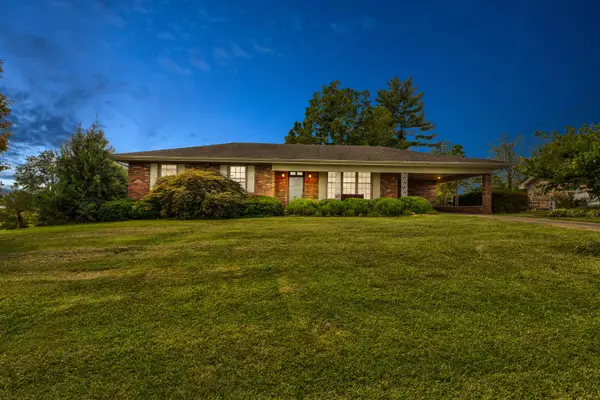 $245,000Active3 beds 1 baths1,848 sq. ft.
3726 Camargo Heights, Mt Sterling, KY 40353
MLS# 26028976Listed by: MURPHY REALTY GROUP - New
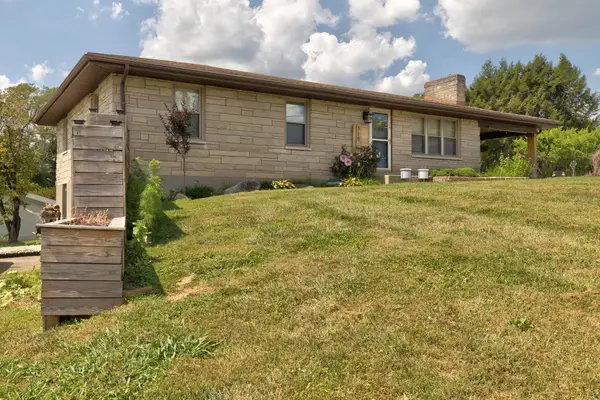 $269,000Active3 beds 2 baths1,288 sq. ft.
510 Dare Drive, Mt Sterling, KY 40353
MLS# 26028914Listed by: THE AGENCY


Protect your home and budget from life's surprises with an Assurant Home Warranty, backed by a partner that supports you through every step of homeownership. Explore Plans.
© 2023 - 2026 ERA Franchise Systems LLC. All rights reserved. ERA Franchise Systems LLC fully supports the principles of the Fair Housing Act and the Equal Opportunity Act. ERA, ERA Real Estate powered, and their respective logos are registered service marks of ERA Franchise Systems LLC. Each office is independently owned and operated.