
1433 Clubhouse Lane, Mount Sterling, KY 40353
Local realty services provided by:ERA Select Real Estate
1433 Clubhouse Lane,Mt Sterling, KY 40353
$649,000
- 4 Beds
- 4 Baths
- 2,830 sq. ft.
- Single family
- Active
Listed by: brad smith
Office: re/max creative realty - mountain legacy group
MLS#:26024158
Source:KY_LBAR
Price summary
- Price:$649,000
- Price per sq. ft.:$229.33
- Monthly HOA dues:$25
About this home
Brand new construction in the highly sought-after Silver Creek subdivision, less than a mile from I-64 and just 30 minutes to Hamburg, and no expense was spared. From the moment you walk in, coffered ceilings carry through the foyer, dining room, living room, and primary suite, while three-quarter inch white oak flooring runs throughout for a timeless, high-end feel. The living room centers around a striking black leather granite fireplace with custom tile, and a 12-foot folding glass door opens the entire space to the patio, perfect for entertaining. The kitchen is a true showstopper, featuring Z-Line appliances, a farmhouse sink, gold hardware, and quartz countertops that wrap the entire space plus a waterfall island. Even the laundry room feels luxurious, with full cabinetry, quartz counters, and a concealed setup. The main-level primary suite offers a custom tiled shower with seating and streak-free glass, while three additional bedrooms, one with its own private suite and two sharing a Jack-and-Jill bath, each include custom closet organizers. A bonus room above the garage offers flexible space for a playroom, theater, or home gym. Additional features include an epoxy-floor garage wired for two EV chargers with a security camera-equipped opener, two HVAC units, foam insulation, built-in security wiring, and a fully encapsulated crawl space with two sump pumps. Located in one of Mount Sterling's most desirable subdivisions with landscaping complete, this home is truly move-in ready....
Contact an agent
Home facts
- Year built:2025
- Subdivision & Development:Silver Creek
- Listing ID #:26024158
- Added:51 day(s) ago
- Updated:October 24, 2026 at 03:04 PM
Rooms and interior
- Bedrooms:4
- Total bathrooms:4
- Full bathrooms:3
- Half bathrooms:1
- Rooms Total:12
- Flooring:Hardwood
- Living area:2,830 sq. ft.
Heating and cooling
- Heating:Natural Gas
- Central air:Yes
Structure and exterior
- Year built:2025
- Building area:2,830 sq. ft.
- Lot area:0.28 Acres
- Construction Materials:Brick
Schools
- High school:Montgomery Co
- Middle school:McNabb
- Elementary school:Mapleton
Utilities
- Water:Public
- Sewer:Public Sewer
Finances and disclosures
- Price:$649,000
- Price per sq. ft.:$229.33
Features and amenities
- Laundry features:Electric Dryer Hookup, Main Level, Washer Hookup
- Amenities:Insulated Windows
Parking
- Parking description:Driveway, Garage Faces Front
- Garage:Yes
- Garage spaces:2

New listings near 1433 Clubhouse Lane
- New
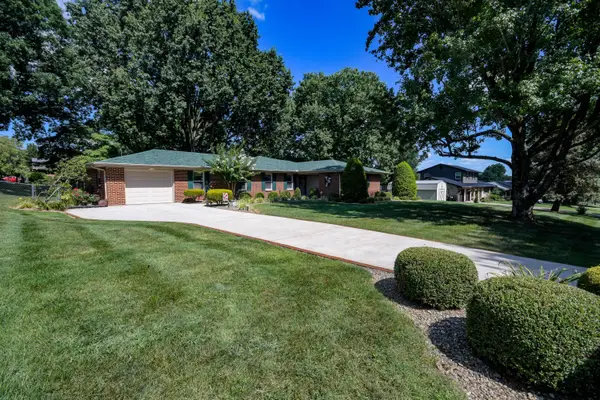 $349,000Active3 beds 3 baths2,309 sq. ft.
1311 Tims Drive, Mt Sterling, KY 40353
MLS# 26029386Listed by: THE AGENCY  $379,000Pending4 beds 3 baths4,236 sq. ft.
317 W Main Street, Mt Sterling, KY 40353
MLS# 26029280Listed by: SANDY STUART REALTY- New
 $269,000Active3 beds 2 baths2,262 sq. ft.
8 Winn Street, Mt Sterling, KY 40353
MLS# 26029291Listed by: SANDY STUART REALTY - New
 $379,000Active4 beds 2 baths1,282 sq. ft.
1141 Nest Egg Road, Mt Sterling, KY 40353
MLS# 26029346Listed by: THE AGENCY - New
 $649,000Active4 beds 3 baths2,922 sq. ft.
301 Saint Andrews Court, Mt Sterling, KY 40353
MLS# 26029199Listed by: SIMPLIHOM - New
 $190,000Active4 beds 2 baths1,940 sq. ft.
116 E High Street, Mt Sterling, KY 40353
MLS# 26029136Listed by: THE AGENCY - New
 $349,000Active3 beds 3 baths1,764 sq. ft.
339 W Sunset Ridge Drive, Mt Sterling, KY 40353
MLS# 26029071Listed by: KELLER WILLIAMS LEGACY GROUP - New
 $399,900Active3 beds 4 baths2,000 sq. ft.
469 Pinehurst Drive, Mt Sterling, KY 40353
MLS# 26029025Listed by: HOMELAND REAL ESTATE INC - MT STERLING - New
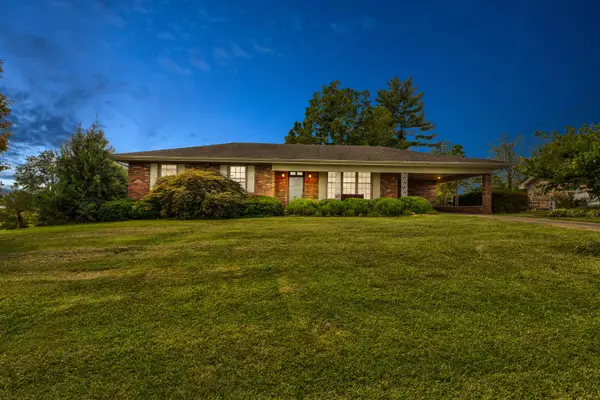 $245,000Active3 beds 1 baths1,848 sq. ft.
3726 Camargo Heights, Mt Sterling, KY 40353
MLS# 26028976Listed by: MURPHY REALTY GROUP - New
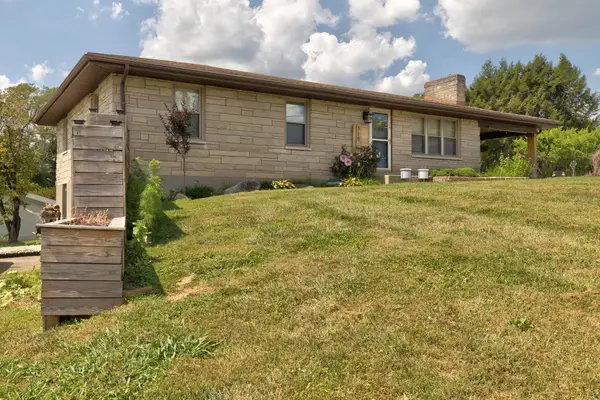 $269,000Active3 beds 2 baths1,288 sq. ft.
510 Dare Drive, Mt Sterling, KY 40353
MLS# 26028914Listed by: THE AGENCY


Protect your home and budget from life's surprises with an Assurant Home Warranty, backed by a partner that supports you through every step of homeownership. Explore Plans.
© 2023 - 2026 ERA Franchise Systems LLC. All rights reserved. ERA Franchise Systems LLC fully supports the principles of the Fair Housing Act and the Equal Opportunity Act. ERA, ERA Real Estate powered, and their respective logos are registered service marks of ERA Franchise Systems LLC. Each office is independently owned and operated.