
214 W Main Street, Mount Sterling, KY 40353
Local realty services provided by:ERA Select Real Estate
214 W Main Street,Mt Sterling, KY 40353
$309,000
- 3 Beds
- 3 Baths
- 2,440 sq. ft.
- Single family
- Active
Listed by: sandy stuart, cindy walker
Office: sandy stuart realty
MLS#:26024633
Source:KY_LBAR
Price summary
- Price:$309,000
- Price per sq. ft.:$126.64
About this home
Timeless History. Umremarkable Character. A Home With A Story. Step Into A Remarkable Piece of Mt. Sterling History With This Truly Special 3-Bedroom, 2.5-Bath Historic Home Offering Approx. 2,440 sq. ft of Living Space. This Distinctive Property Is Filled With The Architectural Character and Craftsmanship That Make Older Homes So Special, While Also Offering Thoughtful Updates For Today's Lifestyle. From The Moment You Arrive, The Exterior Makes A Statement. The tall Windows, Classic Shutters, Decorative Trim, Inviting Front Porch With A Showstopping Front Door, and Traditional Design Reflect The Beauty and Craftsmanship of Another Era, This Property Offers The Kind of Charm and Personality That Simply Cannot Be Recreated In a Newer Home. Inside The Charm Continues With Beautiful Hardwood Floors, Built-In Features, Multiple Fireplaces and A Striking Staircase That Immediately Showcases The Home's Timeless Character. Generously Sized Rooms and Tall Windows Allow Natural Light To Pour In Creating Warm and Inviting Spaces Throughout. The Updated Kitchen Blends Modern Convenience With The Home's Historic Feel, Making It Both Functional and Charming. With 3-Bedrooms and 2.5-Baths, There Is Plenty Of Space For Family, Guests, Or Additional Work-From-Home Space Without Sacrificing The Charm That Makes The Property So Unique. What Truly Sets This Property Apart Is It's Fascinating Connection To Local History. This Home Is Said To Have Once Been The Home of "Aunt Jemima", Giving This Property A Unique Story and Conversation Piece That Adds To It's Already Impressive Character. The Story Adds Another Layer Of Interest To An Already Remarkable Property And Gives This Home A Sense of Place and History That Is Difficult To Duplicate. All Of This Combined With The Architecture and Location On Main Street Makes This Property Truly Memorable. Outside, The Property Features The Storage Shed That Was Rumored To Be Aunt Jemima's Living Quarters and A Fully Fenced Backyard. For The Buyer Who Appreciates Historic Architecture, Unique Properties and Homes with A Story to Tell, This Is an Opportunity for You That You Definitely Don't Want to Miss! Come Explore the Character, Charm, History and Timeless Beauty of This One-Of-A-Kind Home For Yourself! You Are Not Just Purchasing A Home Here at 214 West Main, You Are Purchasing A Part of Mt. Sterling History!...
Contact an agent
Home facts
- Year built:9999
- Subdivision & Development:Downtown
- Listing ID #:26024633
- Added:51 day(s) ago
- Updated:October 24, 2026 at 03:04 PM
Rooms and interior
- Bedrooms:3
- Total bathrooms:3
- Full bathrooms:2
- Half bathrooms:1
- Rooms Total:2
- Flooring:Hardwood, Tile, Vinyl
- Basement:Yes
- Basement Description:Partial, Unfinished
- Living area:2,440 sq. ft.
Heating and cooling
- Cooling:Electric
- Heating:Electric, Forced Air, Heat Pump, Natural Gas
Structure and exterior
- Year built:9999
- Building area:2,440 sq. ft.
- Lot area:0.17 Acres
- Architectural Style:Colonial
- Construction Materials:Aluminum Siding, Vinyl Siding
Schools
- High school:Montgomery Co
- Middle school:McNabb
- Elementary school:Mapleton
Utilities
- Water:Public
- Sewer:Public Sewer
Finances and disclosures
- Price:$309,000
- Price per sq. ft.:$126.64
Features and amenities
- Laundry features:Electric Dryer Hookup, Main Level, Washer Hookup
- Amenities:Window Treatments
Parking
- Parking description:Driveway

New listings near 214 W Main Street
- New
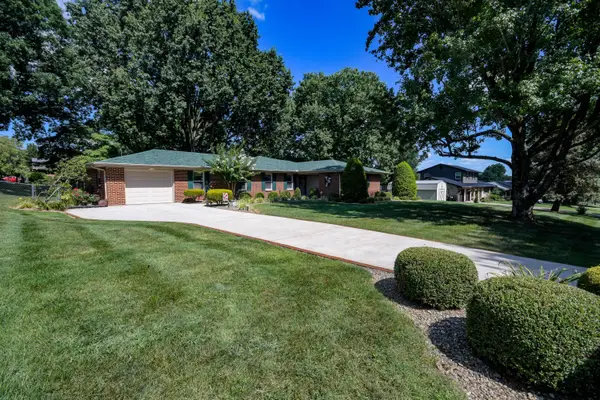 $349,000Active3 beds 3 baths2,309 sq. ft.
1311 Tims Drive, Mt Sterling, KY 40353
MLS# 26029386Listed by: THE AGENCY  $379,000Pending4 beds 3 baths4,236 sq. ft.
317 W Main Street, Mt Sterling, KY 40353
MLS# 26029280Listed by: SANDY STUART REALTY- New
 $269,000Active3 beds 2 baths2,262 sq. ft.
8 Winn Street, Mt Sterling, KY 40353
MLS# 26029291Listed by: SANDY STUART REALTY - New
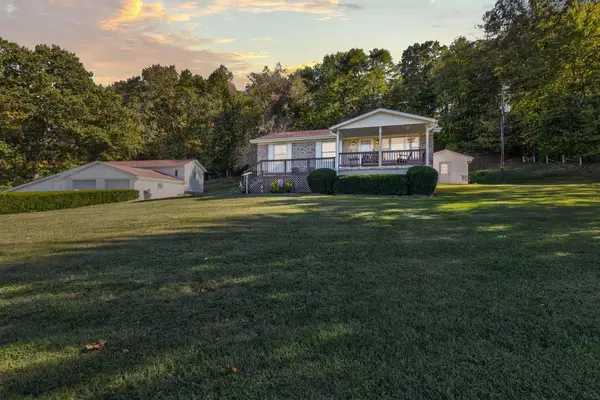 $379,000Active4 beds 2 baths1,282 sq. ft.
1141 Nest Egg Road, Mt Sterling, KY 40353
MLS# 26029346Listed by: THE AGENCY - New
 $649,000Active4 beds 3 baths2,922 sq. ft.
301 Saint Andrews Court, Mt Sterling, KY 40353
MLS# 26029199Listed by: SIMPLIHOM - New
 $190,000Active4 beds 2 baths1,940 sq. ft.
116 E High Street, Mt Sterling, KY 40353
MLS# 26029136Listed by: THE AGENCY - New
 $349,000Active3 beds 3 baths1,764 sq. ft.
339 W Sunset Ridge Drive, Mt Sterling, KY 40353
MLS# 26029071Listed by: KELLER WILLIAMS LEGACY GROUP - New
 $399,900Active3 beds 4 baths2,000 sq. ft.
469 Pinehurst Drive, Mt Sterling, KY 40353
MLS# 26029025Listed by: HOMELAND REAL ESTATE INC - MT STERLING - New
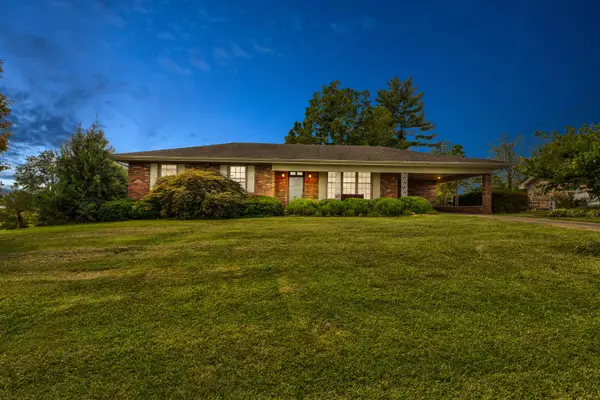 $245,000Active3 beds 1 baths1,848 sq. ft.
3726 Camargo Heights, Mt Sterling, KY 40353
MLS# 26028976Listed by: MURPHY REALTY GROUP - New
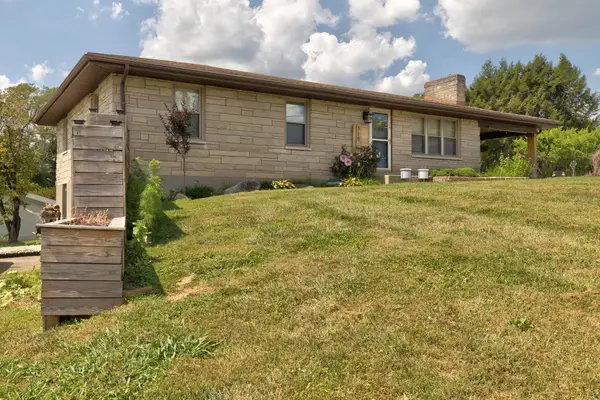 $269,000Active3 beds 2 baths1,288 sq. ft.
510 Dare Drive, Mt Sterling, KY 40353
MLS# 26028914Listed by: THE AGENCY


Protect your home and budget from life's surprises with an Assurant Home Warranty, backed by a partner that supports you through every step of homeownership. Explore Plans.
© 2023 - 2026 ERA Franchise Systems LLC. All rights reserved. ERA Franchise Systems LLC fully supports the principles of the Fair Housing Act and the Equal Opportunity Act. ERA, ERA Real Estate powered, and their respective logos are registered service marks of ERA Franchise Systems LLC. Each office is independently owned and operated.