
407 Wyandot Way, Mount Sterling, KY 40353
Local realty services provided by:ERA Select Real Estate
407 Wyandot Way,Mt Sterling, KY 40353
$459,000
- 4 Beds
- 3 Baths
- 3,102 sq. ft.
- Single family
- Active
Listed by: brenda g murphy
Office: murphy realty group
MLS#:26029662
Source:KY_LBAR
Price summary
- Price:$459,000
- Price per sq. ft.:$147.97
About this home
Gorgeous All-Brick Home in a very Desirable Location! This Spacious Home features an Updated Kitchen with Cherry Cabinets and appliances, Formal Living Room, Family Room upstairs and in the Basement, Dining Room, 4 Bedrooms, 3 Full Bathrooms, a Full Basement that is mostly finished, and an Attached Garage. Step outside to the Nice Covered Patio overlooking the Beautiful In-Ground Swimming Pool--perfect for relaxing or entertaining in the fenced in back yard! Two of the Bathrooms were just completely renovated, adding even more appeal to this wonderful home. A Fantastic Property with Plenty of Space Inside and Out!
Contact an agent
Home facts
- Year built:9999
- Listing ID #:26029662
- Added:1 day(s) ago
- Updated:October 28, 2026 at 01:46 AM
Rooms and interior
- Bedrooms:4
- Total bathrooms:3
- Full bathrooms:3
- Rooms Total:13
- Flooring:Carpet, Hardwood
- Basement:Yes
- Basement Description:Full, Partially Finished
- Living area:3,102 sq. ft.
Heating and cooling
- Heating:Forced Air
- Central air:Yes
Structure and exterior
- Year built:9999
- Building area:3,102 sq. ft.
- Lot area:0.34 Acres
- Construction Materials:Brick Veneer
Schools
- High school:Montgomery Co
- Middle school:McNabb
- Elementary school:Northview
Utilities
- Water:Public
- Sewer:Public Sewer
Finances and disclosures
- Price:$459,000
- Price per sq. ft.:$147.97
Parking
- Parking description:Driveway
- Garage:Yes
- Garage spaces:1

New listings near 407 Wyandot Way
- New
 Active3 beds 2 baths2,099 sq. ft.
1300 Cardinal Way, Mt Sterling, KY 40353
MLS# 26029536Listed by: MCCORMICK REALTY INC. - New
 Active0.31 Acres
1201 Lark Avenue, Mt Sterling, KY 40353
MLS# 26029538Listed by: MCCORMICK REALTY INC. - Open Sun, 2 to 4pmNew
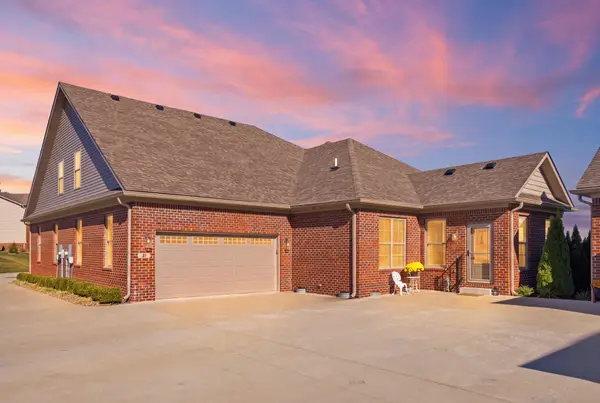 $394,900Active3 beds 3 baths2,200 sq. ft.
21 Hannah Lane, Mt Sterling, KY 40353
MLS# 26029488Listed by: KELLER WILLIAMS LEGACY GROUP - New
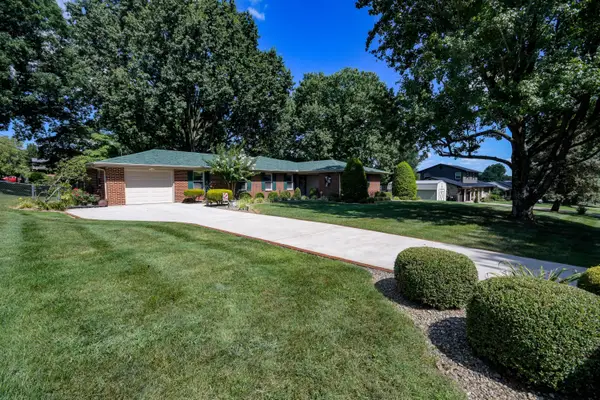 $349,000Active3 beds 3 baths2,309 sq. ft.
1311 Tims Drive, Mt Sterling, KY 40353
MLS# 26029386Listed by: THE AGENCY  $379,000Pending4 beds 3 baths4,236 sq. ft.
317 W Main Street, Mt Sterling, KY 40353
MLS# 26029280Listed by: SANDY STUART REALTY- Open Sat, 12 to 2pmNew
 $269,000Active3 beds 2 baths2,262 sq. ft.
8 Winn Street, Mt Sterling, KY 40353
MLS# 26029291Listed by: SANDY STUART REALTY - New
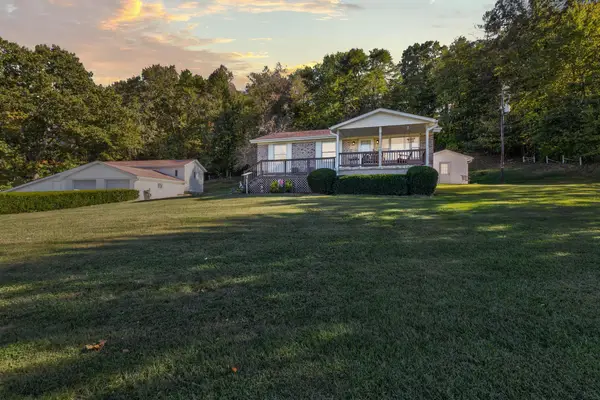 $379,000Active4 beds 2 baths1,282 sq. ft.
1141 Nest Egg Road, Mt Sterling, KY 40353
MLS# 26029346Listed by: THE AGENCY - New
 $649,000Active4 beds 3 baths2,922 sq. ft.
301 Saint Andrews Court, Mt Sterling, KY 40353
MLS# 26029199Listed by: SIMPLIHOM - New
 $190,000Active4 beds 2 baths1,940 sq. ft.
116 E High Street, Mt Sterling, KY 40353
MLS# 26029136Listed by: THE AGENCY


Protect your home and budget from life's surprises with an Assurant Home Warranty, backed by a partner that supports you through every step of homeownership. Explore Plans.
© 2023 - 2026 ERA Franchise Systems LLC. All rights reserved. ERA Franchise Systems LLC fully supports the principles of the Fair Housing Act and the Equal Opportunity Act. ERA, ERA Real Estate powered, and their respective logos are registered service marks of ERA Franchise Systems LLC. Each office is independently owned and operated.