
817 Maplewood Drive, Mount Sterling, KY 40353
Local realty services provided by:ERA Select Real Estate
817 Maplewood Drive,Mt Sterling, KY 40353
$215,000
- 2 Beds
- 1 Baths
- 1,186 sq. ft.
- Single family
- Active
Upcoming open houses
- Sat, Nov 1401:00 pm - 03:00 pm
Listed by: elizabeth torchia
Office: dream maker realty, llc.
MLS#:26024406
Source:KY_LBAR
Price summary
- Price:$215,000
- Price per sq. ft.:$181.28
About this home
Stunningly Remodeled 2-Bedroom Home with Modern Upgrades! Welcome to this beautifully updated 2-bedroom, 1-bathroom home that perfectly blends modern style with everyday comfort. Every corner of this home has been thoughtfully refreshed to offer a clean, move-in-ready experience. Property Highlights: Gourmet Kitchen: Featuring brand-new cabinetry, sleek countertops, and modern finishes designed for both cooking and gathering. Luxurious Bathroom: Enjoy a fully remodeled bathroom complete with gorgeous tile work and a pristine finish. Fresh Flooring: All-new flooring extends seamlessly throughout the entire home, providing a bright and cohesive aesthetic. Added Value Bonus: A brand-new roof will be offered upon the close of escrow, giving you ultimate peace of mind for years to come. Don't miss the opportunity to own this turn-key gem. Schedule your showing today!
Contact an agent
Home facts
- Year built:9999
- Subdivision & Development:Canan
- Listing ID #:26024406
- Added:49 day(s) ago
- Updated:October 24, 2026 at 03:03 PM
Rooms and interior
- Bedrooms:2
- Total bathrooms:1
- Full bathrooms:1
- Rooms Total:7
- Flooring:Laminate, Tile
- Basement:Yes
- Living area:1,186 sq. ft.
Heating and cooling
- Cooling:Electric
- Heating:Electric, Forced Air
- Central air:Yes
Structure and exterior
- Year built:9999
- Building area:1,186 sq. ft.
- Lot area:0.24 Acres
- Construction Materials:Brick Veneer
Schools
- High school:Montgomery Co
- Middle school:McNabb
- Elementary school:Mapleton
Utilities
- Water:Public
- Sewer:Septic Tank
Finances and disclosures
- Price:$215,000
- Price per sq. ft.:$181.28
Features and amenities
- Laundry features:Electric Dryer Hookup, Gas Dryer Hookup, Washer Hookup
- Amenities:Blinds, Ceiling Fan(s), Insulated Windows
Parking
- Parking description:Driveway
- Garage:Yes
- Garage spaces:1

New listings near 817 Maplewood Drive
- New
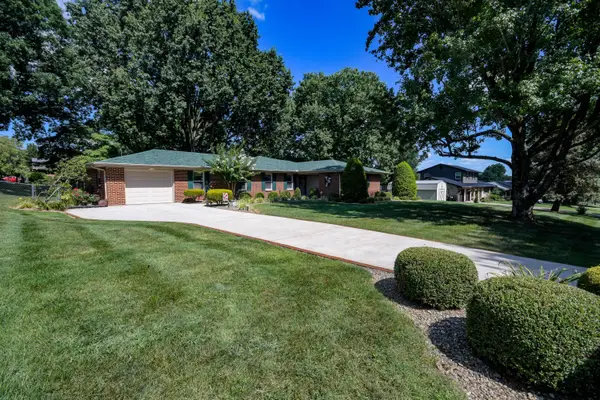 $349,000Active3 beds 3 baths2,309 sq. ft.
1311 Tims Drive, Mt Sterling, KY 40353
MLS# 26029386Listed by: THE AGENCY 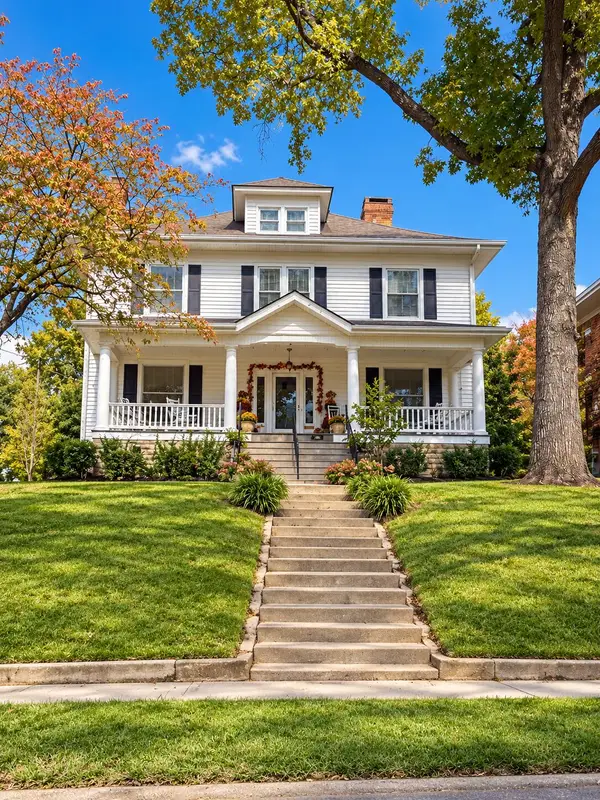 $379,000Pending4 beds 3 baths4,236 sq. ft.
317 W Main Street, Mt Sterling, KY 40353
MLS# 26029280Listed by: SANDY STUART REALTY- New
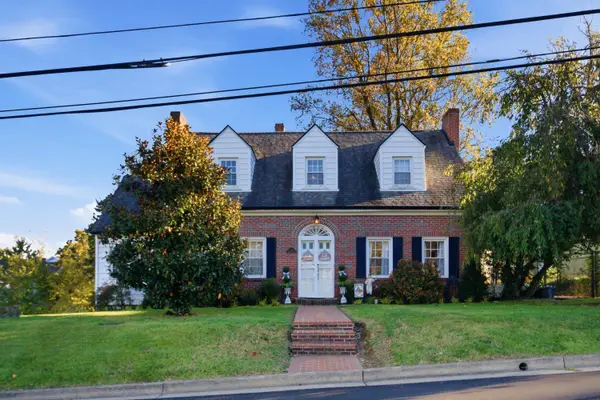 $269,000Active3 beds 2 baths2,262 sq. ft.
8 Winn Street, Mt Sterling, KY 40353
MLS# 26029291Listed by: SANDY STUART REALTY - New
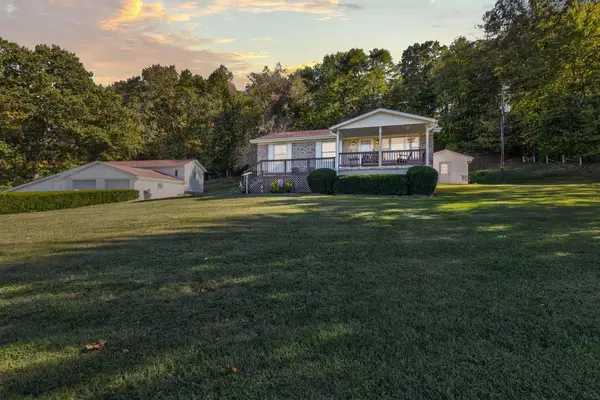 $379,000Active4 beds 2 baths1,282 sq. ft.
1141 Nest Egg Road, Mt Sterling, KY 40353
MLS# 26029346Listed by: THE AGENCY - New
 $649,000Active4 beds 3 baths2,922 sq. ft.
301 Saint Andrews Court, Mt Sterling, KY 40353
MLS# 26029199Listed by: SIMPLIHOM - New
 $190,000Active4 beds 2 baths1,940 sq. ft.
116 E High Street, Mt Sterling, KY 40353
MLS# 26029136Listed by: THE AGENCY - New
 $349,000Active3 beds 3 baths1,764 sq. ft.
339 W Sunset Ridge Drive, Mt Sterling, KY 40353
MLS# 26029071Listed by: KELLER WILLIAMS LEGACY GROUP - New
 $399,900Active3 beds 4 baths2,000 sq. ft.
469 Pinehurst Drive, Mt Sterling, KY 40353
MLS# 26029025Listed by: HOMELAND REAL ESTATE INC - MT STERLING - New
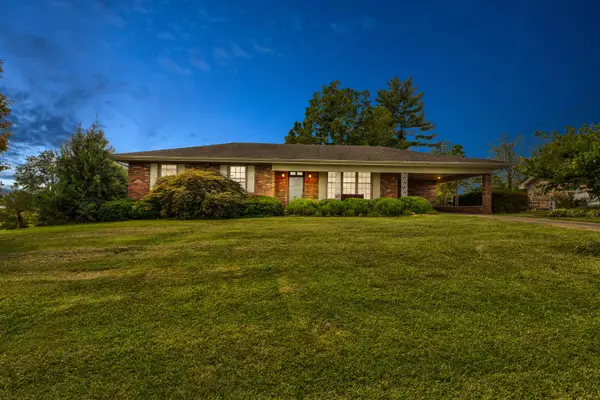 $245,000Active3 beds 1 baths1,848 sq. ft.
3726 Camargo Heights, Mt Sterling, KY 40353
MLS# 26028976Listed by: MURPHY REALTY GROUP - New
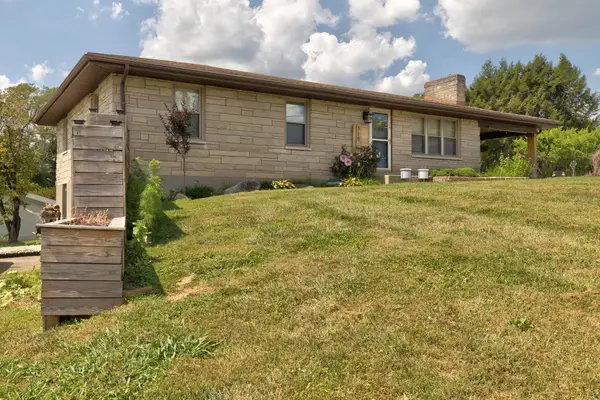 $269,000Active3 beds 2 baths1,288 sq. ft.
510 Dare Drive, Mt Sterling, KY 40353
MLS# 26028914Listed by: THE AGENCY


Protect your home and budget from life's surprises with an Assurant Home Warranty, backed by a partner that supports you through every step of homeownership. Explore Plans.
© 2023 - 2026 ERA Franchise Systems LLC. All rights reserved. ERA Franchise Systems LLC fully supports the principles of the Fair Housing Act and the Equal Opportunity Act. ERA, ERA Real Estate powered, and their respective logos are registered service marks of ERA Franchise Systems LLC. Each office is independently owned and operated.