
2161 E Fork Skaggs Road, Mount Vernon, KY 40456
Local realty services provided by:ERA Select Real Estate
2161 E Fork Skaggs Road,Mt Vernon, KY 40456
$199,900
- 3 Beds
- 1 Baths
- 1,344 sq. ft.
- Single family
- Active
Listed by: m matthew silcox
Office: weichert realtors - ford brothers
MLS#:26031660
Source:KY_LBAR
Price summary
- Price:$199,900
- Price per sq. ft.:$148.74
About this home
**Secluded Country Living on 20 Surveyed Acres!**
This very unique property offers privacy, beautiful surroundings, and plenty of possibilities! The nicely renovated basement home features 3 bedrooms, 1 bath, a spacious living room, large eat-in kitchen, and a very spacious utility room. Additional amenities include stained concrete flooring, electric mini-split heating and cooling units, and backup propane heat. The home also features a floored attic with subflooring already installed for a potential second level if desired. The property is equipped with electric, a 2,000-gallon in-ground cistern supplying the home, and a 1,000-gallon above\-ground cistern that gravity feeds to a lower garden area. Geothermal lines have also been installed, and the property offers multiple blackberry patches. Situated on 20 surveyed acres, this secluded property is ideal for outdoor enthusiasts, hunters, or anyone looking for a peaceful, remote setting while still being within approximately 5 miles of town. A rare opportunity with plenty of room to enjoy the outdoors and make this property your own!...
Contact an agent
Home facts
- Year built:2013
- Subdivision & Development:Rural
- Listing ID #:26031660
- Added:2 day(s) ago
- Updated:November 21, 2026 at 11:45 AM
Rooms and interior
- Bedrooms:3
- Total bathrooms:1
- Full bathrooms:1
- Rooms Total:7
- Flooring:Concrete
- Basement:Yes
- Living area:1,344 sq. ft.
Heating and cooling
- Cooling:Electric
- Heating:Electric, Natural Gas, Propane Tank Leased
Structure and exterior
- Year built:2013
- Building area:1,344 sq. ft.
- Lot area:20 Acres
- Lot Features:Wooded
- Construction Materials:Stucco
Schools
- High school:Rockcastle Co
- Middle school:Rockcastle Co
- Elementary school:Rockcastle Co
Utilities
- Water:Cistern
- Sewer:Septic Tank
Finances and disclosures
- Price:$199,900
- Price per sq. ft.:$148.74
Features and amenities
- Laundry features:Electric Dryer Hookup, Washer Hookup

New listings near 2161 E Fork Skaggs Road
- New
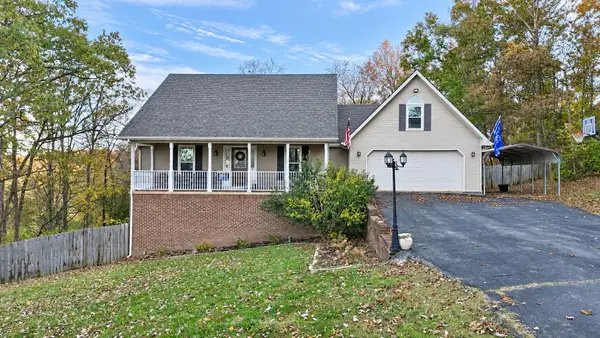 $359,900Active4 beds 2 baths2,508 sq. ft.
447 Countryside Circle, Mt Vernon, KY 40456
MLS# 26031655Listed by: WEICHERT REALTORS - FORD BROTHERS - New
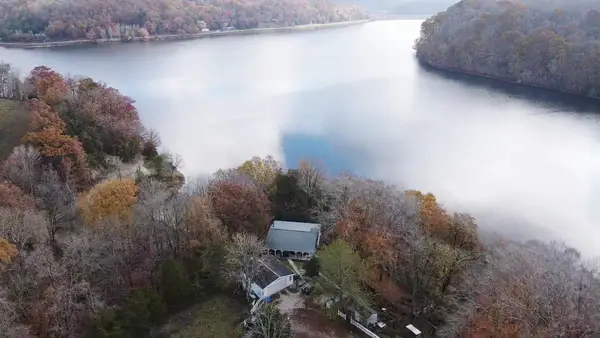 $250,000Active4 beds 2 baths2,100 sq. ft.
290 Overlake Road, Mt Vernon, KY 40456
MLS# 26031338Listed by: WEVER REALTY LLC - Open Sun, 2 to 4pmNew
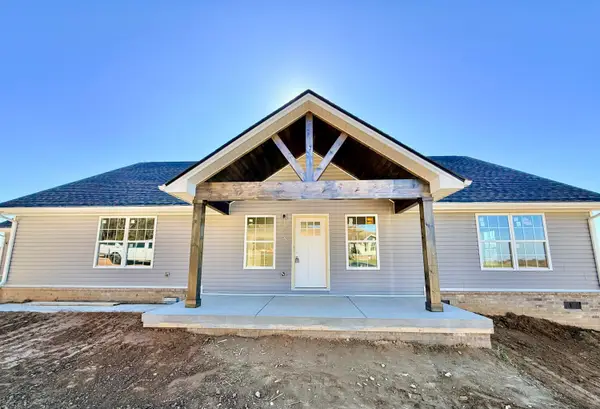 $310,000Active3 beds 2 baths1,942 sq. ft.
204 Mccall Lane, Mt Vernon, KY 40456
MLS# 26031205Listed by: WAIZENHOFER REAL ESTATE - New
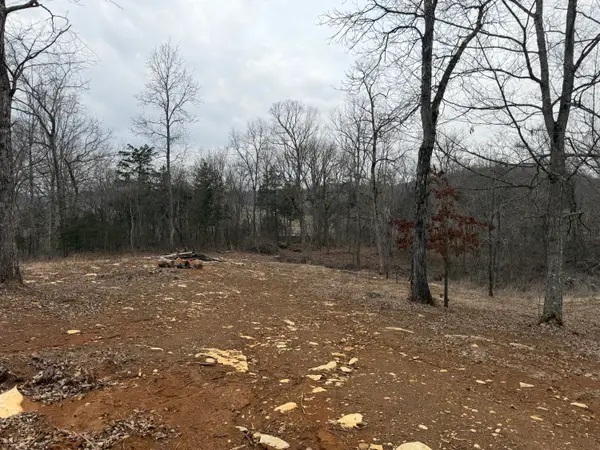 $22,500Active1.77 Acres
0 Abby Lane, Mt Vernon, KY 40456
MLS# 26031165Listed by: WEICHERT REALTORS - FORD BROTHERS - New
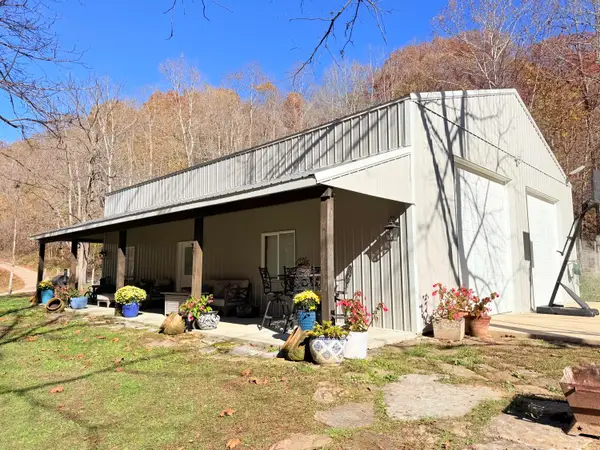 $499,900Active1 beds 1 baths777 sq. ft.
2439 E Fork Skaggs Road, Mt Vernon, KY 40456
MLS# 26030952Listed by: WEICHERT REALTORS - FORD BROTHERS 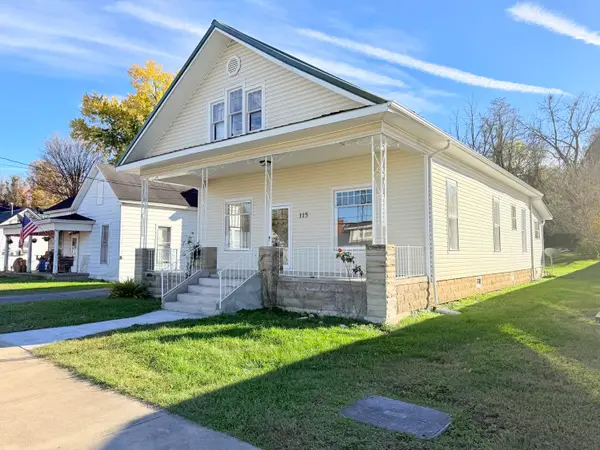 $189,900Active4 beds 2 baths2,072 sq. ft.
115 W Main Street, Mt Vernon, KY 40456
MLS# 26030684Listed by: WEICHERT REALTORS - FORD BROTHERS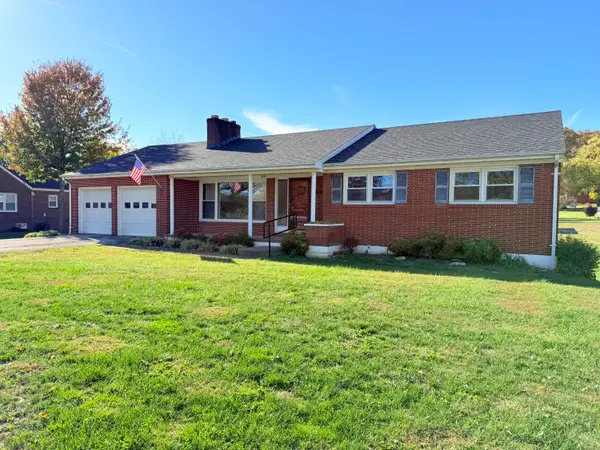 $299,900Active3 beds 2 baths1,506 sq. ft.
385 Williams Street, Mt Vernon, KY 40456
MLS# 26030467Listed by: WEICHERT REALTORS - FORD BROTHERS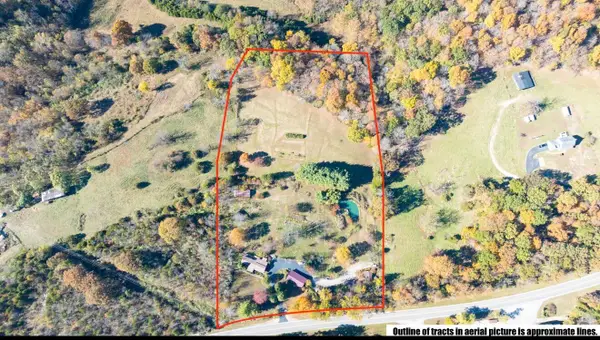 $284,900Active1 beds 2 baths1,298 sq. ft.
4139 N Wilderness Road, Mt Vernon, KY 40456
MLS# 26030277Listed by: WEICHERT REALTORS - FORD BROTHERS $25,000Pending0.15 Acres
0 Clark Street, Mt Vernon, KY 40456
MLS# 26030117Listed by: WEICHERT REALTORS - FORD BROTHERS


Protect your home and budget from life's surprises with an Assurant Home Warranty, backed by a partner that supports you through every step of homeownership. Explore Plans.
© 2023 - 2026 ERA Franchise Systems LLC. All rights reserved. ERA Franchise Systems LLC fully supports the principles of the Fair Housing Act and the Equal Opportunity Act. ERA, ERA Real Estate powered, and their respective logos are registered service marks of ERA Franchise Systems LLC. Each office is independently owned and operated.