
447 Countryside Circle, Mount Vernon, KY 40456
Local realty services provided by:ERA Select Real Estate
447 Countryside Circle,Mt Vernon, KY 40456
$359,900
- 4 Beds
- 2 Baths
- 2,508 sq. ft.
- Single family
- Active
Listed by: m matthew silcox
Office: weichert realtors - ford brothers
MLS#:26031655
Source:KY_LBAR
Price summary
- Price:$359,900
- Price per sq. ft.:$143.5
About this home
This very nice 4 bedroom, 2 bath home offers approximately 2,600 sq. ft. of living space with a spacious and inviting floor plan. The home features a welcoming foyer, beautiful hardwood flooring, a nice open kitchen with new stainless steel appliances, and an impressive vaulted ceiling reaching approximately 19 feet at its center. The primary bathroom has been recently renovated and features a beautiful tiled shower. The fourth bedroom is a bonus room located above the attached garage, providing additional living space. The home also offers a partially finished basement, a 21x21 attached garage with additional storage, and nice covered front and back porches. The back porch also features a hookup for a hot tub. Other amenities include replacement windows installed approximately 2-3 years ago, a roof approximately 5-6 years old, and an HVAC unit approximately 11 years old. The property is also improved with a 20x16 workshop/garage. Conveniently located near town, shopping, restaurants, and the interstate, this attractive home offers plenty of space, desirable updates, and a great location!...
Contact an agent
Home facts
- Year built:1999
- Subdivision & Development:Countryside Est
- Listing ID #:26031655
- Added:1 day(s) ago
- Updated:November 20, 2026 at 04:36 PM
Rooms and interior
- Bedrooms:4
- Total bathrooms:2
- Full bathrooms:2
- Rooms Total:9
- Flooring:Carpet, Hardwood, Tile
- Basement:Yes
- Basement Description:Crawl Space, Partial, Partially Finished
- Living area:2,508 sq. ft.
Heating and cooling
- Cooling:Electric
- Heating:Electric
Structure and exterior
- Year built:1999
- Building area:2,508 sq. ft.
- Lot area:0.8 Acres
- Construction Materials:Vinyl Siding
Schools
- High school:Rockcastle Co
- Middle school:Rockcastle Co
- Elementary school:Rockcastle Co
Utilities
- Water:Public
- Sewer:Septic Tank
Finances and disclosures
- Price:$359,900
- Price per sq. ft.:$143.5
Features and amenities
- Laundry features:Electric Dryer Hookup, Washer Hookup
- Amenities:Blinds, Ceiling Fan(s)
Parking
- Parking description:Detached Carport, Driveway, Garage Door Opener, Garage Faces Front
- Garage:Yes
- Garage spaces:2
- Carport spaces:1

New listings near 447 Countryside Circle
- New
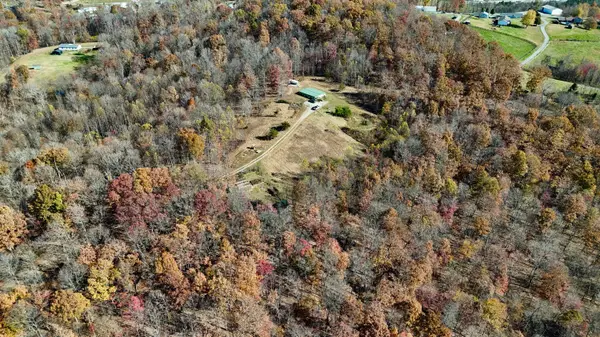 $199,900Active3 beds 1 baths1,344 sq. ft.
2161 E Fork Skaggs Road, Mt Vernon, KY 40456
MLS# 26031660Listed by: WEICHERT REALTORS - FORD BROTHERS - New
 $250,000Active4 beds 2 baths2,100 sq. ft.
290 Overlake Road, Mt Vernon, KY 40456
MLS# 26031338Listed by: WEVER REALTY LLC - Open Sun, 2 to 4pmNew
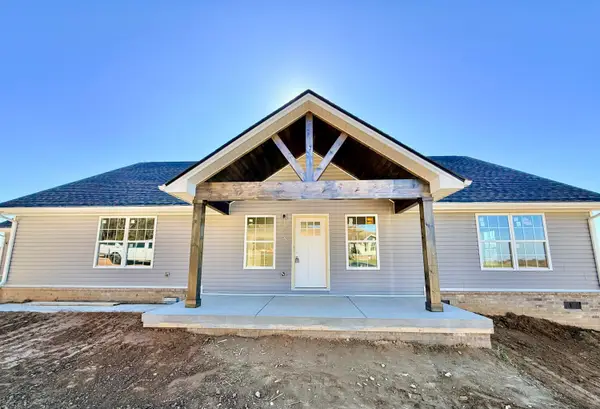 $310,000Active3 beds 2 baths1,942 sq. ft.
204 Mccall Lane, Mt Vernon, KY 40456
MLS# 26031205Listed by: WAIZENHOFER REAL ESTATE - New
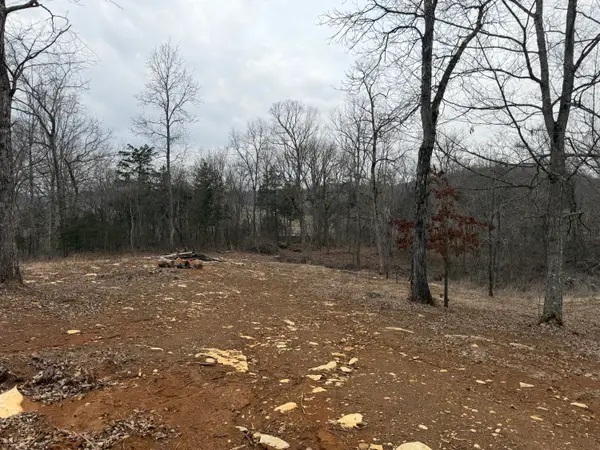 $22,500Active1.77 Acres
0 Abby Lane, Mt Vernon, KY 40456
MLS# 26031165Listed by: WEICHERT REALTORS - FORD BROTHERS - New
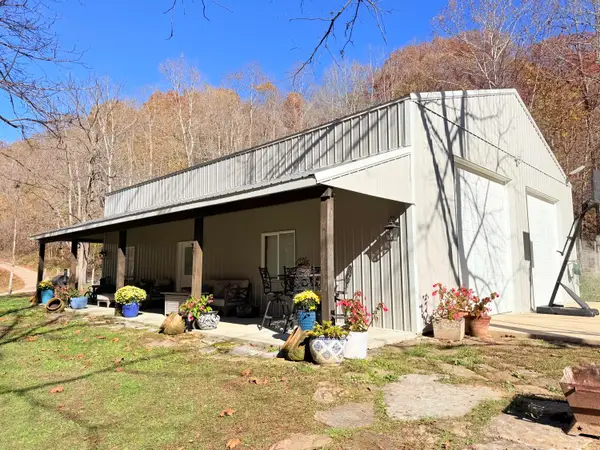 $499,900Active1 beds 1 baths777 sq. ft.
2439 E Fork Skaggs Road, Mt Vernon, KY 40456
MLS# 26030952Listed by: WEICHERT REALTORS - FORD BROTHERS 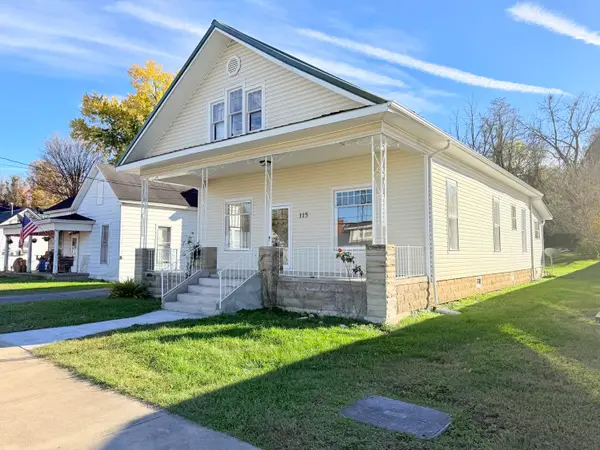 $189,900Active4 beds 2 baths2,072 sq. ft.
115 W Main Street, Mt Vernon, KY 40456
MLS# 26030684Listed by: WEICHERT REALTORS - FORD BROTHERS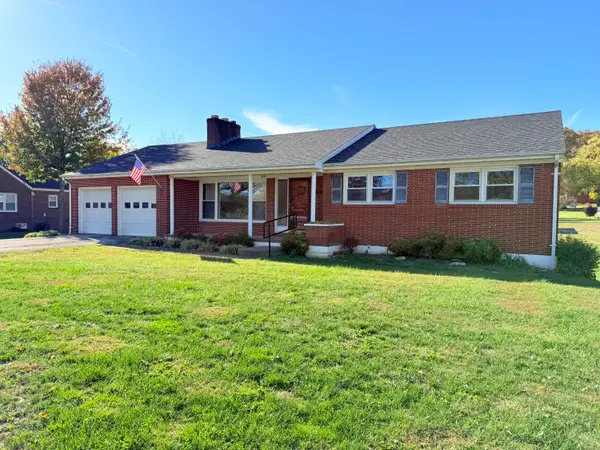 $299,900Active3 beds 2 baths1,506 sq. ft.
385 Williams Street, Mt Vernon, KY 40456
MLS# 26030467Listed by: WEICHERT REALTORS - FORD BROTHERS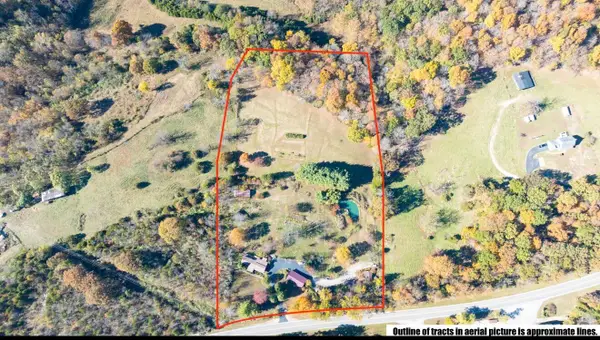 $284,900Active1 beds 2 baths1,298 sq. ft.
4139 N Wilderness Road, Mt Vernon, KY 40456
MLS# 26030277Listed by: WEICHERT REALTORS - FORD BROTHERS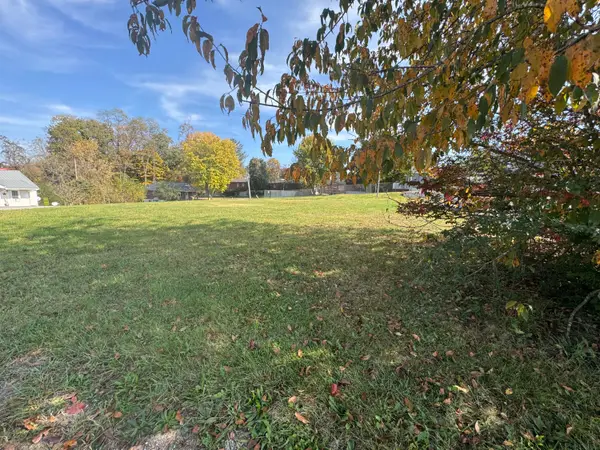 $25,000Pending0.15 Acres
0 Clark Street, Mt Vernon, KY 40456
MLS# 26030117Listed by: WEICHERT REALTORS - FORD BROTHERS


Protect your home and budget from life's surprises with an Assurant Home Warranty, backed by a partner that supports you through every step of homeownership. Explore Plans.
© 2023 - 2026 ERA Franchise Systems LLC. All rights reserved. ERA Franchise Systems LLC fully supports the principles of the Fair Housing Act and the Equal Opportunity Act. ERA, ERA Real Estate powered, and their respective logos are registered service marks of ERA Franchise Systems LLC. Each office is independently owned and operated.