
169 Central Blvd #APT 37, Mount Washington, KY 40047
Local realty services provided by:Schuler Bauer Real Estate ERA Powered
169 Central Blvd #APT 37,Mt Washington, KY 40047
$159,000
- 2 Beds
- 2 Baths
- - sq. ft.
- Single family
- Sold
Listed by: judy d pocker
Office: champion properties
MLS#:1728369
Source:KY_MSMLS
Sorry, we are unable to map this address
Price summary
- Price:$159,000
About this home
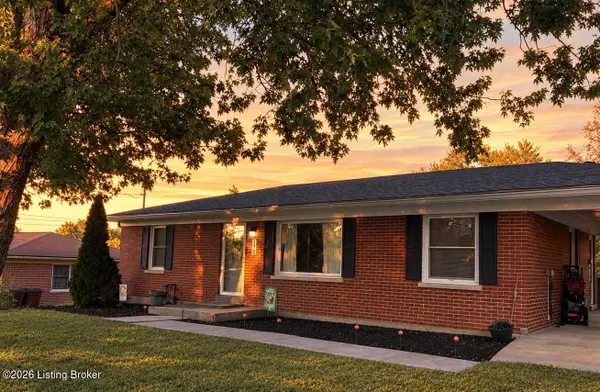
This is the sweetest condo! Nothing to do but move right in! This is a 2 bedroom, 2 full bath home. The appliances all stay. Range, Refrigerator, Microwave, Dishwasher, Washer and Dryer. This home feels like new when you walk in. Freshly painted throughout with many updates. The nice little patio out front is perfect for enjoying your outdoor time. Reserved Parking Spot is #86. Make your appointment today, you will absolutely love it!
Contact an agent
Home facts
- Year built:2003
- Subdivision & Development:PARK HILL
- Listing ID #:1728369
- Added:45 day(s) ago
- Updated:October 23, 2026 at 07:53 AM
Rooms and interior
- Bedrooms:2
- Total bathrooms:2
- Full bathrooms:2
- Rooms Total:7
- Basement:Yes
Heating and cooling
- Cooling:Central Air
- Heating:Electric
- Central air:Yes
Structure and exterior
- Year built:2003
- Lot Features:Sidewalk
- Architectural Style:Open Plan
- Construction Materials:Vinyl siding, brick
- Exterior Features:Patio
- Foundation Description:Slab
Utilities
- Sewer:Public Sewer
Finances and disclosures
- Price:$159,000
New listings near 169 Central Blvd #APT 37
- Coming Soon
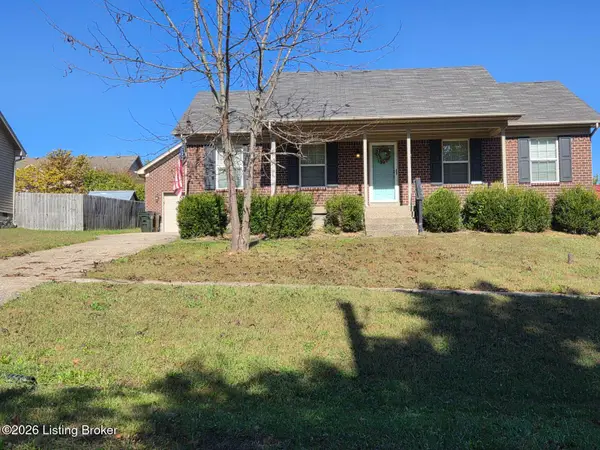 $271,000Coming Soon3 beds 2 baths1,125 sq. ft.
406 Gentry Ln, Mt Washington, KY 40047
MLS# 1732430Listed by: TOTALLY ABOUT HOUSES - New
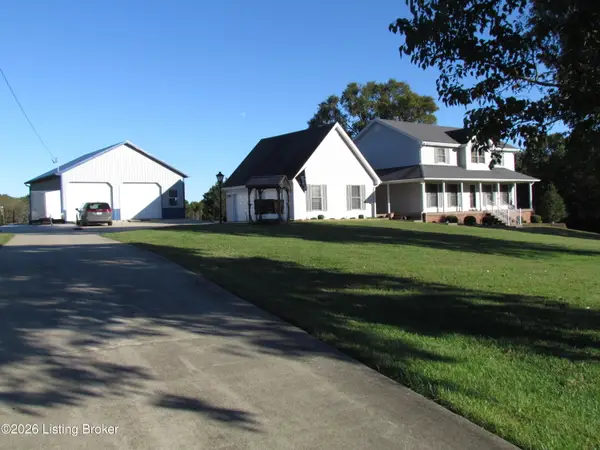 $675,000Active3 beds 2 baths2,450 sq. ft.
494 Wildwood Trail, Mt Washington, KY 40047
MLS# 1732597Listed by: LISTWITHFREEDOM.COM - Open Sun, 2 to 4pmNew
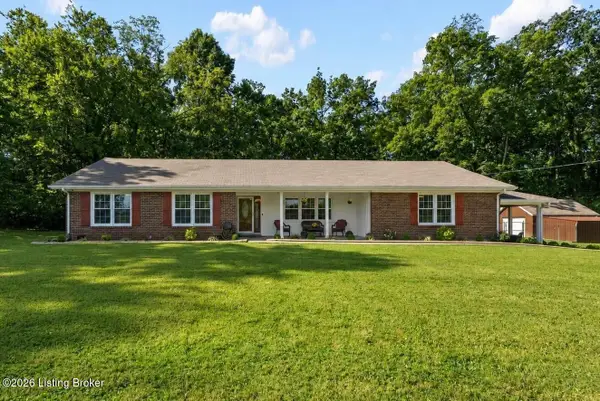 $475,000Active4 beds 2 baths2,274 sq. ft.
191 Briarway Dr, Mt Washington, KY 40047
MLS# 1732571Listed by: FIRST SATURDAY REAL ESTATE - New
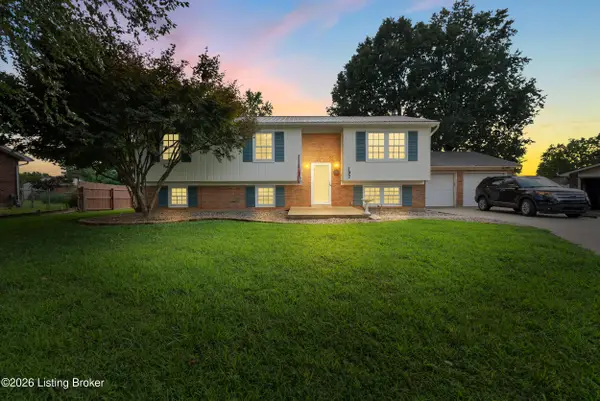 $350,000Active5 beds 2 baths2,288 sq. ft.
197 Washington Ct, Mt Washington, KY 40047
MLS# 1732474Listed by: REAL ESTATE GO TO - New
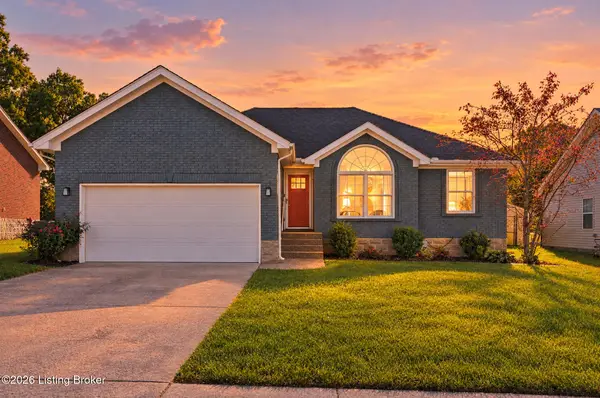 $295,000Active3 beds 2 baths1,400 sq. ft.
154 Willow Creek Dr, Mt Washington, KY 40047
MLS# 1732454Listed by: DREAM J P PIRTLE REALTORS - New
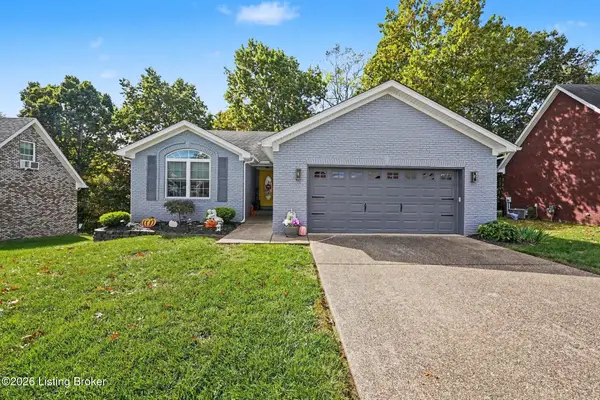 $379,900Active3 beds 3 baths2,865 sq. ft.
513 John Austin Ln, Mt Washington, KY 40047
MLS# 1732334Listed by: KELLER WILLIAMS LOUISVILLE - New
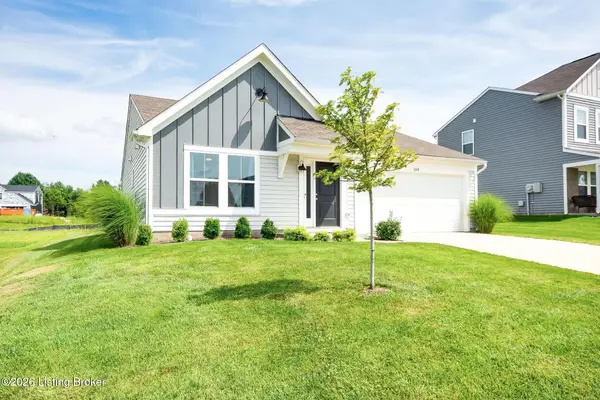 $294,900Active2 beds 2 baths1,221 sq. ft.
104 Bethel Springs Dr, Mt Washington, KY 40047
MLS# 1732319Listed by: EDELEN & EDELEN REALTORS  $39,000Active0.23 Acres
Lot 60 Bluffs Edge Dr, Mt Washington, KY 40047
MLS# 1683563Listed by: REAL BROKER, LLC- New
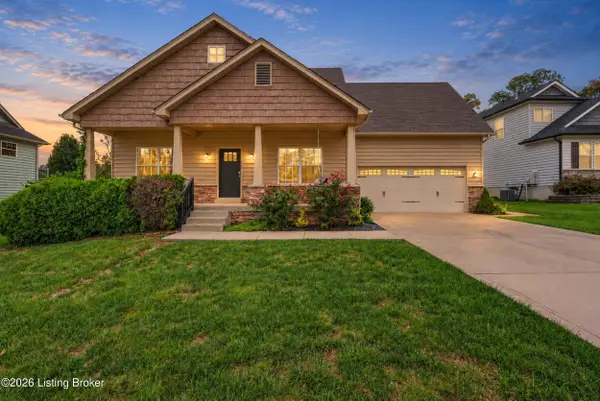 $338,800Active4 beds 3 baths1,617 sq. ft.
119 Pond Creek Ct, Mt Washington, KY 40047
MLS# 1732178Listed by: RE/MAX EMPIRE - Open Sun, 2 to 4pmNew
 $254,000Active3 beds 1 baths1,100 sq. ft.
176 Forest Dr, Mt Washington, KY 40047
MLS# 1732119Listed by: COLDWELL BANKER MCMAHAN


Protect your home and budget from life's surprises with an Assurant Home Warranty, backed by a partner that supports you through every step of homeownership. Explore Plans.
© 2023 - 2026 ERA Franchise Systems LLC. All rights reserved. ERA Franchise Systems LLC fully supports the principles of the Fair Housing Act and the Equal Opportunity Act. ERA, ERA Real Estate powered, and their respective logos are registered service marks of ERA Franchise Systems LLC. Each office is independently owned and operated.