
194 Holly Marie Dr, Mount Washington, KY 40047
Local realty services provided by:Schuler Bauer Real Estate ERA Powered
194 Holly Marie Dr,Mt Washington, KY 40047
$300,000
- 4 Beds
- 2 Baths
- 2,228 sq. ft.
- Single family
- Active
Listed by: breina a whelan
Office: real estate go to
MLS#:1728154
Source:KY_MSMLS
Price summary
- Price:$300,000
- Price per sq. ft.:$257.73
About this home
This well-maintained home in the desirable Bethel Branch subdivision is ready to impress! Fresh paint and new flooring in two bedrooms give the interior a refreshed feel, while new back doors, a new deck, and a new AC unit add to the home's appeal and peace of mind. The walk-out basement offers valuable additional space with a rough-in for a half bath, providing an opportunity to expand and personalize the lower level. With four bedrooms, two full baths, a great neighborhood setting, and a Bullitt East High School assignment, this home offers plenty to love. Priced to sell, this is an opportunity you won't want to miss! PROFESSIONAL PHOTOS WILL BE ADDED TOMORROW
Contact an agent
Home facts
- Year built:2002
- Subdivision & Development:BETHEL BRANCH
- Listing ID #:1728154
- Added:1 day(s) ago
- Updated:September 05, 2026 at 04:07 PM
Rooms and interior
- Bedrooms:4
- Total bathrooms:2
- Full bathrooms:2
- Rooms Total:10
- Basement:Yes
- Basement Description:Partially Finished, Walkout Part Fin
- Living area:2,228 sq. ft.
Heating and cooling
- Cooling:Central Air
- Heating:FORCED AIR, Natural gas
- Central air:Yes
Structure and exterior
- Year built:2002
- Building area:2,228 sq. ft.
- Lot area:0.19 Acres
- Lot Features:Level, Sidewalk
- Architectural Style:Ranch
- Construction Materials:Vinyl siding, brick
- Exterior Features:Deck, Patio, Porch
- Foundation Description:Poured Concrete
Utilities
- Sewer:Public Sewer
Finances and disclosures
- Price:$300,000
- Price per sq. ft.:$257.73
Parking
- Parking description:Driveway
New listings near 194 Holly Marie Dr
- Coming Soon
 $250,000Coming Soon2 beds 1 baths1,045 sq. ft.
231 Kings Church Rd, Mt Washington, KY 40047
MLS# 1727761Listed by: 85W REAL ESTATE - New
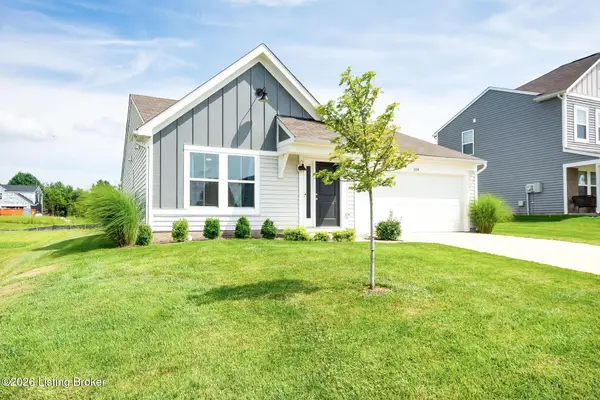 $303,000Active2 beds 2 baths1,221 sq. ft.
104 Bethel Spgs Dr, Mt Washington, KY 40047
MLS# 1728281Listed by: EDELEN & EDELEN REALTORS - New
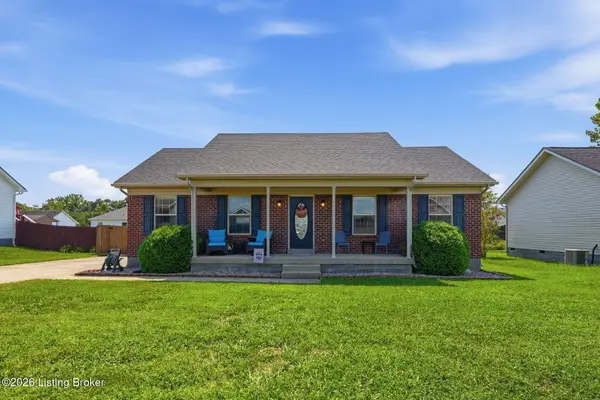 $250,000Active3 beds 2 baths1,089 sq. ft.
281 Crossfield Dr, Mt Washington, KY 40047
MLS# 1728236Listed by: HOMEPAGE REALTY - New
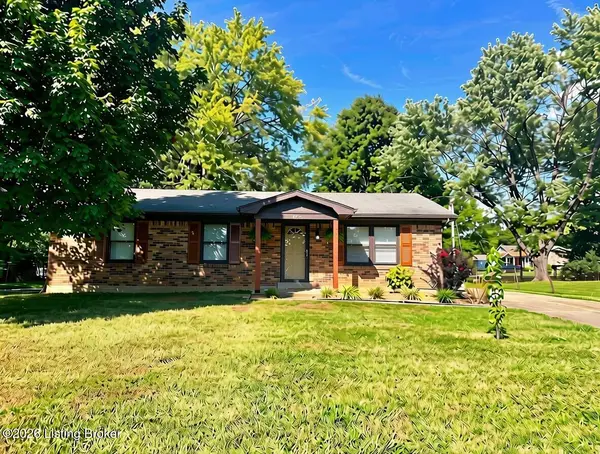 $225,000Active3 beds 1 baths1,100 sq. ft.
1196 Flatlick Rd, Mt Washington, KY 40047
MLS# 1726062Listed by: KELLER WILLIAMS COLLECTIVE - New
 $324,000Active3 beds 2 baths1,437 sq. ft.
125 Broken Branch Ct, Mt Washington, KY 40047
MLS# 1728093Listed by: SIMPLER.REALESTATE - New
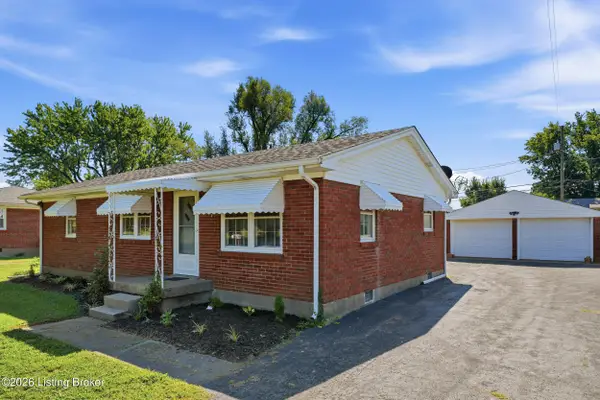 $220,000Active3 beds 1 baths1,000 sq. ft.
321 Carla Dr, Mt Washington, KY 40047
MLS# 1728100Listed by: WHITE PICKET REAL ESTATE - New
 $560,000Active4 beds 3 baths3,918 sq. ft.
361 Williamsburg Dr, Mt Washington, KY 40047
MLS# 1728086Listed by: SIMPLER.REALESTATE - New
 $335,000Active3 beds 3 baths1,456 sq. ft.
203 Blue Ridge Cir, Mt Washington, KY 40047
MLS# 1728055Listed by: NEST REALTY - New
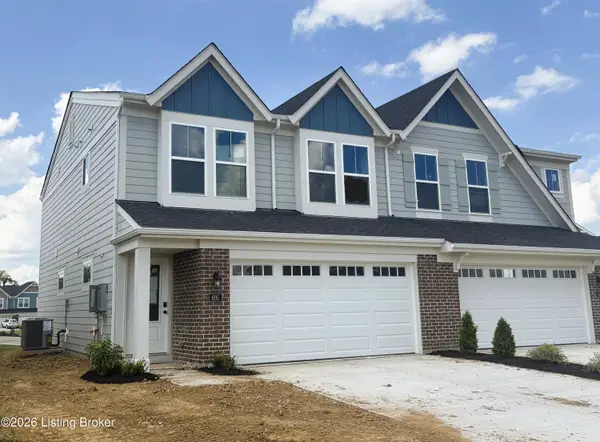 $279,900Active3 beds 3 baths1,651 sq. ft.
605 Falling Leaf Dr #128-A, Mt Washington, KY 40047
MLS# 1728006Listed by: HMS REAL ESTATE


Protect your home and budget from life's surprises with an Assurant Home Warranty, backed by a partner that supports you through every step of homeownership. Explore Plans.
© 2023 - 2026 ERA Franchise Systems LLC. All rights reserved. ERA Franchise Systems LLC fully supports the principles of the Fair Housing Act and the Equal Opportunity Act. ERA, ERA Real Estate powered, and their respective logos are registered service marks of ERA Franchise Systems LLC. Each office is independently owned and operated.