
281 Crossfield Dr, Mount Washington, KY 40047
Local realty services provided by:Schuler Bauer Real Estate ERA Powered
Listed by: melanie leonard, susan e smith
Office: homepage realty
MLS#:1728236
Source:KY_MSMLS
Price summary
- Price:$250,000
- Price per sq. ft.:$229.57
About this home
Welcome home to this charming 3-bedroom, 2-bath ranch built in 2013 and conveniently located in Mt. Washington! This home offers a desirable open-concept, split-bedroom floor plan, a layout that can be hard to find and provides added privacy between the primary suite and additional bedrooms. The open kitchen and family room feature vaulted ceilings, creating a bright and spacious feel with an easy flow between the two spaces. The kitchen offers a center island, stainless steel appliances, and plenty of room to gather around for meals and time together. The primary bedroom offers its own private en-suite bathroom and walk-in closet, creating a comfortable space tucked away from the additional bedrooms. On the opposite side of the home, you'll find two additional bedrooms, both with generously sized closets, along with the second full bathroom. You'll also appreciate the spacious, dedicated laundry room, giving you extra room to keep things organized. Outside, you'll find a larger double concrete driveway, rear sidewalk, privacy-fenced backyard, and a spacious lawn and garden shed that will remain with the property. Major updates include a new roof in 2022 and privacy fence added in 2023. With its sought-after ranch layout, split-bedroom design, great storage, and fantastic Mt. Washington location, this home has so much to offer its next owner!...
Contact an agent
Home facts
- Year built:2013
- Subdivision & Development:GENTRY CROSSINGS
- Listing ID #:1728236
- Added:1 day(s) ago
- Updated:September 05, 2026 at 11:53 PM
Rooms and interior
- Bedrooms:3
- Total bathrooms:2
- Full bathrooms:2
- Rooms Total:8
- Basement:Yes
- Living area:1,089 sq. ft.
Heating and cooling
- Cooling:Central Air
- Heating:Electric, Heat Pump
- Central air:Yes
Structure and exterior
- Year built:2013
- Building area:1,089 sq. ft.
- Lot area:0.21 Acres
- Lot Features:Level, Sidewalk
- Architectural Style:Ranch
- Construction Materials:Vinyl siding, brick
- Exterior Features:Deck, Porch
- Foundation Description:Crawl Space
Utilities
- Sewer:Public Sewer
Finances and disclosures
- Price:$250,000
- Price per sq. ft.:$229.57
Parking
- Parking description:Driveway
New listings near 281 Crossfield Dr
- Coming Soon
 $250,000Coming Soon2 beds 1 baths1,045 sq. ft.
231 Kings Church Rd, Mt Washington, KY 40047
MLS# 1727761Listed by: 85W REAL ESTATE - New
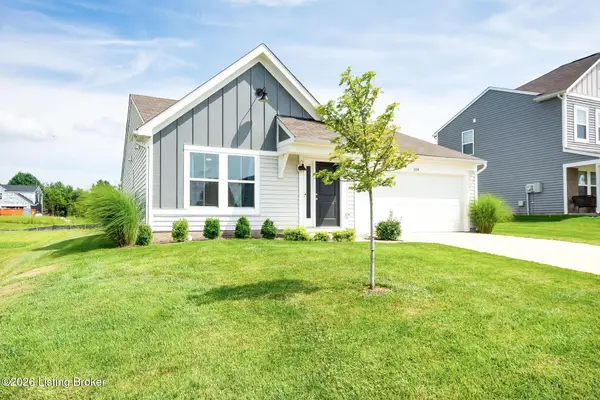 $303,000Active2 beds 2 baths1,221 sq. ft.
104 Bethel Spgs Dr, Mt Washington, KY 40047
MLS# 1728281Listed by: EDELEN & EDELEN REALTORS - New
 $300,000Active4 beds 2 baths2,228 sq. ft.
194 Holly Marie Dr, Mt Washington, KY 40047
MLS# 1728154Listed by: REAL ESTATE GO TO - New
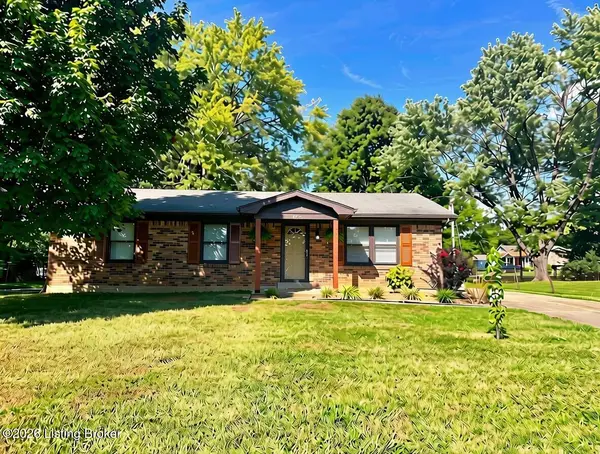 $225,000Active3 beds 1 baths1,100 sq. ft.
1196 Flatlick Rd, Mt Washington, KY 40047
MLS# 1726062Listed by: KELLER WILLIAMS COLLECTIVE - New
 $324,000Active3 beds 2 baths1,437 sq. ft.
125 Broken Branch Ct, Mt Washington, KY 40047
MLS# 1728093Listed by: SIMPLER.REALESTATE - New
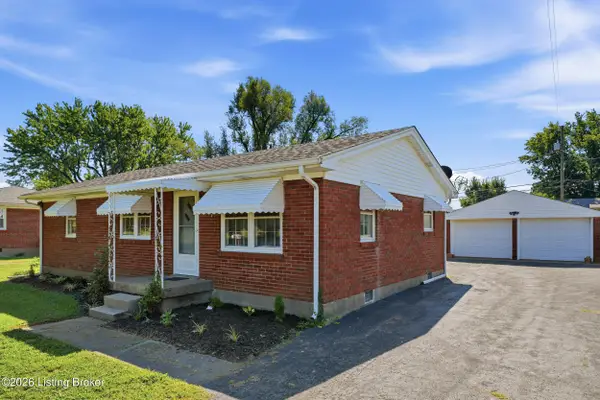 $220,000Active3 beds 1 baths1,000 sq. ft.
321 Carla Dr, Mt Washington, KY 40047
MLS# 1728100Listed by: WHITE PICKET REAL ESTATE - New
 $560,000Active4 beds 3 baths3,918 sq. ft.
361 Williamsburg Dr, Mt Washington, KY 40047
MLS# 1728086Listed by: SIMPLER.REALESTATE - New
 $335,000Active3 beds 3 baths1,456 sq. ft.
203 Blue Ridge Cir, Mt Washington, KY 40047
MLS# 1728055Listed by: NEST REALTY - New
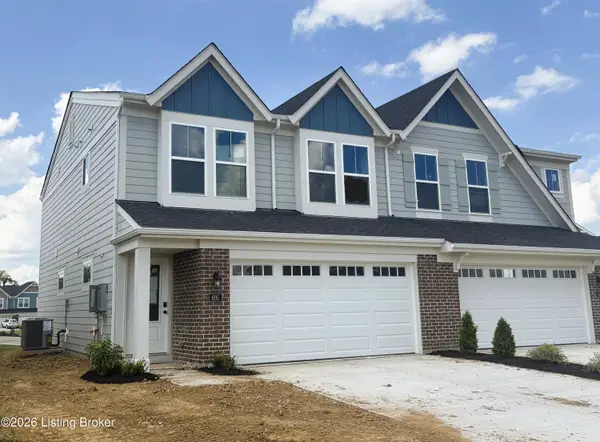 $279,900Active3 beds 3 baths1,651 sq. ft.
605 Falling Leaf Dr #128-A, Mt Washington, KY 40047
MLS# 1728006Listed by: HMS REAL ESTATE


Protect your home and budget from life's surprises with an Assurant Home Warranty, backed by a partner that supports you through every step of homeownership. Explore Plans.
© 2023 - 2026 ERA Franchise Systems LLC. All rights reserved. ERA Franchise Systems LLC fully supports the principles of the Fair Housing Act and the Equal Opportunity Act. ERA, ERA Real Estate powered, and their respective logos are registered service marks of ERA Franchise Systems LLC. Each office is independently owned and operated.