
203 Galway Dr, Mount Washington, KY 40047
Local realty services provided by:Schuler Bauer Real Estate ERA Powered
203 Galway Dr,Mt Washington, KY 40047
$320,000
- 3 Beds
- 2 Baths
- 2,010 sq. ft.
- Single family
- Active
Listed by: lisa a sutherland
Office: on the move realtors, inc.
MLS#:1726644
Source:KY_MSMLS
Price summary
- Price:$320,000
- Price per sq. ft.:$284.44
About this home
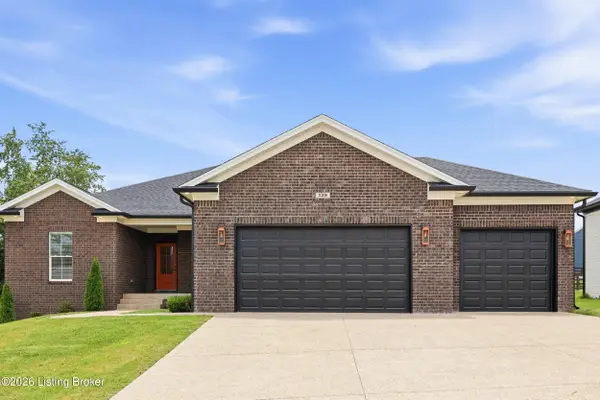
Sellers have completed many updates to this home! 3 Bd 1 Bath upstairs and Bedroom/Office and half bath downstairs. Hardwood floors throughout main floor except for Kitchen and Bath. Kitchen cabinets (soft closed), countertop and flooring were replaced. Front door in 2024. Roof is 3 1/2 years young. Basement has natural gas fireplace with built-in bookcases on each side. The outside is inviting with almost 3/4 acre lot! Pergola, 2 mature apple trees with a welcoming firepit to enjoy! Sellers are ready for offers!
Contact an agent
Home facts
- Year built:1966
- Subdivision & Development:SOUTHGATE MANOR
- Listing ID #:1726644
- Added:1 day(s) ago
- Updated:August 19, 2026 at 04:50 AM
Rooms and interior
- Bedrooms:3
- Total bathrooms:2
- Full bathrooms:1
- Half bathrooms:1
- Rooms Total:9
- Basement:Yes
- Basement Description:Finished, Walkout Part Fin
- Living area:2,010 sq. ft.
Heating and cooling
- Cooling:Central Air
- Heating:FORCED AIR, Natural gas
- Central air:Yes
Structure and exterior
- Year built:1966
- Building area:2,010 sq. ft.
- Lot area:0.7 Acres
- Lot Features:Cleared
- Construction Materials:brick
- Exterior Features:Deck, Porch
- Foundation Description:Slab
Utilities
- Sewer:Public Sewer
Finances and disclosures
- Price:$320,000
- Price per sq. ft.:$284.44
Parking
- Parking description:Attached, Lower Level
- Garage:Yes
- Garage spaces:1
- Carport spaces:2
New listings near 203 Galway Dr
- Open Sun, 1 to 3pmNew
 $315,000Active4 beds 2 baths2,112 sq. ft.
334 Hillcrest Drive, Mount Washington, KY 40047
MLS# HK2603464Listed by: SEMONIN REALTORS - Open Sun, 2 to 4pmNew
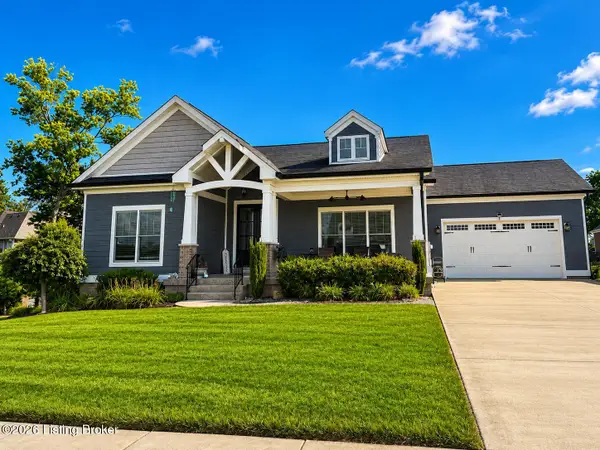 $497,900Active4 beds 3 baths3,368 sq. ft.
147 Williamsburg Ct, Mt Washington, KY 40047
MLS# 1726462Listed by: TEAM THOMPSON 1 REALTY. LLC - New
 $230,000Active3 beds 1 baths1,100 sq. ft.
258 Fortney Ln, Mt Washington, KY 40047
MLS# 1726365Listed by: SEMONIN REALTORS - New
 $574,500Active4 beds 4 baths2,510 sq. ft.
441 Oakridge Dr, Mt Washington, KY 40047
MLS# 1726335Listed by: THE BRELAND GROUP - New
 $314,900Active3 beds 2 baths1,380 sq. ft.
198 Spencer Ln, Mt Washington, KY 40047
MLS# 1726317Listed by: REAL ESTATE UNLIMITED - New
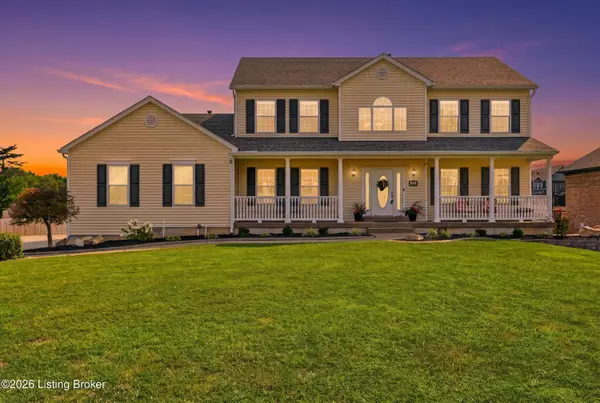 $565,000Active6 beds 4 baths3,777 sq. ft.
147 Hardwood Dr, Mt Washington, KY 40047
MLS# 1726139Listed by: SEMONIN REALTORS - Open Sun, 1 to 3pmNew
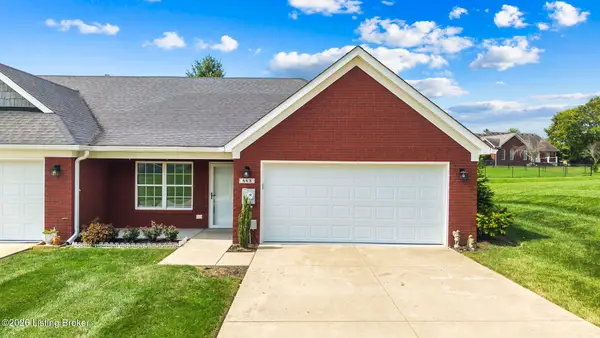 $284,900Active2 beds 2 baths1,150 sq. ft.
443 Woodlake Dr, Mt Washington, KY 40047
MLS# 1726088Listed by: KNOB & KEY REALTY, LLC - New
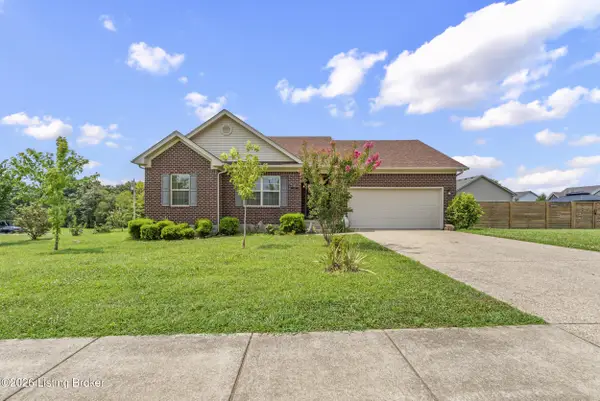 $290,000Active3 beds 2 baths1,420 sq. ft.
112 Gentry Crossings Blvd, Mt Washington, KY 40047
MLS# 1726065Listed by: INTEGRITY GROUP REALTORS - New
 $574,900Active4 beds 3 baths3,600 sq. ft.
139 Wooded Glen Dr, Mt Washington, KY 40047
MLS# 1726010Listed by: KNOB & KEY REALTY, LLC


Protect your home and budget from life's surprises with an Assurant Home Warranty, backed by a partner that supports you through every step of homeownership. Explore Plans.
© 2023 - 2026 ERA Franchise Systems LLC. All rights reserved. ERA Franchise Systems LLC fully supports the principles of the Fair Housing Act and the Equal Opportunity Act. ERA, ERA Real Estate powered, and their respective logos are registered service marks of ERA Franchise Systems LLC. Each office is independently owned and operated.