
368 Ashford Dr, Mount Washington, KY 40047
Local realty services provided by:Schuler Bauer Real Estate ERA Powered
368 Ashford Dr,Mt Washington, KY 40047
$799,000
- 7 Beds
- 5 Baths
- 5,600 sq. ft.
- Single family
- Active
Listed by: bobby vormbrock, michael a wilson
Office: knob & key realty, llc.
MLS#:1723936
Source:KY_MSMLS
Price summary
- Price:$799,000
- Price per sq. ft.:$204.87
About this home
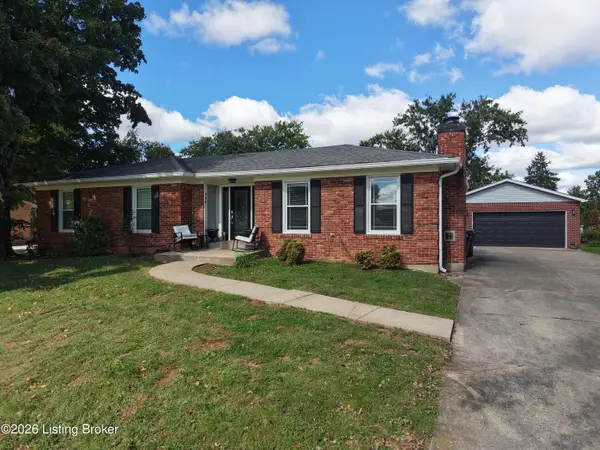
PRICED WELL BELOW RECENT APPRAISED VALUE! Welcome TO 368 Ashford Dr where timeless elegance meets modern luxury in the heart of sough after TWELVE OAKS. This immaculate 5600 sq. ft. residence has been completely transformed w/exceptional high end finishes throughout, offering a truly move-in ready experience. The open concept design is anchored by a stunning main level primary suite w/an adjoining mudroom & laundry. With 7 bedrooms, including a spacious bonus room above the 3 car garage, 4.5 baths, a finished walkout basement, & incredible storage w/oversized walk-in closets throughout blends this home w/everyday functionality. Relax on the private tree lined lot & enjoy 1/4 ownership of the neighborhood fishing pond featuring a Trex dock. Luxury, craftsmanship, & thoughtful design come together in every detail of this home.
Contact an agent
Home facts
- Year built:1999
- Subdivision & Development:TWELVE OAKS
- Listing ID #:1723936
- Added:92 day(s) ago
- Updated:October 22, 2026 at 03:11 PM
Rooms and interior
- Bedrooms:7
- Total bathrooms:5
- Full bathrooms:4
- Half bathrooms:1
- Rooms Total:17
- Basement:Yes
- Basement Description:Walkout Finished
- Living area:5,600 sq. ft.
Heating and cooling
- Cooling:Central Air
- Heating:Electric, MiniSplit/Ductless, Natural gas
- Central air:Yes
Structure and exterior
- Year built:1999
- Building area:5,600 sq. ft.
- Lot area:0.78 Acres
- Lot Features:Cleared, Sidewalk, Wooded
- Architectural Style:Traditional
- Construction Materials:brick
- Exterior Features:Deck, Patio
- Foundation Description:Poured Concrete
Utilities
- Sewer:Public Sewer
Finances and disclosures
- Price:$799,000
- Price per sq. ft.:$204.87
Parking
- Parking description:Attached, Driveway, Entry Side
- Garage:Yes
- Garage spaces:3
New listings near 368 Ashford Dr
- Coming Soon
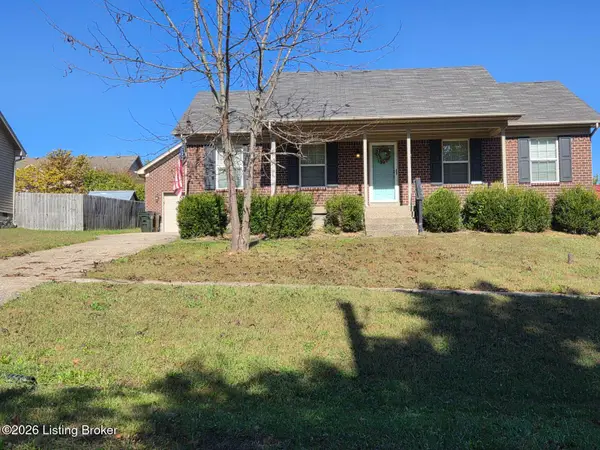 $271,000Coming Soon3 beds 2 baths1,125 sq. ft.
406 Gentry Ln, Mt Washington, KY 40047
MLS# 1732430Listed by: TOTALLY ABOUT HOUSES - Open Sun, 2 to 4pmNew
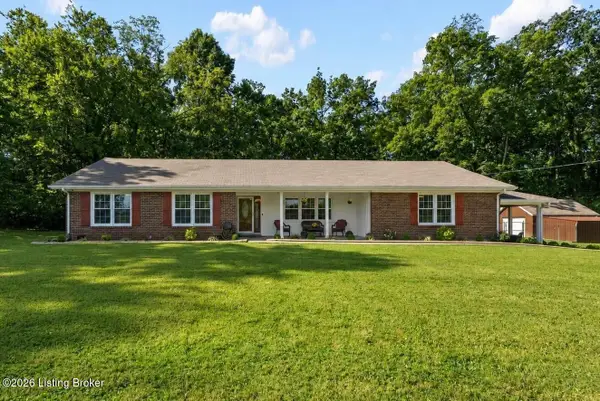 $475,000Active4 beds 2 baths2,274 sq. ft.
191 Briarway Dr, Mt Washington, KY 40047
MLS# 1732571Listed by: FIRST SATURDAY REAL ESTATE - New
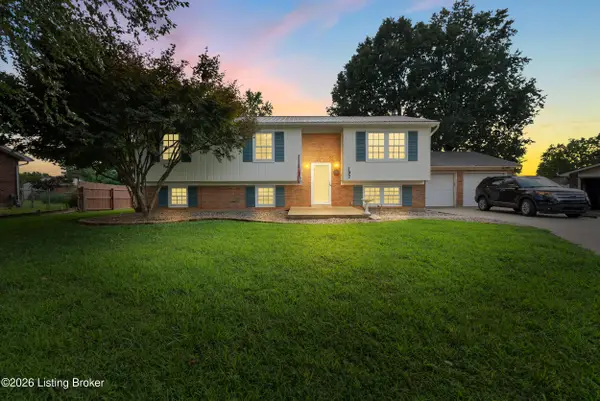 $350,000Active5 beds 2 baths2,288 sq. ft.
197 Washington Ct, Mt Washington, KY 40047
MLS# 1732474Listed by: REAL ESTATE GO TO - New
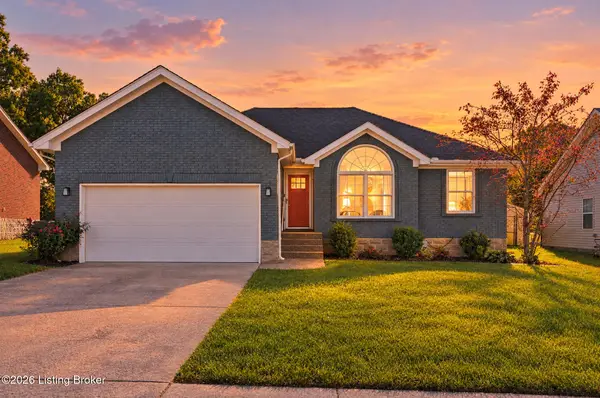 $295,000Active3 beds 2 baths1,400 sq. ft.
154 Willow Creek Dr, Mt Washington, KY 40047
MLS# 1732454Listed by: DREAM J P PIRTLE REALTORS - New
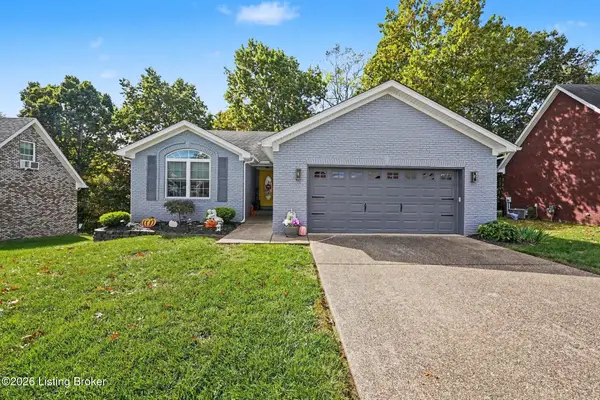 $379,900Active3 beds 3 baths2,865 sq. ft.
513 John Austin Ln, Mt Washington, KY 40047
MLS# 1732334Listed by: KELLER WILLIAMS LOUISVILLE - New
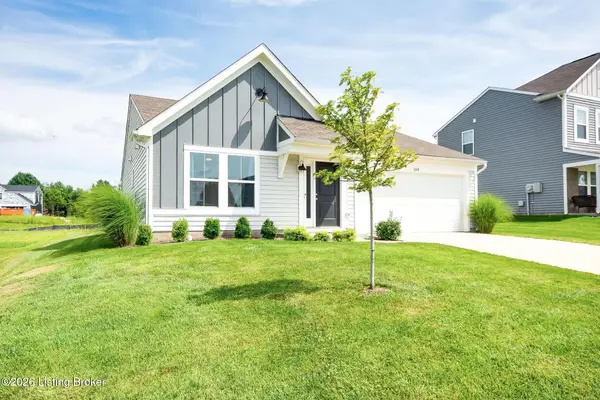 $294,900Active2 beds 2 baths1,221 sq. ft.
104 Bethel Springs Dr, Mt Washington, KY 40047
MLS# 1732319Listed by: EDELEN & EDELEN REALTORS  $39,000Active0.23 Acres
Lot 60 Bluffs Edge Dr, Mt Washington, KY 40047
MLS# 1683563Listed by: REAL BROKER, LLC- New
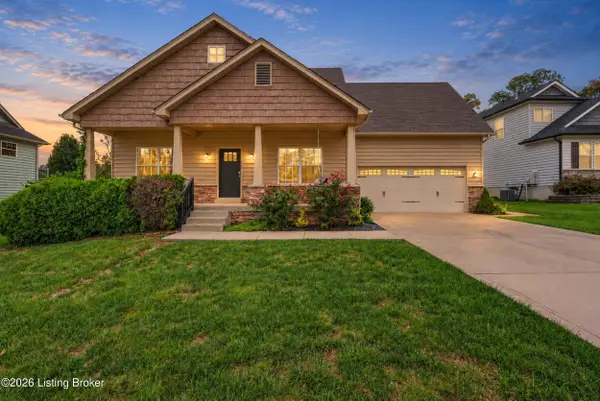 $338,800Active4 beds 3 baths1,617 sq. ft.
119 Pond Creek Ct, Mt Washington, KY 40047
MLS# 1732178Listed by: RE/MAX EMPIRE - Open Sun, 2 to 4pmNew
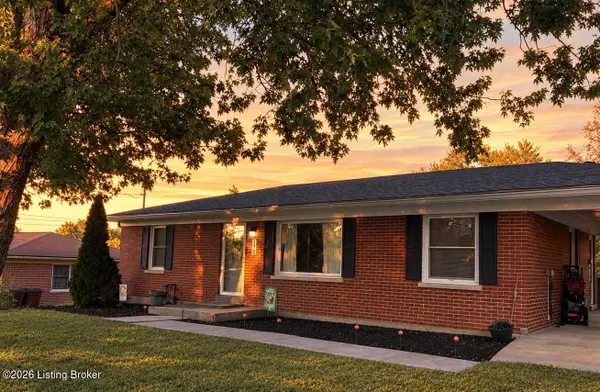 $254,000Active3 beds 1 baths1,100 sq. ft.
176 Forest Dr, Mt Washington, KY 40047
MLS# 1732119Listed by: COLDWELL BANKER MCMAHAN - New
 $330,000Active3 beds 2 baths2,361 sq. ft.
168 Colonial Dr, Mt Washington, KY 40047
MLS# 1732133Listed by: KNOB & KEY REALTY, LLC


Protect your home and budget from life's surprises with an Assurant Home Warranty, backed by a partner that supports you through every step of homeownership. Explore Plans.
© 2023 - 2026 ERA Franchise Systems LLC. All rights reserved. ERA Franchise Systems LLC fully supports the principles of the Fair Housing Act and the Equal Opportunity Act. ERA, ERA Real Estate powered, and their respective logos are registered service marks of ERA Franchise Systems LLC. Each office is independently owned and operated.