
1143 Robertson Road, Murray, KY 42071
Local realty services provided by:ERA Select Real Estate
1143 Robertson Road,Murray, KY 42071
$400,000
- 4 Beds
- 2 Baths
- 3,370 sq. ft.
- Single family
- Active
Listed by: carrie armstrong, property pros team - kristy barnes
Office: keller williams experience - murray
MLS#:26031331
Source:KY_LBAR
Price summary
- Price:$400,000
- Price per sq. ft.:$118.69
About this home
TWO HOMES!!! Imagine the possibilities with this unique property featuring two homes each with its own attached two car garage! The spacious main home offers approximately 3370 square feet, 3 bedrooms, and 2 full bathrooms, with plenty of room to accommodate your needs. Looking for additional bedroom space? The front dining room or oversized den could offer options for conversion. You'll also appreciate the finished attic space, accessible by permanent stairs , providing for even more flexibility for a hobby room, home office, playroom, or private retreat. An enclosed back porch offers additional space to relax and enjoy. The land surrounding gives you a great view without the maintenance.
The second home is nicely done. It offers approximately 970 square feet creating endless possibilities for extended family, guests, rental income, or a private living space.
Whether you're looking for multi-generational living, an investment opportunity, or simply room to spread out, this property offers options that are hard to find!...
Contact an agent
Home facts
- Year built:1972
- Subdivision & Development:None
- Listing ID #:26031331
- Added:1 day(s) ago
- Updated:November 21, 2026 at 04:49 AM
Rooms and interior
- Bedrooms:4
- Total bathrooms:2
- Full bathrooms:2
- Rooms Total:2
- Flooring:Laminate, Vinyl
- Basement:Yes
- Basement Description:Crawl Space
- Living area:3,370 sq. ft.
Heating and cooling
- Heating:Forced Air
- Central air:Yes
Structure and exterior
- Year built:1972
- Building area:3,370 sq. ft.
- Lot area:0.72 Acres
- Construction Materials:Brick
Schools
- High school:Calloway Co
- Middle school:Calloway Co
- Elementary school:East Calloway
Utilities
- Water:Public
- Sewer:Private Sewer
Finances and disclosures
- Price:$400,000
- Price per sq. ft.:$118.69
Features and amenities
- Laundry features:Main Level, Washer Hookup
Parking
- Parking description:Driveway, Garage Door Opener, Garage Faces Side
- Garage:Yes
- Garage spaces:2

New listings near 1143 Robertson Road
- New
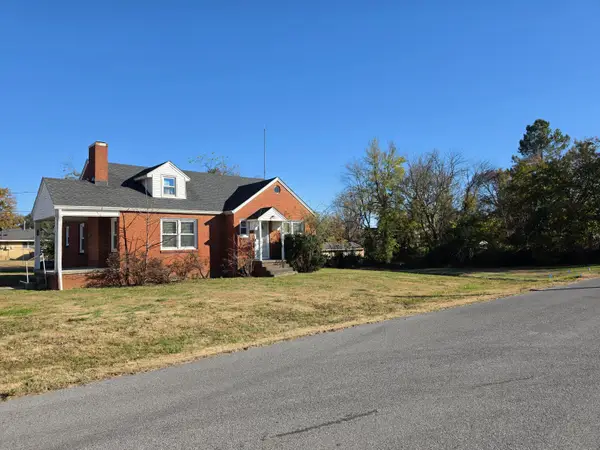 $200,000Active2 beds 1 baths1,078 sq. ft.
404 N 3rd Street, Murray, KY 42071
MLS# 26031747Listed by: RE/MAX REAL ESTATE ASSOCIATES - MURRAY  $577,500Pending2 beds 1 baths828 sq. ft.
2053 Butterworth Road, Murray, KY 42071
MLS# 26028985Listed by: HARRIS REAL ESTATE & AUCTION- New
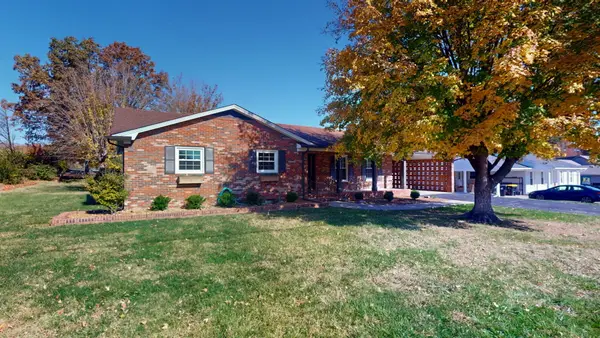 $349,000Active4 beds 3 baths2,576 sq. ft.
1524 Kirkwood Drive, Murray, KY 42071
MLS# 26031672Listed by: BENCHMARK REALTY, LLC - MURRAY - New
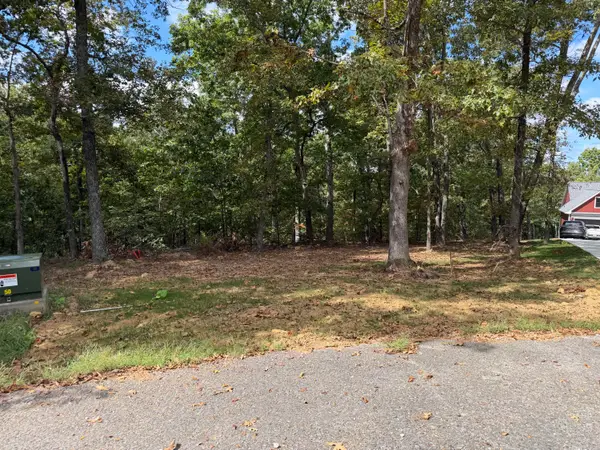 $80,000Active1.02 Acres
Lot 22 Pier Lane, Murray, KY 42071
MLS# 26031420Listed by: KELLER WILLIAMS EXPERIENCE - MURRAY - New
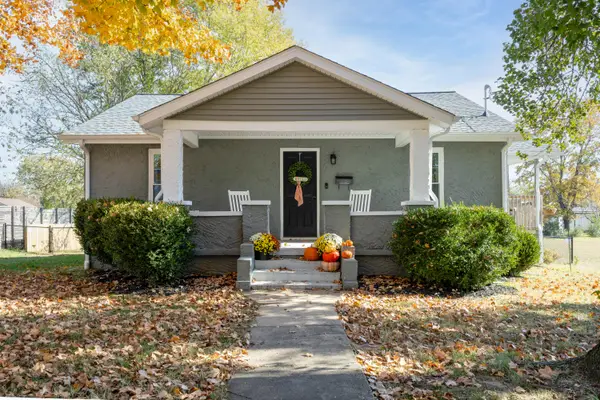 $210,000Active2 beds 1 baths1,141 sq. ft.
323 Irvan Street, Murray, KY 42071
MLS# 26031431Listed by: MARKETHOUSE REALTY, PLLC - New
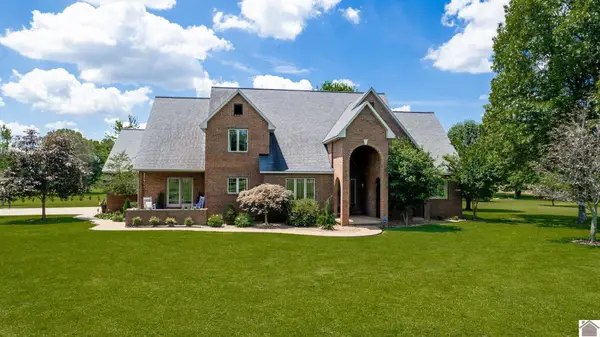 $780,000Active5 beds 4 baths4,977 sq. ft.
1087 Poor Farm Road, Murray, KY 42071
MLS# 26031342Listed by: KELLER WILLIAMS EXPERIENCE - MURRAY - New
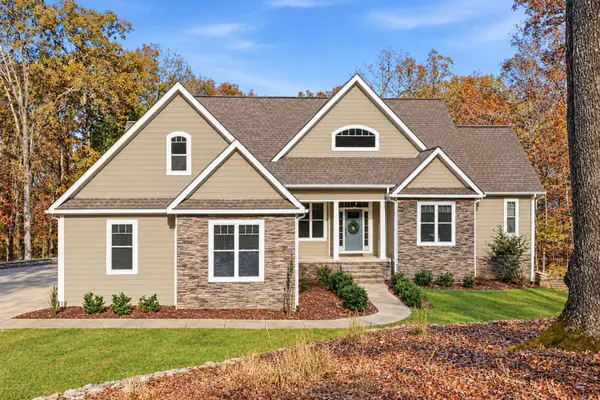 $940,000Active4 beds 3 baths2,846 sq. ft.
83 Knob Lane, Murray, KY 42071
MLS# 26031191Listed by: BENCHMARK REALTY, LLC - MURRAY  $375,000Pending3 beds 3 baths2,162 sq. ft.
1105 Fairlane Drive, Murray, KY 42071
MLS# 26031110Listed by: KOPPERUD REALTY- New
 $280,000Active3 beds 2 baths1,762 sq. ft.
836 Robertson Road, Murray, KY 42071
MLS# 26031075Listed by: LAKELAND REALTY


Protect your home and budget from life's surprises with an Assurant Home Warranty, backed by a partner that supports you through every step of homeownership. Explore Plans.
© 2023 - 2026 ERA Franchise Systems LLC. All rights reserved. ERA Franchise Systems LLC fully supports the principles of the Fair Housing Act and the Equal Opportunity Act. ERA, ERA Real Estate powered, and their respective logos are registered service marks of ERA Franchise Systems LLC. Each office is independently owned and operated.