
1524 Kirkwood Drive, Murray, KY 42071
Local realty services provided by:ERA Select Real Estate
Listed by: cathy mitchell
Office: benchmark realty, llc. - murray
MLS#:26031672
Source:KY_LBAR
Price summary
- Price:$349,000
- Price per sq. ft.:$135.48
About this home
Stunning 4 bedroom Turn-Key Brick Ranch 2026 Remodel! Fabulous professional interior designer selections create a unique blend of high style, sophistication and functionality. Beautiful fresh white paint with black granite and hardware throughout gives a perfect "blank canvass" opportunity to make it your own by adding your favorite touches of color through art and furnishings. From foyer, turn left to find 3 secondary bedrooms, 1 full bath and one half bath as an ensuite to bedroom 3. Going back to the foyer, enter left off hallway to the kitchen and dining area that were redesigned to achieve open site lines. Continue to the impressively large den/family room with high ceilings, fireplace, bay window and side door to the patio. Continue to the Primary bedroom which is ideally located off the family room for privacy and convenience and features 3 custom closets and ensuite bathroom. Enjoy indoor and outdoor entertaining with family and friends in this beautiful home located just minutes from Murray State University, home of the Racers....
Contact an agent
Home facts
- Year built:1967
- Subdivision & Development:Crestmere
- Listing ID #:26031672
- Added:1 day(s) ago
- Updated:November 21, 2026 at 01:50 AM
Rooms and interior
- Bedrooms:4
- Total bathrooms:3
- Full bathrooms:2
- Half bathrooms:1
- Rooms Total:12
- Flooring:Carpet, Hardwood, Tile
- Basement:Yes
- Basement Description:Crawl Space
- Living area:2,576 sq. ft.
Heating and cooling
- Cooling:Electric
- Heating:Electric
- Central air:Yes
Structure and exterior
- Year built:1967
- Building area:2,576 sq. ft.
- Lot area:0.47 Acres
- Construction Materials:Brick, Solid Masonry
Schools
- High school:Murray Independent
- Middle school:Murray
- Elementary school:Murray
Utilities
- Water:Public
- Sewer:Public Sewer
Finances and disclosures
- Price:$349,000
- Price per sq. ft.:$135.48
Features and amenities
- Laundry features:Main Level
- Amenities:Blinds, Ceiling Fan(s), Insulated Windows, Screens
Parking
- Parking description:Attached Carport, Driveway
- Carport spaces:2

New listings near 1524 Kirkwood Drive
- New
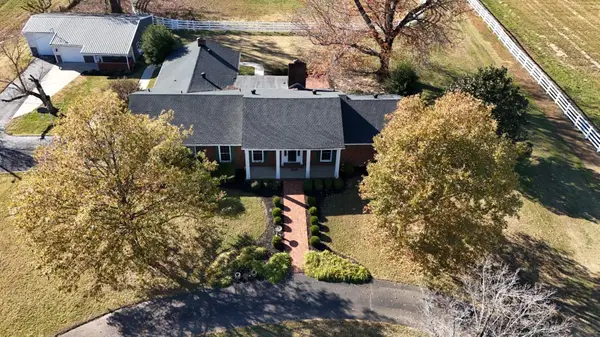 $400,000Active4 beds 2 baths3,370 sq. ft.
1143 Robertson Road, Murray, KY 42071
MLS# 26031331Listed by: KELLER WILLIAMS EXPERIENCE - MURRAY - New
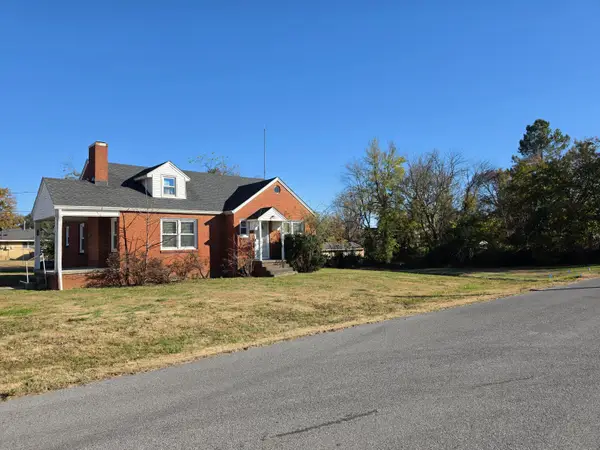 $200,000Active2 beds 1 baths1,078 sq. ft.
404 N 3rd Street, Murray, KY 42071
MLS# 26031747Listed by: RE/MAX REAL ESTATE ASSOCIATES - MURRAY  $577,500Pending2 beds 1 baths828 sq. ft.
2053 Butterworth Road, Murray, KY 42071
MLS# 26028985Listed by: HARRIS REAL ESTATE & AUCTION- New
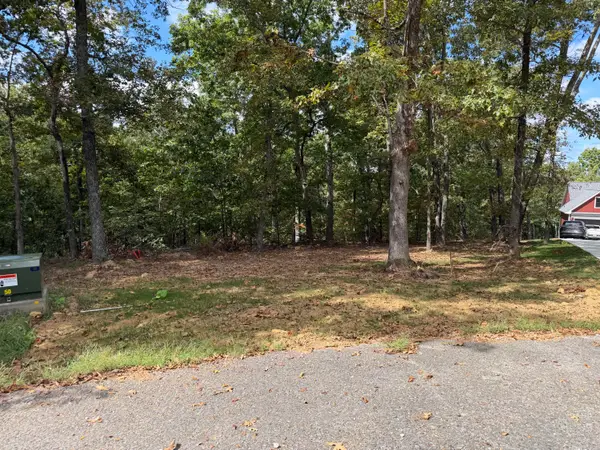 $80,000Active1.02 Acres
Lot 22 Pier Lane, Murray, KY 42071
MLS# 26031420Listed by: KELLER WILLIAMS EXPERIENCE - MURRAY - New
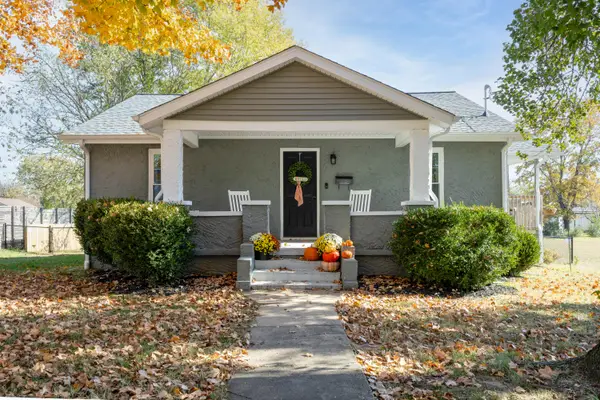 $210,000Active2 beds 1 baths1,141 sq. ft.
323 Irvan Street, Murray, KY 42071
MLS# 26031431Listed by: MARKETHOUSE REALTY, PLLC - New
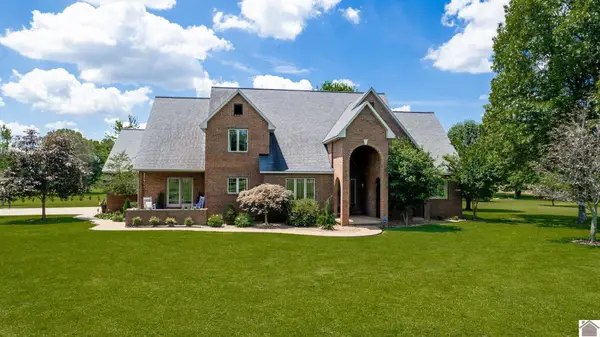 $780,000Active5 beds 4 baths4,977 sq. ft.
1087 Poor Farm Road, Murray, KY 42071
MLS# 26031342Listed by: KELLER WILLIAMS EXPERIENCE - MURRAY - New
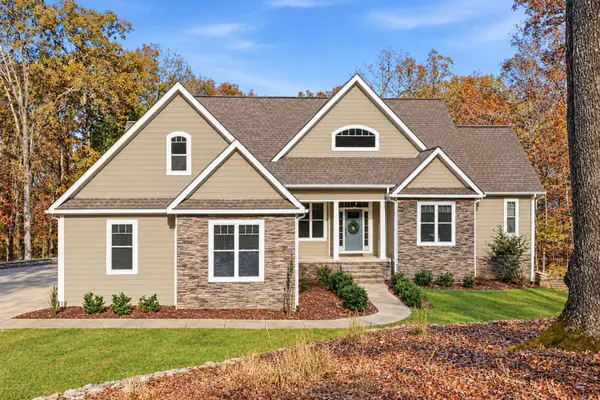 $940,000Active4 beds 3 baths2,846 sq. ft.
83 Knob Lane, Murray, KY 42071
MLS# 26031191Listed by: BENCHMARK REALTY, LLC - MURRAY  $375,000Pending3 beds 3 baths2,162 sq. ft.
1105 Fairlane Drive, Murray, KY 42071
MLS# 26031110Listed by: KOPPERUD REALTY- New
 $280,000Active3 beds 2 baths1,762 sq. ft.
836 Robertson Road, Murray, KY 42071
MLS# 26031075Listed by: LAKELAND REALTY


Protect your home and budget from life's surprises with an Assurant Home Warranty, backed by a partner that supports you through every step of homeownership. Explore Plans.
© 2023 - 2026 ERA Franchise Systems LLC. All rights reserved. ERA Franchise Systems LLC fully supports the principles of the Fair Housing Act and the Equal Opportunity Act. ERA, ERA Real Estate powered, and their respective logos are registered service marks of ERA Franchise Systems LLC. Each office is independently owned and operated.