
396 Shoreline Drive, New Concord, KY 42076
Local realty services provided by:ERA Select Real Estate
396 Shoreline Drive,New Concord, KY 42076
$264,900
- 2 Beds
- 2 Baths
- 884 sq. ft.
- Single family
- Active
Listed by: stacey arnold
Office: housman partners - murray
MLS#:26017190
Source:KY_LBAR
Price summary
- Price:$264,900
- Price per sq. ft.:$299.66
About this home
Discover the perfect weekend retreat or year-round residence with this charming, 2-bedroom, 1.5-bath home in a fantastic lake community. The open floor plan is great for entertaining, with a combined kitchen, dining, and living area. Two large picture windows that bring in plenty of natural light. The exterior features a 24×34 shop/garage, a 2-car carport, a 20 x 12 storage building with 2 lofts, and a cabin beaming with rustic charm, set up as a guest house for visitors. There are three boat ramps, a covered dock marina, and a restaurant all within a mile of this home. Whether you're looking for a quiet getaway, a lake-area investment, or a cozy full-time home, this property checks all the boxes.
Contact an agent
Home facts
- Year built:1985
- Subdivision & Development:None
- Listing ID #:26017190
- Added:50 day(s) ago
- Updated:August 28, 2026 at 05:50 PM
Rooms and interior
- Bedrooms:2
- Total bathrooms:2
- Full bathrooms:1
- Half bathrooms:1
- Rooms Total:5
- Flooring:Ceramic Tile
- Basement:Yes
- Basement Description:Crawl Space
- Living area:884 sq. ft.
Heating and cooling
- Heating:Baseboard, Electric, Heat Pump
- Central air:Yes
Structure and exterior
- Year built:1985
- Building area:884 sq. ft.
- Lot area:0.43 Acres
- Construction Materials:Vinyl Siding
Schools
- High school:Calloway Co
- Middle school:Calloway Co
- Elementary school:East Calloway
Utilities
- Water:Public, Well
- Sewer:Septic Tank
Finances and disclosures
- Price:$264,900
- Price per sq. ft.:$299.66
Features and amenities
- Laundry features:Electric Dryer Hookup, Main Level, Washer Hookup
- Amenities:Ceiling Fan(s)
Parking
- Parking description:Detached Carport, Driveway, Garage Door Opener
- Garage:Yes
- Garage spaces:2
- Carport spaces:1

New listings near 396 Shoreline Drive
- New
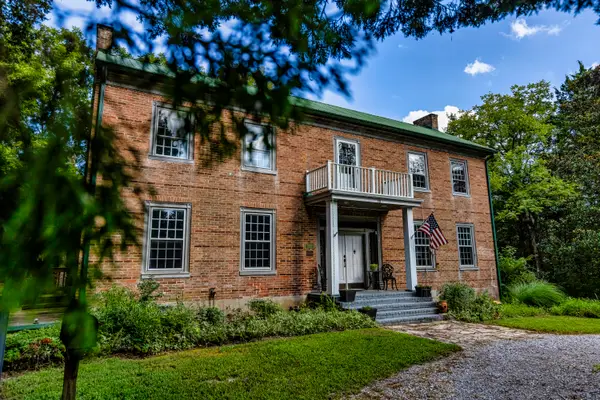 $425,000Active3 beds 1 baths3,167 sq. ft.
16 Navy Drive, Murray, KY 42071
MLS# 26022809Listed by: ELITE REALTY 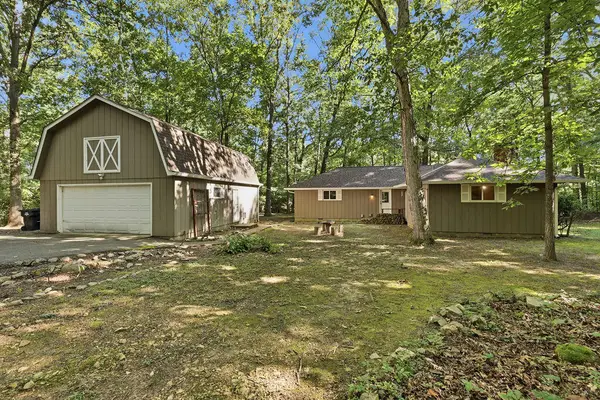 $380,000Pending3 beds 2 baths1,664 sq. ft.
258 Waterway Trail, New Concord, KY 42076
MLS# 26022743Listed by: BENCHMARK REALTY, LLC - MURRAY- New
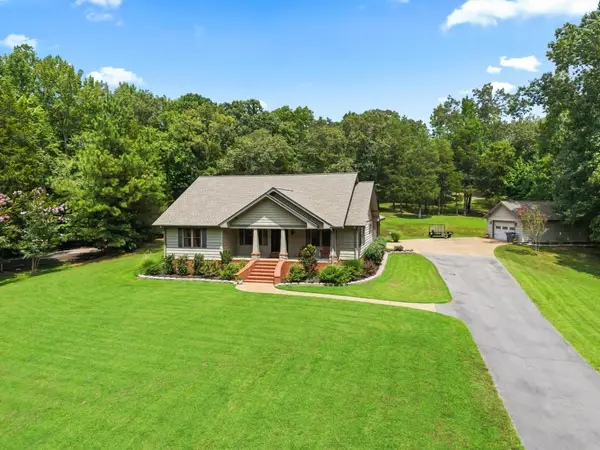 $428,000Active2 beds 3 baths2,032 sq. ft.
96 Cedar Glen Court, Murray, KY 42071
MLS# 26022358Listed by: ELITE REALTY 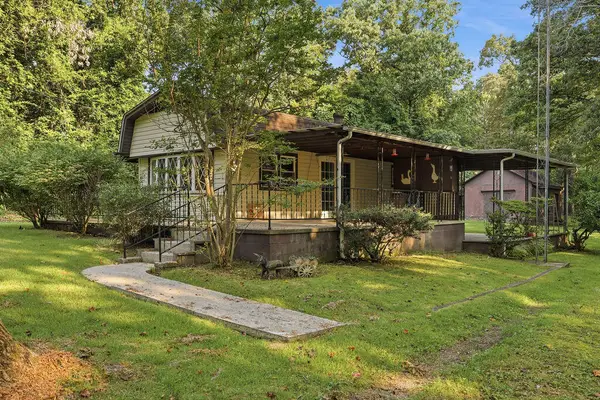 $84,500Active2 beds 1 baths638 sq. ft.
354 Scenic Valley Lane, New Concord, KY 42076
MLS# 26022308Listed by: STEDELIN REAL ESTATE LLC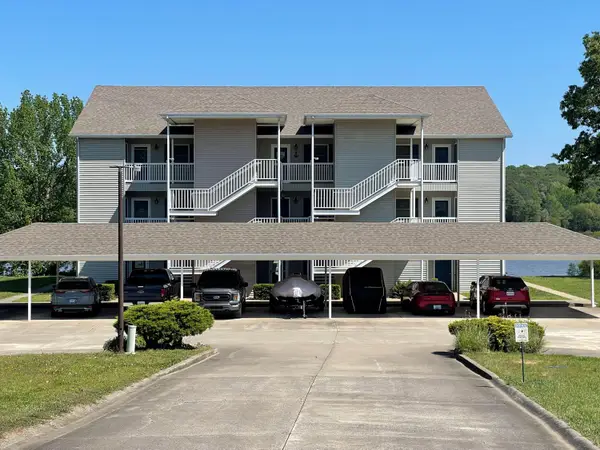 $199,900Active2 beds 2 baths1,000 sq. ft.
88 88 Deer Lake Ln Lane #Unit 2, Murray, KY 42071
MLS# 26022175Listed by: LAKELAND REALTY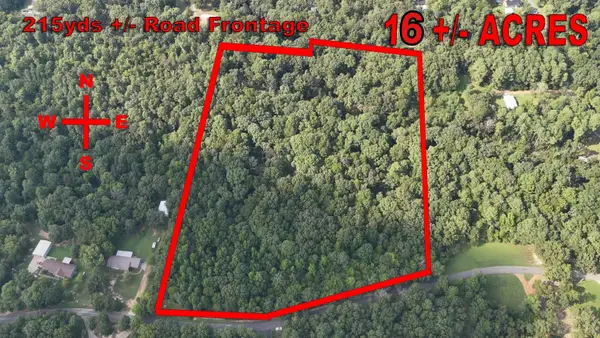 $80,000Active16 Acres
0 Keniana Drive, New Concord, KY 42076
MLS# 26021969Listed by: KELLER WILLIAMS EXPERIENCE - MURRAY $249,000Active3 beds 3 baths2,600 sq. ft.
226 Douglas Road, Murray, KY 42071
MLS# 26019069Listed by: THE STABLES REALTY GROUP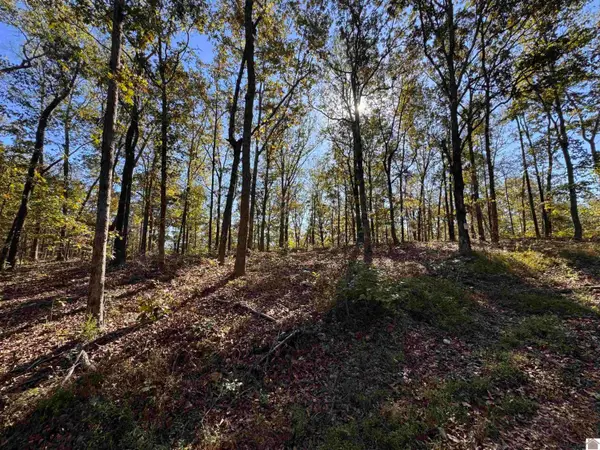 $185,000Active29.17 Acres
103-0-0018-C Ridge Road, New Concord, KY 42076
MLS# 26016755Listed by: HRE ADVISORS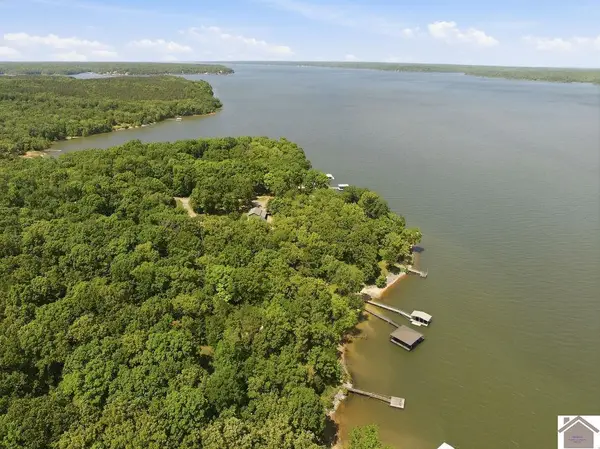 $75,000Active3.02 Acres
102-B-0029-30-31 Daniel Ln Lane, New Concord, KY 42076
MLS# 26016782Listed by: HRE ADVISORS $1,380,000Active5 beds 4 baths4,388 sq. ft.
306 Red Water Drive, New Concord, KY 42076
MLS# 26021198Listed by: 1ST REALTY GROUP


Protect your home and budget from life's surprises with an Assurant Home Warranty, backed by a partner that supports you through every step of homeownership. Explore Plans.
© 2023 - 2026 ERA Franchise Systems LLC. All rights reserved. ERA Franchise Systems LLC fully supports the principles of the Fair Housing Act and the Equal Opportunity Act. ERA, ERA Real Estate powered, and their respective logos are registered service marks of ERA Franchise Systems LLC. Each office is independently owned and operated.