
326 W 9th Street, Newport, KY 41071
Local realty services provided by:ERA Real Solutions Realty
326 W 9th Street,Newport, KY 41071
$318,900
- 2 Beds
- 2 Baths
- - sq. ft.
- Single family
- Sold
Listed by: clint copenhaver
Office: robinson sotheby's int. realty
MLS#:644228
Source:KY_NKMLS
Sorry, we are unable to map this address
Price summary
- Price:$318,900
About this home
Beautifully finished historic Newport home blending timeless character with modern living. This 2-bedroom, 2-full-bath home features a spacious open-concept first floor with durable LVT flooring, high ceilings, exposed brick accents, and abundant natural light. The stunning kitchen offers stainless steel appliances, granite countertops with a counter bar, tile backsplash, and ample cabinet storage. Updated bathrooms, custom bedroom closet, second-floor laundry, and quality window blinds add comfort and convenience throughout. Outside, enjoy a private, fenced backyard with a new storage shed perfect for bicycles and kayaks, plus a 2-car parking pad. Ideally located with easy access to Newport's newest grocery store, local pubs, restaurants, and entertainment. Historic charm, thoughtful updates, all in a fantastic location.
Contact an agent
Home facts
- Year built:1890
- Listing ID #:644228
- Added:41 day(s) ago
- Updated:August 12, 2026 at 06:34 AM
Rooms and interior
- Bedrooms:2
- Total bathrooms:2
- Full bathrooms:2
- Rooms Total:6
- Dining Description:Breakfast Bar
- Kitchen Description:Dishwasher, Eat-in Kitchen, Gas Oven, Gas Range, Microwave, Refrigerator, Stainless Steel Appliance(s)
- Basement Description:Unfinished
Heating and cooling
- Cooling:Central Air
- Heating:Forced Air
- Central air:Yes
Structure and exterior
- Year built:1890
- Lot Features:Level
- Architectural Style:Historic
- Construction Materials:Vinyl Siding
- Exterior Features:Fire Pit, Fountain, Private Yard
- Foundation Description:Concrete Perimeter, Stone
Schools
- High school:Newport High
- Middle school:Newport Intermediate
- Elementary school:Newport Elementary
Utilities
- Water:Public, Water Available
- Sewer:Public Sewer
Finances and disclosures
- Price:$318,900
Features and amenities
- Appliances:Microwave, Refrigerator, Washer
- Laundry features:Dryer, Upper Level, Washer, Washer/Dryer Stacked
- Amenities:Ceiling Fan(s), Double Hung, Granite Counters, High Ceilings, Multi Panel Doors, Recessed Lighting, Smoke Detector(s), Vinyl Frames
Parking
- Total parking spaces:2
New listings near 326 W 9th Street
- New
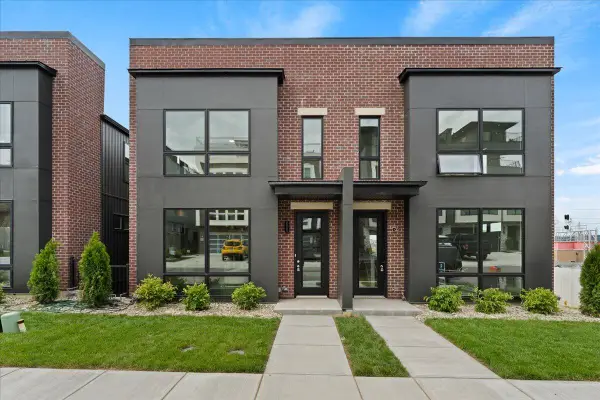 $650,000Active3 beds 4 baths2,384 sq. ft.
93 W 13th Street #12, Newport, KY 41071
MLS# 645572Listed by: COLDWELL BANKER REALTY - New
 $259,900Active2 beds 2 baths913 sq. ft.
16 17th Street, Newport, KY 41071
MLS# 645512Listed by: HUFF REALTY - FT. MITCHELL - New
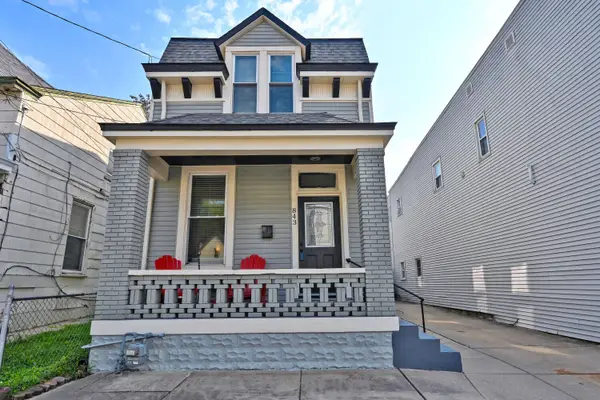 $339,000Active3 beds 2 baths2,012 sq. ft.
843 Central Avenue, Newport, KY 41071
MLS# 645494Listed by: COMEY & SHEPHERD REALTORS - New
 $274,900Active2 beds 2 baths1,210 sq. ft.
56 Parkview Avenue, Newport, KY 41071
MLS# 645478Listed by: RE/MAX ALLIANCE REALTY - New
 $225,000Active2 beds 2 baths1,577 sq. ft.
811 Isabella Street, Newport, KY 41071
MLS# 645424Listed by: LISTWITHFREEDOM.COM - New
 $1,299,900Active4 beds 5 baths3,688 sq. ft.
101 Watch Hill Lane, Newport, KY 41071
MLS# 645389Listed by: KELLER WILLIAMS REALTY SERVICE  $159,000Pending3 beds 2 baths1,248 sq. ft.
335 Riddle Place N, Newport, KY 41071
MLS# 645378Listed by: HUFF REALTY - CC- New
 $899,000Active3 beds 3 baths2,275 sq. ft.
826 Monroe Street, Newport, KY 41071
MLS# 645368Listed by: KELLER WILLIAMS REALTY SERVICE - New
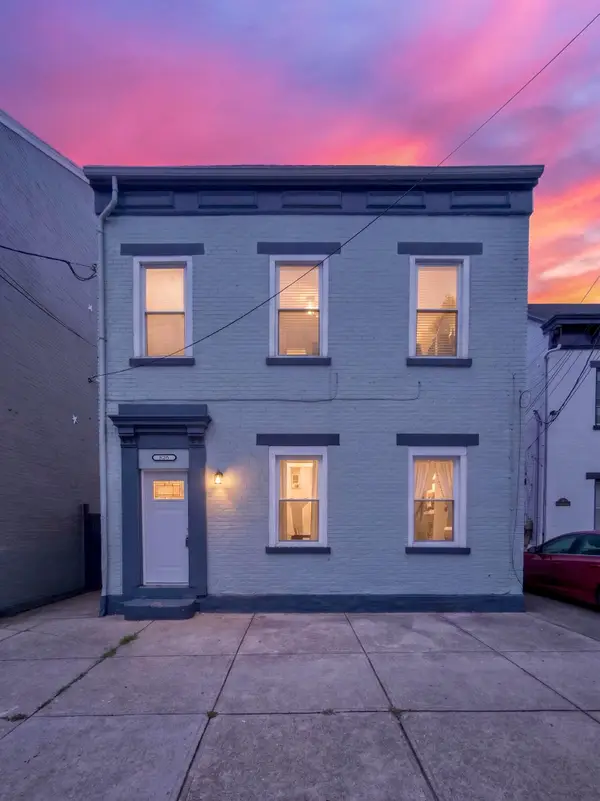 $270,000Active-- beds -- baths3,270 sq. ft.
826 Saratoga Street, Newport, KY 41071
MLS# 645334Listed by: KELLER WILLIAMS REALTY SERVICE - New
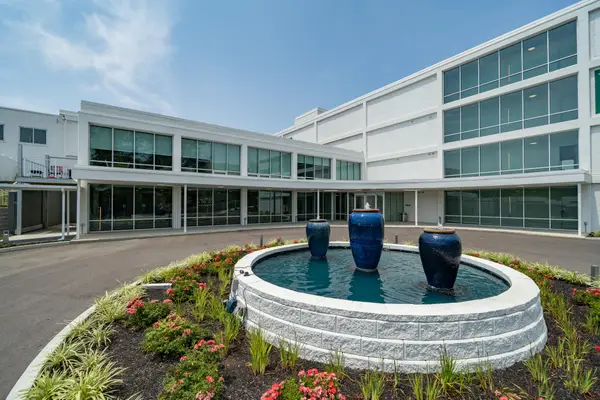 $399,900Active2 beds 2 baths1,009 sq. ft.
120 Main Street #212, Newport, KY 41071
MLS# 645296Listed by: J.A. TRAUTMANN, INC.


Protect your home and budget from life's surprises with an Assurant Home Warranty, backed by a partner that supports you through every step of homeownership. Explore Plans.
© 2023 - 2026 ERA Franchise Systems LLC. All rights reserved. ERA Franchise Systems LLC fully supports the principles of the Fair Housing Act and the Equal Opportunity Act. ERA, ERA Real Estate powered, and their respective logos are registered service marks of ERA Franchise Systems LLC. Each office is independently owned and operated.