
117 Zane Lane, Nicholasville, KY 40356
Local realty services provided by:ERA Select Real Estate
Listed by:
 Kimberly Holtegel(859) 447 - 2722ERA Select Real Estate
Office: era select real estate
MLS#:26019019
Source:KY_LBAR
Price summary
- Price:$515,000
- Price per sq. ft.:$247.12
- Monthly HOA dues:$25
About this home
Welcome to this beautiful, new construction ranch built by the quality driven Dave Hobba Builder in Halfhill Estates. This thoughtfully designed 3-bedroom, 2-bath home with a spacious 3-car garage blends modern style with everyday comfort, all set on a large lot. The inviting exterior showcases warm finishes and welcoming covered front and back porches—perfect for relaxing or entertaining. Inside, the home is filled with natural light and designed with a thoughtful layout that provides both open gathering spaces and private retreats. LVP flooring flows throughout the entire home. The heart of the home is the stunning kitchen, featuring quartz countertops, brushed gold hardware, a premium Blanco sink, pantry, breakfast nook and beautifully on-trend cabinetry that creates a soothing, calming atmosphere. The open living area is anchored by a striking tile, vented, linear gas fireplace, offering a warm focal point for the space. The generous primary suite provides a peaceful escape with a walk-in closet, double vanity, and a fully tiled shower. Additional highlights include a dedicated office, formal dining room, utility sink in the laundry room, tankless gas water heater, and convenient pull-down attic access with additional storage. With an intentional focus on elegance and functionality, The Bloomfield is one of the builder's most sought after designs. It offers modern finishes, quality construction, and comfortable living in one of Nicholasville's most desirable neighborhoods. Please schedule a private showing today!...
Contact an agent
Home facts
- Year built:2026
- Subdivision & Development:Halfhill Estates
- Listing ID #:26019019
- Added:30 day(s) ago
- Updated:August 17, 2026 at 09:45 PM
Rooms and interior
- Bedrooms:3
- Total bathrooms:2
- Full bathrooms:2
- Rooms Total:12
- Living area:2,084 sq. ft.
Heating and cooling
- Cooling:Electric
- Heating:Natural Gas
Structure and exterior
- Year built:2026
- Building area:2,084 sq. ft.
- Lot area:0.25 Acres
- Construction Materials:HardiPlank Type, Stone
Schools
- High school:West Jess HS
- Middle school:West Jessamine Middle School
- Elementary school:Wilmore
Utilities
- Water:Public
- Sewer:Public Sewer
Finances and disclosures
- Price:$515,000
- Price per sq. ft.:$247.12
Features and amenities
- Laundry features:Electric Dryer Hookup, Main Level, Washer Hookup
- Amenities:Ceiling Fan(s)
Parking
- Parking description:Garage Faces Front
- Garage:Yes
- Garage spaces:3
New listings near 117 Zane Lane
- New
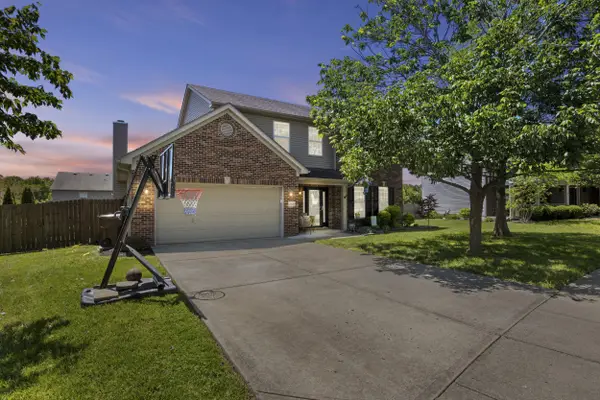 $410,000Active4 beds 3 baths2,380 sq. ft.
568 Thames Circle, Nicholasville, KY 40356
MLS# 26022067Listed by: PLUM TREE REALTY - New
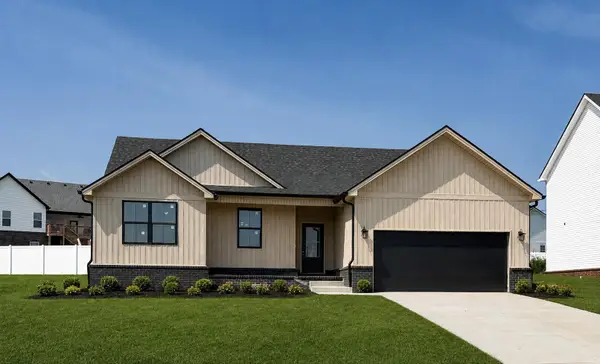 $397,900Active3 beds 2 baths1,764 sq. ft.
319 Skaggs Boulevard, Nicholasville, KY 40356
MLS# 26022207Listed by: DEBORAH BALL REALTY 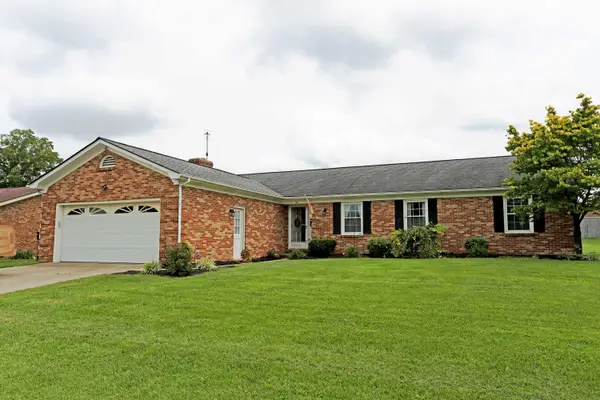 $335,000Pending3 beds 2 baths1,934 sq. ft.
200 Ironwood Drive, Nicholasville, KY 40356
MLS# 26022188Listed by: COLWELL REALTY PROFESSIONALS, INC. $334,900Pending3 beds 2 baths1,620 sq. ft.
105 Mason Springs Drive, Nicholasville, KY 40356
MLS# 26022044Listed by: INDIGO & CO $739,000Pending4 beds 3 baths2,598 sq. ft.
109 Hidden Meadow Lane, Nicholasville, KY 40356
MLS# 26021377Listed by: SOUTHERN CHARM REALTY- New
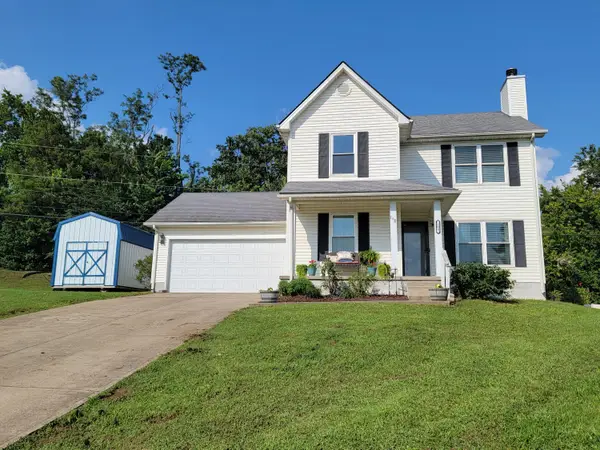 $309,900Active3 beds 3 baths1,548 sq. ft.
108 Summit Court, Nicholasville, KY 40356
MLS# 26021474Listed by: A UNIQUE REALTY COMPANY - New
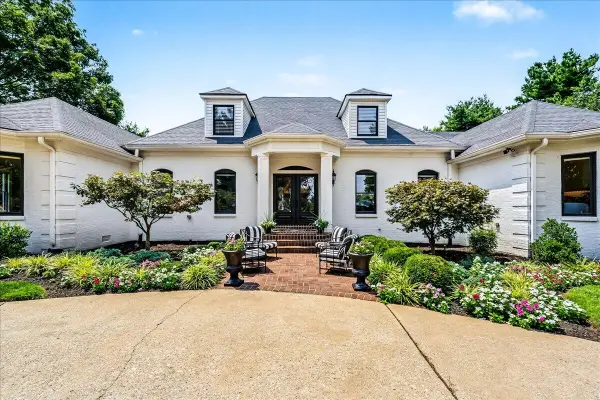 $2,225,000Active4 beds 5 baths5,934 sq. ft.
201 Ponder Way, Nicholasville, KY 40356
MLS# 26021915Listed by: BERKSHIRE HATHAWAY DE MOVELLAN PROPERTIES - New
 $285,000Active3 beds 3 baths1,564 sq. ft.
103 Elkchester Circle, Nicholasville, KY 40356
MLS# 26021928Listed by: THE BROKERAGE - New
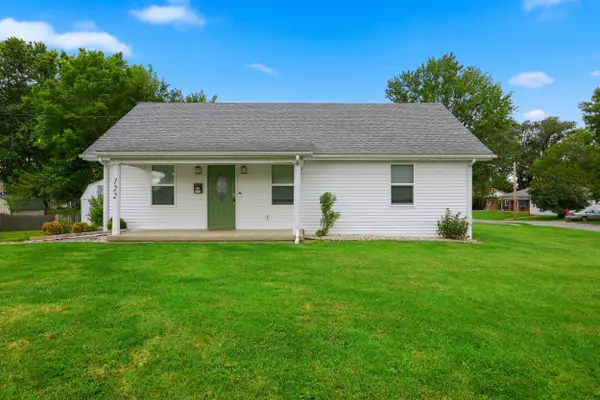 $220,000Active2 beds 2 baths1,107 sq. ft.
122 Liberty Street, Nicholasville, KY 40356
MLS# 26021894Listed by: THE LOCAL AGENTS - New
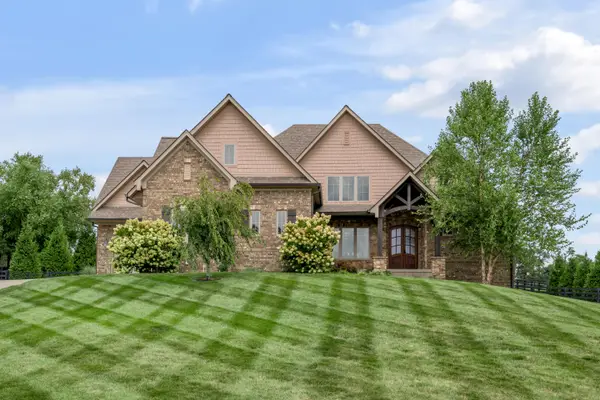 $1,385,000Active5 beds 5 baths6,326 sq. ft.
210 Porta Verde, Nicholasville, KY 40356
MLS# 26021798Listed by: BLUEGRASS SOTHEBY'S INTERNATIONAL REALTY


Protect your home and budget from life's surprises with an Assurant Home Warranty, backed by a partner that supports you through every step of homeownership. Explore Plans.
© 2023 - 2026 ERA Franchise Systems LLC. All rights reserved. ERA Franchise Systems LLC fully supports the principles of the Fair Housing Act and the Equal Opportunity Act. ERA, ERA Real Estate powered, and their respective logos are registered service marks of ERA Franchise Systems LLC. Each office is independently owned and operated.