
118 Cherrywood Drive, Nicholasville, KY 40356
Local realty services provided by:ERA Select Real Estate
118 Cherrywood Drive,Nicholasville, KY 40356
$638,000
- 3 Beds
- 3 Baths
- 2,313 sq. ft.
- Single family
- Active
Listed by: susie c rodes
Office: berkshire hathaway de movellan properties
MLS#:26031400
Source:KY_LBAR
Price summary
- Price:$638,000
- Price per sq. ft.:$275.83
About this home
Enjoy peaceful country living on over an acre of land! The main house features 2,300 square feet of living space, complemented by a heated and cooled 1,000-square-foot loft above an oversized 3-car garage and workshop with 8-foot doors one has a new garage door opener. The main level offers Walnut flooring in the living room, a gourmet kitchen with custom cabinetry, granite countertops, a 6-burner range with grill/griddle, double ovens, a built-in pizza oven, 3 bedrooms, and 2 full baths. Downstairs, you will enjoy a cozy family room, a functional work and storage area, a spacious laundry/workroom, and a half bath. Recent updates include a new roof (2025), new lower-level carpeting, privacy fencing, a radon mitigation system, updated toilets and lighting, a whole-house water softener, a serene sauna, and a new deck behind the workshop. The outdoor space also features a beautifully landscaped backyard with a firepit and a deck ideal for relaxing or entertaining. This home is a must see!
Contact an agent
Home facts
- Year built:1973
- Subdivision & Development:Cherrywood
- Listing ID #:26031400
- Added:1 day(s) ago
- Updated:November 17, 2026 at 06:52 PM
Rooms and interior
- Bedrooms:3
- Total bathrooms:3
- Full bathrooms:2
- Half bathrooms:1
- Rooms Total:12
- Flooring:Carpet, Hardwood, Laminate, Tile
- Basement:Yes
- Basement Description:Finished, Partial
- Living area:2,313 sq. ft.
Heating and cooling
- Cooling:Electric, Heat Pump
- Heating:Electric, Heat Pump
Structure and exterior
- Year built:1973
- Building area:2,313 sq. ft.
- Lot area:1.08 Acres
- Lot Features:Wooded
- Construction Materials:Brick Veneer, HardiPlank Type
Schools
- High school:West Jess HS
- Middle school:West Jessamine Middle School
- Elementary school:Rosenwald
Utilities
- Water:Public
- Sewer:Septic Tank
Finances and disclosures
- Price:$638,000
- Price per sq. ft.:$275.83
Features and amenities
- Laundry features:Electric Dryer Hookup, Washer Hookup
- Amenities:Blinds, Ceiling Fan(s), Insulated Windows, Screens
Parking
- Parking description:Basement, Driveway, Garage Door Opener, Garage Faces Side, Off Street
- Garage:Yes
- Garage spaces:3

New listings near 118 Cherrywood Drive
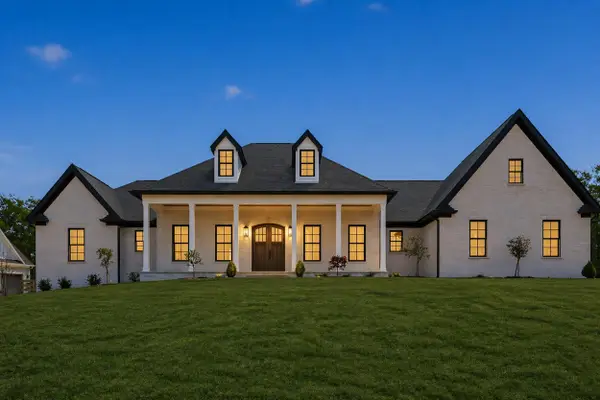 $1,695,000Active4 beds 5 baths3,400 sq. ft.
306 Canvasback Drive #Lot 73, Nicholasville, KY 40356
MLS# 26028797Listed by: THE BROKERAGE- New
 $310,000Active0.73 Acres
301 Canvasback Drive #Lot 59, Nicholasville, KY 40356
MLS# 26031501Listed by: THE BROKERAGE 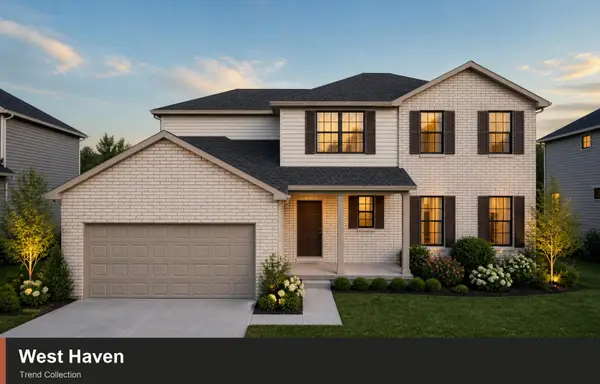 $466,563Pending5 beds 4 baths2,801 sq. ft.
101 Scarlet Drive, Nicholasville, KY 40356
MLS# 26031430Listed by: CHRISTIES INTERNATIONAL REAL ESTATE BLUEGRASS- New
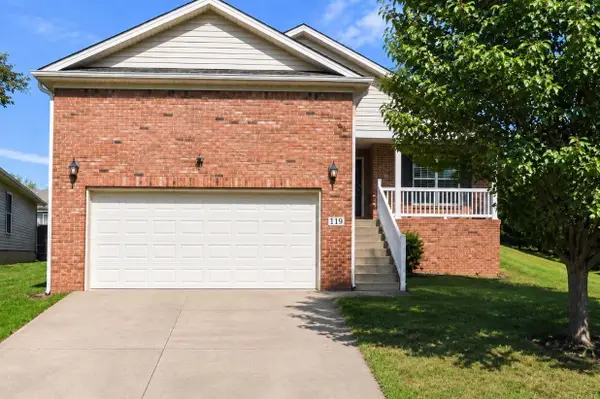 $285,000Active3 beds 2 baths1,404 sq. ft.
119 Bass Pond Glen Drive, Nicholasville, KY 40356
MLS# 26031358Listed by: GUIDE REALTY, INC. 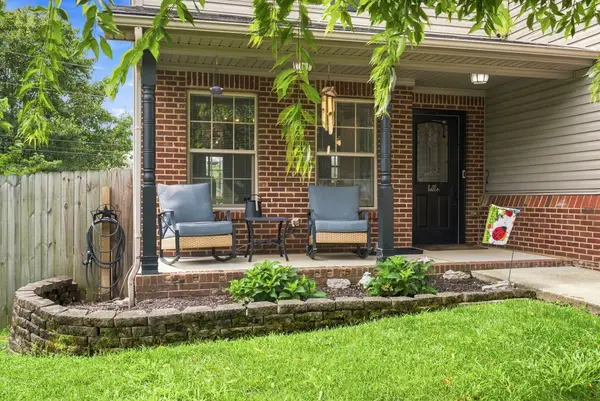 $300,000Pending4 beds 3 baths2,246 sq. ft.
404 E Ridge Drive, Nicholasville, KY 40356
MLS# 26031256Listed by: GSP HOMES- New
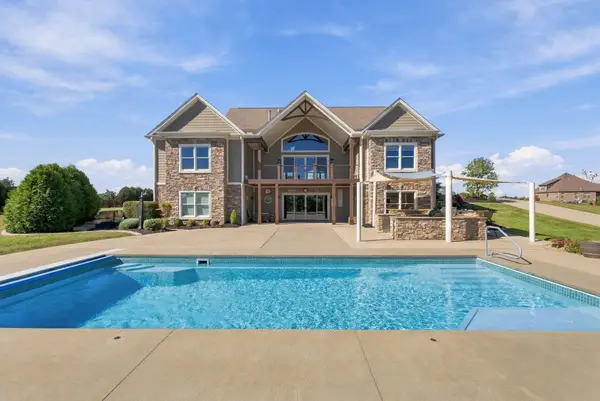 $1,350,000Active6 beds 4 baths5,386 sq. ft.
400 Chrisman Oaks Trail, Nicholasville, KY 40356
MLS# 26031279Listed by: SIMPLIHOM - New
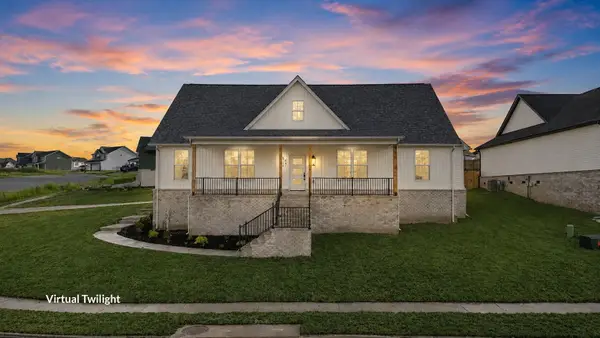 $424,900Active4 beds 3 baths1,985 sq. ft.
401 Krauss Drive, Nicholasville, KY 40356
MLS# 26031221Listed by: RE/MAX CREATIVE REALTY - New
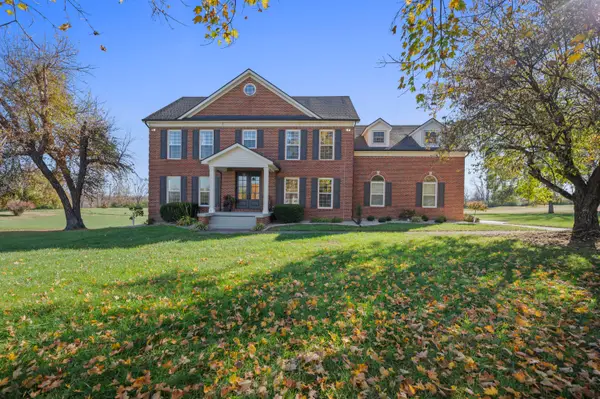 $799,000Active4 beds 4 baths4,094 sq. ft.
1020 High Point Drive, Nicholasville, KY 40356
MLS# 26031193Listed by: FC TUCKER BLUEGRASS - New
 $269,900Active3 beds 2 baths1,331 sq. ft.
144 Olivia Drive, Nicholasville, KY 40356
MLS# 26031192Listed by: KELLER WILLIAMS COMMONWEALTH


Protect your home and budget from life's surprises with an Assurant Home Warranty, backed by a partner that supports you through every step of homeownership. Explore Plans.
© 2023 - 2026 ERA Franchise Systems LLC. All rights reserved. ERA Franchise Systems LLC fully supports the principles of the Fair Housing Act and the Equal Opportunity Act. ERA, ERA Real Estate powered, and their respective logos are registered service marks of ERA Franchise Systems LLC. Each office is independently owned and operated.