
1321 Shun Pike, Nicholasville, KY 40356
Local realty services provided by:ERA Select Real Estate
1321 Shun Pike,Nicholasville, KY 40356
$320,000
- 3 Beds
- 2 Baths
- 1,791 sq. ft.
- Single family
- Active
Listed by: brenda ayotte
Office: the lexpert
MLS#:26025952
Source:KY_LBAR
Price summary
- Price:$320,000
- Price per sq. ft.:$178.67
About this home
Come check out this stunning one owner home. Truly a gem! Large kitchen with plenty of cabinets and counter top space, also a great siting area. Walk in to the large Formal Living Room, Beautiful hardwood floors, Original Tile in Bathrooms, Den off to the side of kitchen with lots of windows and a new mini split. 3 large bedrooms, separate utility room, Covered porch, Sellers just installed new HVAC System which warranty will transfer. Fenced in yard. Oversized Side Entry Two Car Garage that is 700 sq ft, perfect size for a work space. All this on one acre. Plenty of room for a garden. This home was so loved and cared for over the years!
Contact an agent
Home facts
- Year built:1963
- Subdivision & Development:Indian Hills
- Listing ID #:26025952
- Added:1 day(s) ago
- Updated:September 26, 2026 at 02:55 PM
Rooms and interior
- Bedrooms:3
- Total bathrooms:2
- Full bathrooms:2
- Rooms Total:5
- Flooring:Carpet, Hardwood, Tile, Vinyl
- Basement:Yes
- Basement Description:Crawl Space
- Living area:1,791 sq. ft.
Heating and cooling
- Cooling:Electric
- Heating:Electric, Heat Pump
Structure and exterior
- Year built:1963
- Building area:1,791 sq. ft.
- Lot area:1 Acres
- Construction Materials:Brick Veneer, Vinyl Siding
Schools
- High school:West Jess HS
- Middle school:West Jessamine Middle School
- Elementary school:Nicholasville
Utilities
- Water:Public
- Sewer:Septic Tank
Finances and disclosures
- Price:$320,000
- Price per sq. ft.:$178.67
Features and amenities
- Laundry features:Electric Dryer Hookup, Main Level, Washer Hookup
- Amenities:Ceiling Fan(s)
Parking
- Parking description:Garage Door Opener, Garage Faces Side
- Garage:Yes
- Garage spaces:2

New listings near 1321 Shun Pike
- New
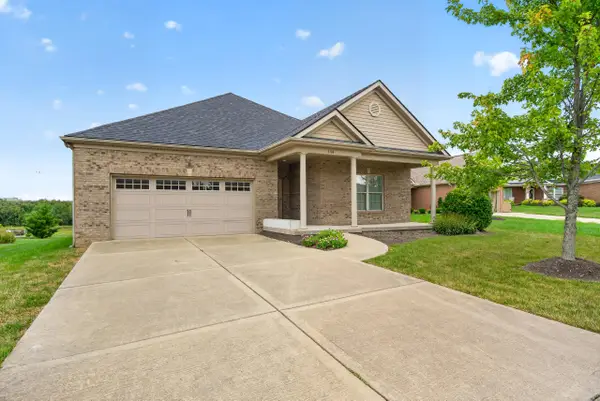 $475,000Active3 beds 2 baths2,219 sq. ft.
144 Patmore Lane, Nicholasville, KY 40356
MLS# 26026641Listed by: RE/MAX ELITE REALTY - Open Sun, 2 to 4pmNew
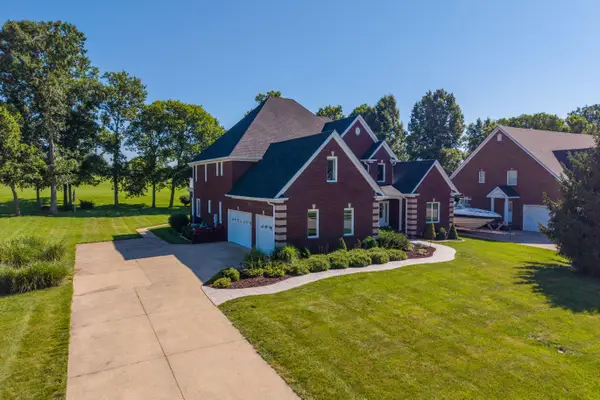 $879,000Active4 beds 5 baths5,950 sq. ft.
337 Hawthorne Drive, Nicholasville, KY 40356
MLS# 26026616Listed by: THE BROKERAGE - New
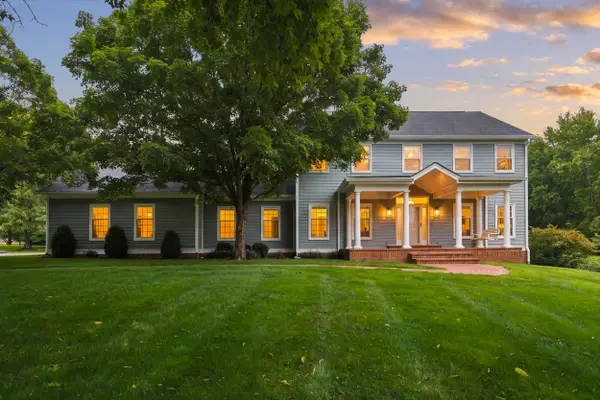 $1,250,000Active4 beds 4 baths3,438 sq. ft.
601 Delaney Woods, Nicholasville, KY 40356
MLS# 26026626Listed by: EXP REALTY, LLC - New
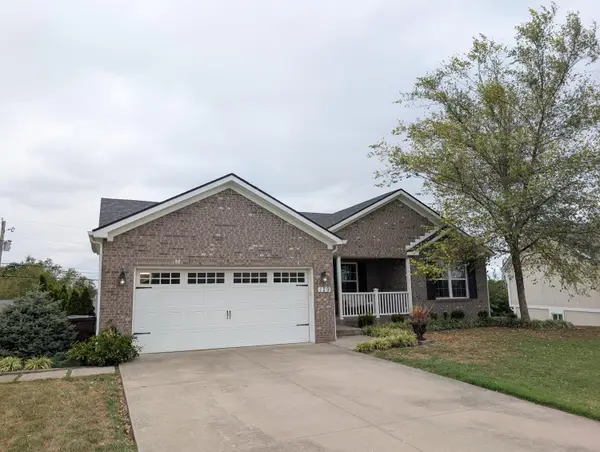 $489,000Active5 beds 3 baths3,200 sq. ft.
129 Mcpeek Place, Nicholasville, KY 40356
MLS# 26026591Listed by: MINK REALTY 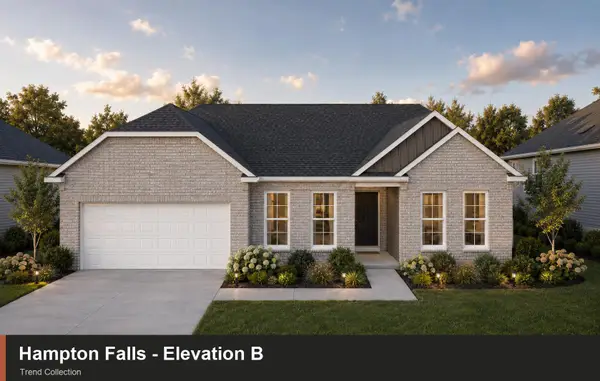 $355,325Pending3 beds 2 baths1,724 sq. ft.
234 Sunflower Drive, Nicholasville, KY 40356
MLS# 26026585Listed by: CHRISTIES INTERNATIONAL REAL ESTATE BLUEGRASS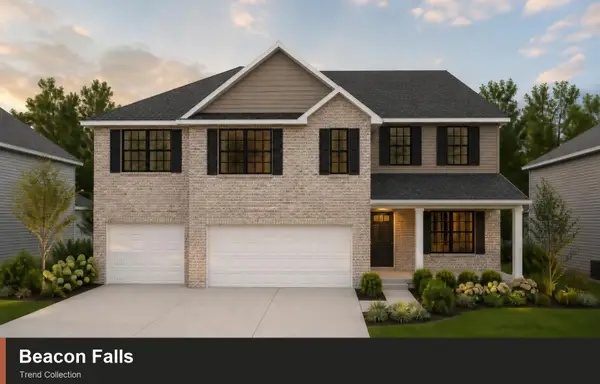 $470,000Pending4 beds 3 baths3,234 sq. ft.
107 Blackjack Court, Nicholasville, KY 40356
MLS# 26026586Listed by: CHRISTIES INTERNATIONAL REAL ESTATE BLUEGRASS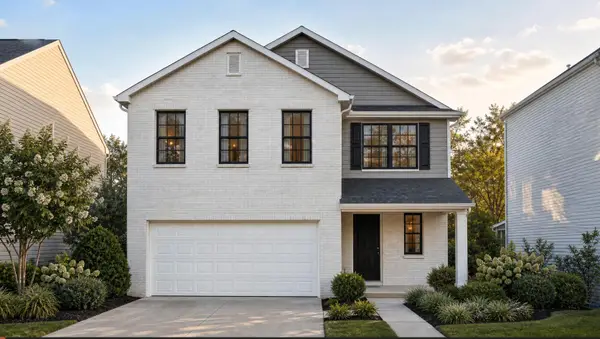 $362,050Pending3 beds 3 baths2,043 sq. ft.
224 Sunflower Drive, Nicholasville, KY 40356
MLS# 26026587Listed by: CHRISTIES INTERNATIONAL REAL ESTATE BLUEGRASS- New
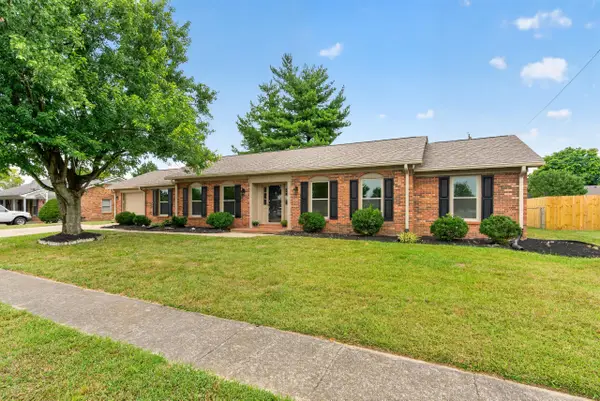 $315,000Active3 beds 2 baths1,837 sq. ft.
206 E Edgewood Drive, Nicholasville, KY 40356
MLS# 26026581Listed by: SIMPLIHOM - Open Sun, 2 to 4pmNew
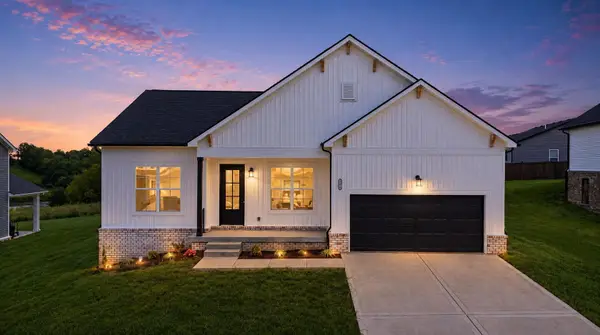 $344,900Active3 beds 2 baths1,500 sq. ft.
304 Skaggs Boulevard, Nicholasville, KY 40356
MLS# 26026576Listed by: RE/MAX CREATIVE REALTY 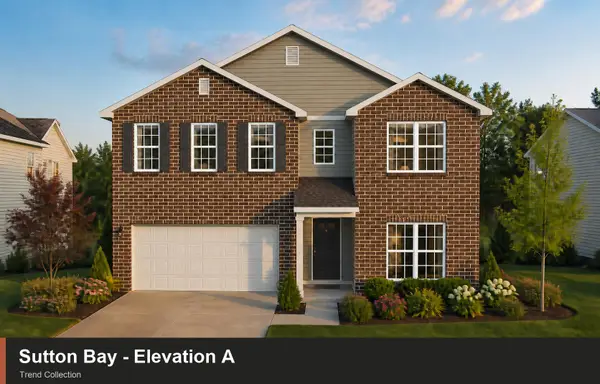 $360,110Pending4 beds 4 baths2,621 sq. ft.
408 Fern Trail, Nicholasville, KY 40356
MLS# 26026532Listed by: CHRISTIES INTERNATIONAL REAL ESTATE BLUEGRASS


Protect your home and budget from life's surprises with an Assurant Home Warranty, backed by a partner that supports you through every step of homeownership. Explore Plans.
© 2023 - 2026 ERA Franchise Systems LLC. All rights reserved. ERA Franchise Systems LLC fully supports the principles of the Fair Housing Act and the Equal Opportunity Act. ERA, ERA Real Estate powered, and their respective logos are registered service marks of ERA Franchise Systems LLC. Each office is independently owned and operated.