
141 Southcreek Drive, Nicholasville, KY 40356
Local realty services provided by:ERA Select Real Estate
141 Southcreek Drive,Nicholasville, KY 40356
$300,000
- 3 Beds
- 2 Baths
- - sq. ft.
- Single family
- Sold
Listed by: april kerr
Office: re/max elite lexington
MLS#:26015928
Source:KY_LBAR
Sorry, we are unable to map this address
Price summary
- Price:$300,000
About this home
Welcome home to this charming, move-in-ready ranch nestled in the highly sought-after Southbrook neighborhood within the West School District. Lovingly maintained and thoughtfully updated. Recent improvements include a newer roof, HVAC system, water heater, appliances, beautifully updated primary bathroom, and updated flooring, allowing you to settle in with confidence. Step outside to a spacious backyard designed for entertaining and making memories. Inspections are absolutely welcome, but is being sold as is.
Contact an agent
Home facts
- Year built:1994
- Subdivision & Development:Southbrook
- Listing ID #:26015928
- Added:46 day(s) ago
- Updated:August 19, 2026 at 06:29 AM
Rooms and interior
- Bedrooms:3
- Total bathrooms:2
- Full bathrooms:2
- Rooms Total:7
- Flooring:Hardwood, Tile
- Basement:Yes
- Basement Description:Crawl Space
Heating and cooling
- Cooling:Electric, Heat Pump
- Heating:Heat Pump
- Central air:Yes
Structure and exterior
- Year built:1994
- Architectural Style:Contemporary
- Construction Materials:Vinyl Siding
Schools
- High school:West Jess HS
- Middle school:West Jessamine Middle School
- Elementary school:Nicholasville
Utilities
- Water:Public
- Sewer:Public Sewer
Finances and disclosures
- Price:$300,000
Features and amenities
- Laundry features:Electric Dryer Hookup, Washer Hookup
- Amenities:Blinds, Ceiling Fan(s), Insulated Windows, Screens
Parking
- Parking description:Driveway, Garage Door Opener
- Garage:Yes
- Garage spaces:2

New listings near 141 Southcreek Drive
- New
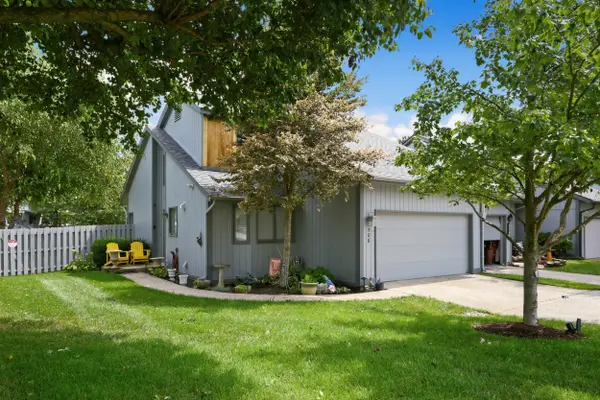 $315,000Active3 beds 2 baths1,655 sq. ft.
508 Peachtree Road, Nicholasville, KY 40356
MLS# 26022491Listed by: KENTUCKY LAND AND HOME - New
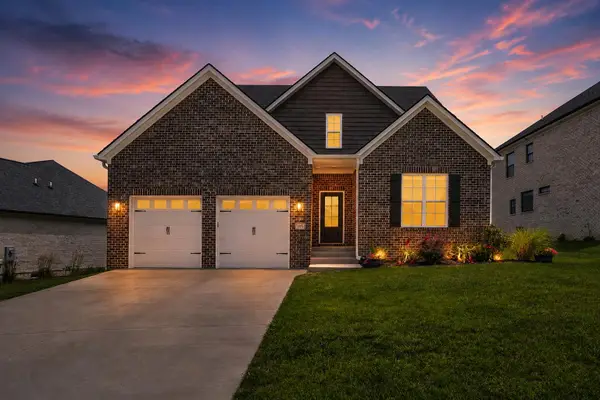 $484,900Active5 beds 3 baths2,876 sq. ft.
105 Tattersalls Drive, Nicholasville, KY 40356
MLS# 26022427Listed by: THE BROKERAGE - Open Sun, 2 to 4pmNew
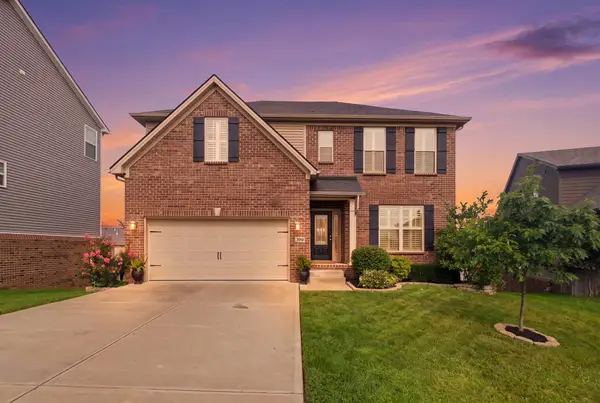 $675,000Active4 beds 4 baths3,951 sq. ft.
109 Waxwing Lane, Nicholasville, KY 40356
MLS# 26022387Listed by: KELLER WILLIAMS LEGACY GROUP - Open Sun, 2 to 4pmNew
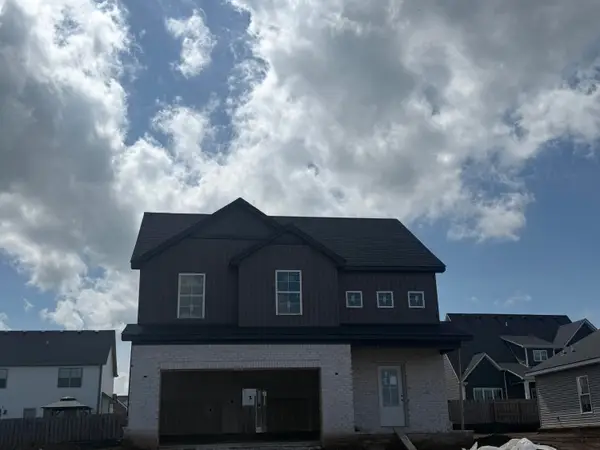 $399,900Active4 beds 3 baths1,800 sq. ft.
136 Patchen Drive, Nicholasville, KY 40356
MLS# 26022382Listed by: RE/MAX CREATIVE REALTY - New
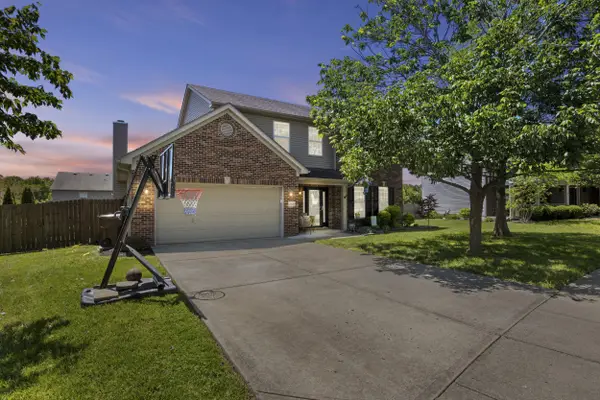 $410,000Active4 beds 3 baths2,380 sq. ft.
568 Thames Circle, Nicholasville, KY 40356
MLS# 26022067Listed by: PLUM TREE REALTY - New
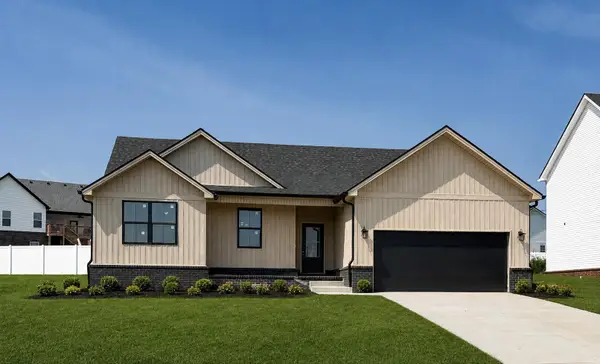 $397,900Active3 beds 2 baths1,764 sq. ft.
319 Skaggs Boulevard, Nicholasville, KY 40356
MLS# 26022207Listed by: DEBORAH BALL REALTY 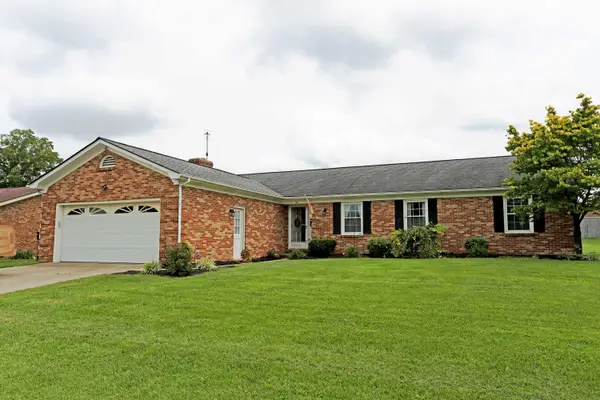 $335,000Pending3 beds 2 baths1,934 sq. ft.
200 Ironwood Drive, Nicholasville, KY 40356
MLS# 26022188Listed by: COLWELL REALTY PROFESSIONALS, INC. $334,900Pending3 beds 2 baths1,620 sq. ft.
105 Mason Springs Drive, Nicholasville, KY 40356
MLS# 26022044Listed by: INDIGO & CO $739,000Pending4 beds 3 baths2,598 sq. ft.
109 Hidden Meadow Lane, Nicholasville, KY 40356
MLS# 26021377Listed by: SOUTHERN CHARM REALTY- New
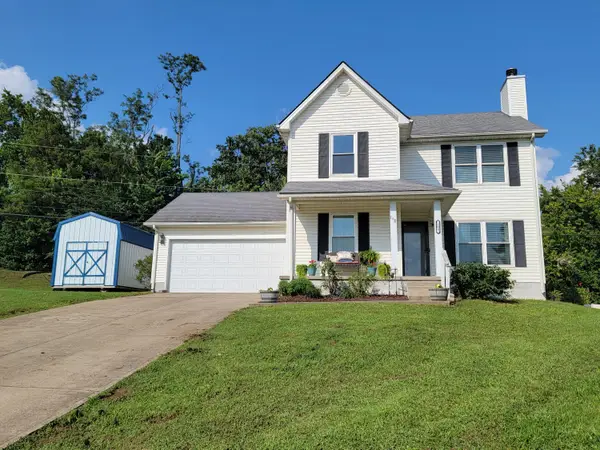 $309,900Active3 beds 3 baths1,548 sq. ft.
108 Summit Court, Nicholasville, KY 40356
MLS# 26021474Listed by: A UNIQUE REALTY COMPANY


Protect your home and budget from life's surprises with an Assurant Home Warranty, backed by a partner that supports you through every step of homeownership. Explore Plans.
© 2023 - 2026 ERA Franchise Systems LLC. All rights reserved. ERA Franchise Systems LLC fully supports the principles of the Fair Housing Act and the Equal Opportunity Act. ERA, ERA Real Estate powered, and their respective logos are registered service marks of ERA Franchise Systems LLC. Each office is independently owned and operated.