
508 Peachtree Road, Nicholasville, KY 40356
Local realty services provided by:ERA Select Real Estate
508 Peachtree Road,Nicholasville, KY 40356
$315,000
- 3 Beds
- 2 Baths
- 1,655 sq. ft.
- Townhouse
- Active
Listed by: jennifer ware
Office: rock n' realty llc.
MLS#:26022491
Source:KY_LBAR
Price summary
- Price:$315,000
- Price per sq. ft.:$190.33
- Monthly HOA dues:$150
About this home
Lakefront living at its finest! Completely renovated 3 bed, 2 bath townhome with private lake access and great fishing just steps from your deck. Enjoy stunning water views from both the living room deck and the upstairs balcony. Inside, walls have been reimagined for open flow, featuring bamboo flooring, designer lighting, nice walk-in closet and a spacious kitchen with gas range. The loft offers flexible space for an office or guest room. Relax knowing major systems are updated roof (2 yrs), water heater (4 yrs), HVAC (<4 yrs) and the HOA even covers exterior painting. Across the water within view is the clubhouse and pool await for easy recreation or play a game of tennis. Two car garage, thoughtful pet area on the deck for your dog's outdoor needs, and modern railing with steel post are ready for cable conversion if you wish for it to complete this exceptional home. Move in ready and truly one of a kind! Selling AS IS inspections welcome
Contact an agent
Home facts
- Year built:1985
- Subdivision & Development:Orchard
- Listing ID #:26022491
- Added:45 day(s) ago
- Updated:October 03, 2026 at 03:49 PM
Rooms and interior
- Bedrooms:3
- Total bathrooms:2
- Full bathrooms:2
- Rooms Total:8
- Flooring:Tile, Wood
- Basement:Yes
- Basement Description:Crawl Space
- Living area:1,655 sq. ft.
Heating and cooling
- Cooling:Electric
- Heating:Electric, Forced Air
- Central air:Yes
Structure and exterior
- Year built:1985
- Building area:1,655 sq. ft.
- Lot area:0.1 Acres
- Construction Materials:Wood Siding
Schools
- High school:East Jess HS
- Middle school:East Jessamine Middle School
- Elementary school:Red Oak
Utilities
- Water:Public
- Sewer:Public Sewer
Finances and disclosures
- Price:$315,000
- Price per sq. ft.:$190.33
Features and amenities
- Laundry features:Electric Dryer Hookup, Main Level, Washer Hookup
- Amenities:Ceiling Fan(s), Insulated Windows, Screens, Skylight(s)
Parking
- Parking description:Driveway
- Garage:Yes
- Garage spaces:2

New listings near 508 Peachtree Road
- New
 $42,500Active2 beds 1 baths798 sq. ft.
327 Ethel Drive, Nicholasville, KY 40356
MLS# 26027366Listed by: CENTURY 21 ADVANTAGE REALTY - New
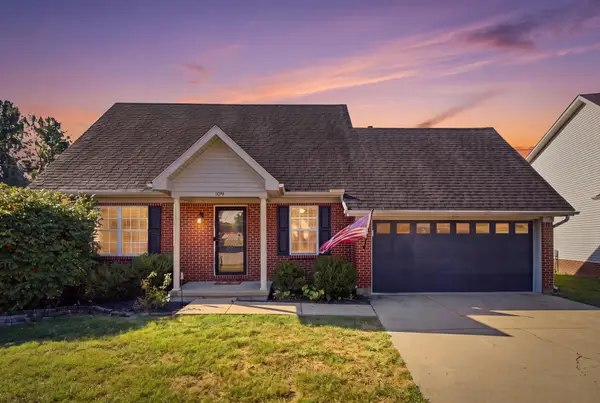 $267,500Active3 beds 2 baths1,313 sq. ft.
109 Allison Circle, Nicholasville, KY 40356
MLS# 26027302Listed by: INDIGO & CO - New
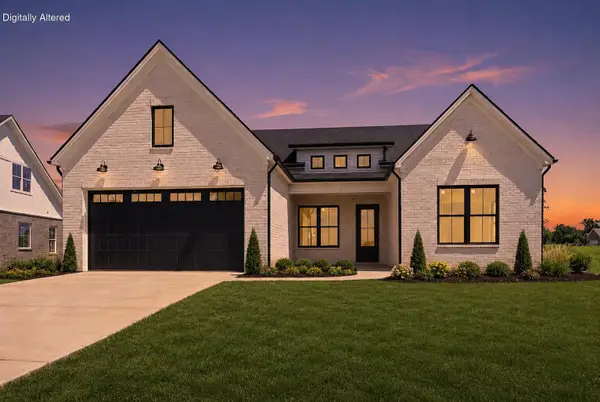 $599,000Active3 beds 4 baths2,441 sq. ft.
229 Madison Avenue, Nicholasville, KY 40356
MLS# 26027276Listed by: DEBORAH BALL REALTY - New
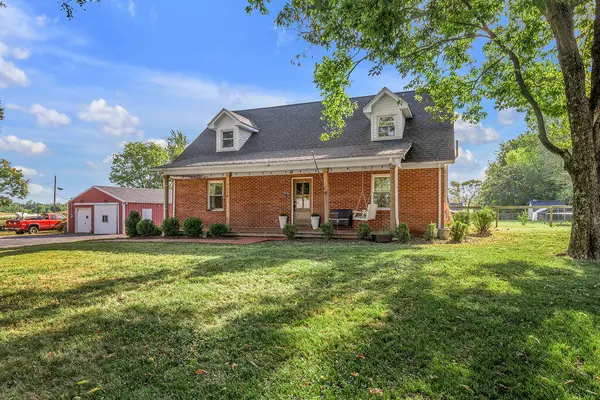 $499,800Active3 beds 2 baths2,194 sq. ft.
215 Danville Loop 1 Rd Road, Nicholasville, KY 40356
MLS# 26026498Listed by: RECTOR HAYDEN REALTORS - New
 $630,000Active5 beds 5 baths4,600 sq. ft.
217 S Main Street, Nicholasville, KY 40356
MLS# 26026997Listed by: TNT REALTY  $324,667Pending3 beds 3 baths2,043 sq. ft.
412 Fern Trail, Nicholasville, KY 40356
MLS# 26027210Listed by: CHRISTIES INTERNATIONAL REAL ESTATE BLUEGRASS- New
 $849,000Active6 beds 5 baths3,744 sq. ft.
1601 Bethel Road, Nicholasville, KY 40356
MLS# 26027203Listed by: KENTUCKY PROPERTIES REALTY GROUP 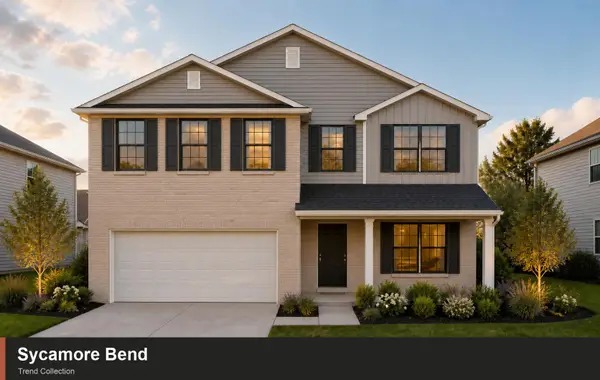 $415,891Pending4 beds 3 baths2,522 sq. ft.
125 Peony Pass, Nicholasville, KY 40356
MLS# 26027128Listed by: CHRISTIES INTERNATIONAL REAL ESTATE BLUEGRASS- Open Sun, 2 to 4pmNew
 $575,000Active5 beds 4 baths3,213 sq. ft.
200 Burley Ridge Drive, Nicholasville, KY 40356
MLS# 26027154Listed by: KELLER WILLIAMS LEGACY GROUP - New
 $615,000Active5 beds 3 baths3,250 sq. ft.
572 Thames Circle, Nicholasville, KY 40356
MLS# 26027156Listed by: MCCALLIE REAL ESTATE


Protect your home and budget from life's surprises with an Assurant Home Warranty, backed by a partner that supports you through every step of homeownership. Explore Plans.
© 2023 - 2026 ERA Franchise Systems LLC. All rights reserved. ERA Franchise Systems LLC fully supports the principles of the Fair Housing Act and the Equal Opportunity Act. ERA, ERA Real Estate powered, and their respective logos are registered service marks of ERA Franchise Systems LLC. Each office is independently owned and operated.