
210 Porta Verde, Nicholasville, KY 40356
Local realty services provided by:ERA Select Real Estate
210 Porta Verde,Nicholasville, KY 40356
$1,385,000
- 5 Beds
- 5 Baths
- 6,326 sq. ft.
- Single family
- Active
Listed by: whitney w durham
Office: bluegrass sotheby's international realty
MLS#:26021798
Source:KY_LBAR
Price summary
- Price:$1,385,000
- Price per sq. ft.:$218.94
- Monthly HOA dues:$77.08
About this home
Welcome to this beautiful Tuscany Valle home, perfectly situated on a private acre with a backyard designed for everyday enjoyment and effortless entertaining. A winding front walk and covered porch invite you into a welcoming foyer with a wood-beamed ceiling. Just off the entry, the light-filled dining room/music room sets the tone for this warm and inviting home. The spacious family room is truly the heart of the home, featuring a coffered ceiling, built-ins flanking a handsome stone fireplace, and wonderful views of the covered porch, pool and lush backyard. It opens seamlessly to the eat-in kitchen, where granite countertops, a stone backsplash, gas range and oversized leathered-granite island with breakfast bar make gathering a pleasure. The adjoining keeping room features another stone fireplace, beautiful wood beams, cathedral ceiling and a charming office alcove. The first-floor primary suite is a peaceful retreat with wood-beamed ceiling and a beautifully appointed bath featuring a frameless glass shower with multiple shower heads, soaking tub, dual vanities and spacious walk-in closet. Upstairs, you'll find three generously sized bedrooms, each with bath access, plus a huge playroom/flex space. The finished lower level offers something for everyone with a large recreation/theater room, projector and built-in speakers, exercise room, wet bar, fifth bedroom/office, full bath and workshop with walkout access. Two storage rooms provide plenty of space, and geothermal HVAC and a whole-house generator add efficiency and peace of mind. Outside, the backyard is where this home truly shines. Enjoy the large covered porch, sparkling pool, swing, outdoor shower, fenced yard and mature landscaping—perfect for relaxing, entertaining and making memories. A three-car attached garage and additional parking pad complete this exceptional property....
Contact an agent
Home facts
- Year built:2018
- Subdivision & Development:Tuscany Valle
- Listing ID #:26021798
- Added:44 day(s) ago
- Updated:September 26, 2026 at 02:55 PM
Rooms and interior
- Bedrooms:5
- Total bathrooms:5
- Full bathrooms:4
- Half bathrooms:1
- Rooms Total:21
- Flooring:Carpet, Ceramic Tile, Concrete, Hardwood
- Basement:Yes
- Basement Description:Partially Finished
- Living area:6,326 sq. ft.
Heating and cooling
- Cooling:Geothermal, Zoned
- Heating:Geothermal, Zoned
Structure and exterior
- Year built:2018
- Building area:6,326 sq. ft.
- Lot area:1 Acres
- Construction Materials:Brick Veneer, HardiPlank Type
Schools
- High school:West Jess HS
- Middle school:West Jessamine Middle School
- Elementary school:Rosenwald
Utilities
- Water:Public
- Sewer:Septic Tank
Finances and disclosures
- Price:$1,385,000
- Price per sq. ft.:$218.94
Features and amenities
- Laundry features:Electric Dryer Hookup, Main Level, Washer Hookup
- Amenities:Ceiling Fan(s), Screens, Wet Bar
Parking
- Parking description:Driveway, Garage Door Opener, Off Street
- Garage:Yes
- Garage spaces:3

New listings near 210 Porta Verde
- New
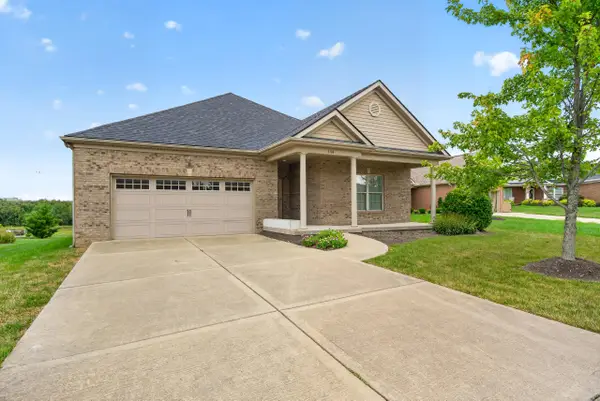 $475,000Active3 beds 2 baths2,219 sq. ft.
144 Patmore Lane, Nicholasville, KY 40356
MLS# 26026641Listed by: RE/MAX ELITE REALTY - Open Sun, 2 to 4pmNew
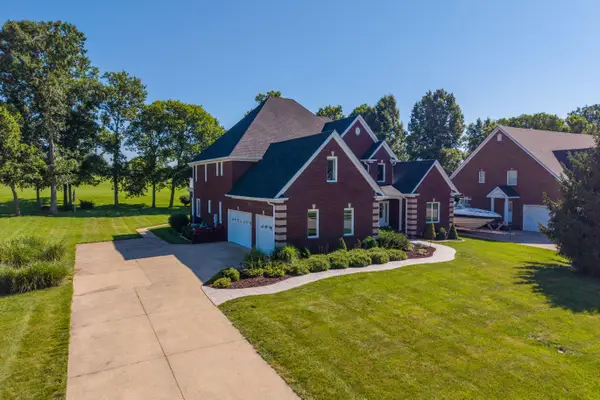 $879,000Active4 beds 5 baths5,950 sq. ft.
337 Hawthorne Drive, Nicholasville, KY 40356
MLS# 26026616Listed by: THE BROKERAGE - New
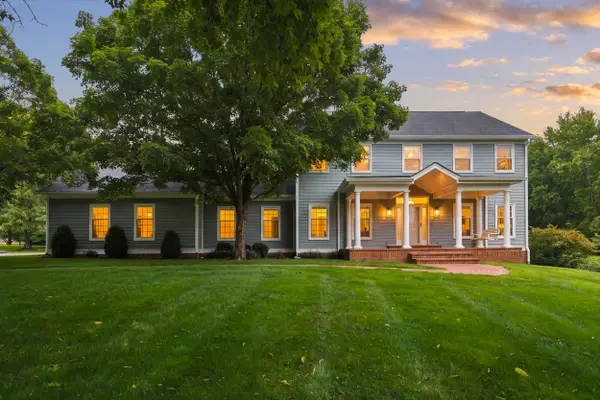 $1,250,000Active4 beds 4 baths3,438 sq. ft.
601 Delaney Woods, Nicholasville, KY 40356
MLS# 26026626Listed by: EXP REALTY, LLC - New
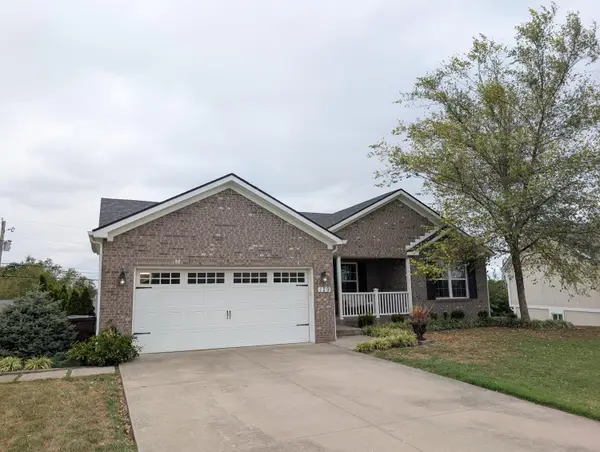 $489,000Active5 beds 3 baths3,200 sq. ft.
129 Mcpeek Place, Nicholasville, KY 40356
MLS# 26026591Listed by: MINK REALTY 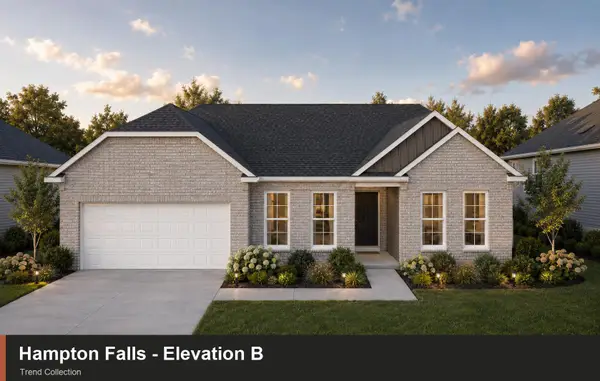 $355,325Pending3 beds 2 baths1,724 sq. ft.
234 Sunflower Drive, Nicholasville, KY 40356
MLS# 26026585Listed by: CHRISTIES INTERNATIONAL REAL ESTATE BLUEGRASS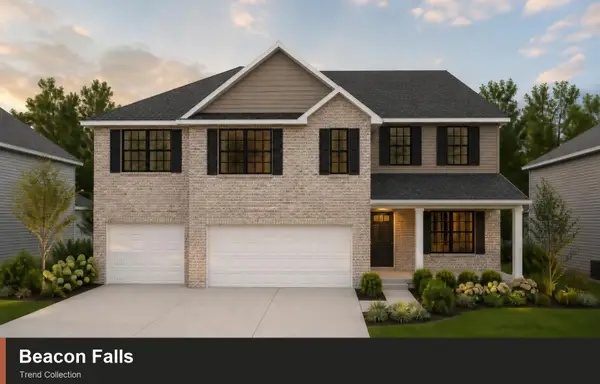 $470,000Pending4 beds 3 baths3,234 sq. ft.
107 Blackjack Court, Nicholasville, KY 40356
MLS# 26026586Listed by: CHRISTIES INTERNATIONAL REAL ESTATE BLUEGRASS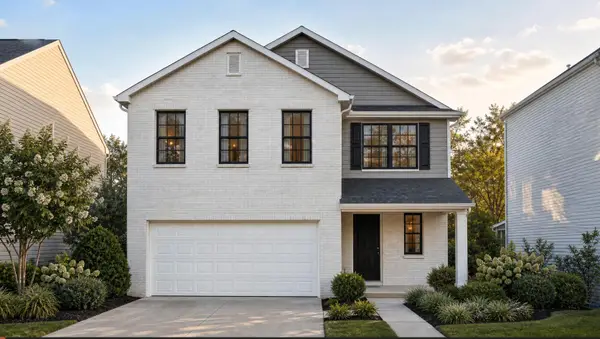 $362,050Pending3 beds 3 baths2,043 sq. ft.
224 Sunflower Drive, Nicholasville, KY 40356
MLS# 26026587Listed by: CHRISTIES INTERNATIONAL REAL ESTATE BLUEGRASS- New
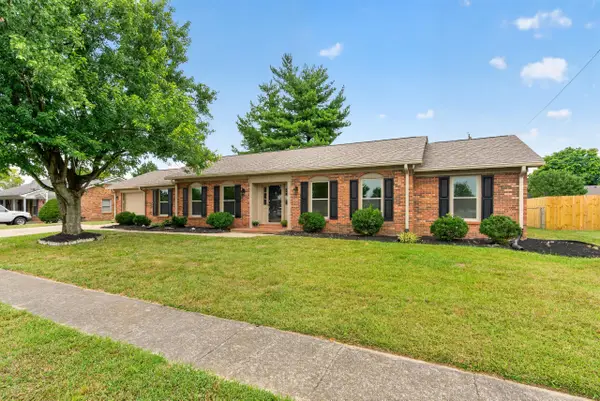 $315,000Active3 beds 2 baths1,837 sq. ft.
206 E Edgewood Drive, Nicholasville, KY 40356
MLS# 26026581Listed by: SIMPLIHOM - Open Sun, 2 to 4pmNew
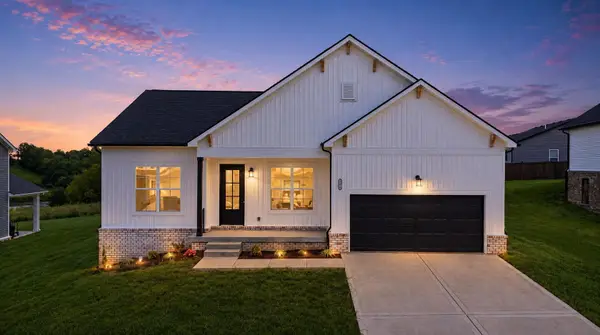 $344,900Active3 beds 2 baths1,500 sq. ft.
304 Skaggs Boulevard, Nicholasville, KY 40356
MLS# 26026576Listed by: RE/MAX CREATIVE REALTY 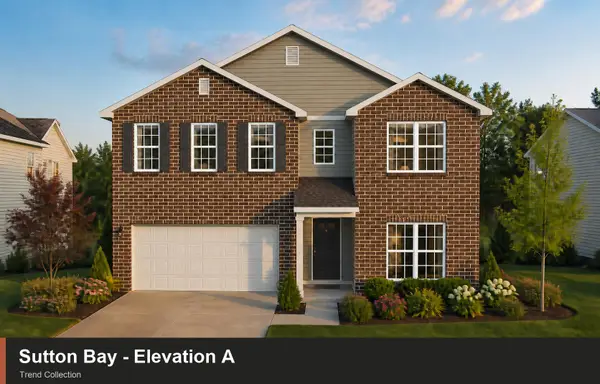 $360,110Pending4 beds 4 baths2,621 sq. ft.
408 Fern Trail, Nicholasville, KY 40356
MLS# 26026532Listed by: CHRISTIES INTERNATIONAL REAL ESTATE BLUEGRASS


Protect your home and budget from life's surprises with an Assurant Home Warranty, backed by a partner that supports you through every step of homeownership. Explore Plans.
© 2023 - 2026 ERA Franchise Systems LLC. All rights reserved. ERA Franchise Systems LLC fully supports the principles of the Fair Housing Act and the Equal Opportunity Act. ERA, ERA Real Estate powered, and their respective logos are registered service marks of ERA Franchise Systems LLC. Each office is independently owned and operated.