
221 Ashville Drive, Nicholasville, KY 40356
Local realty services provided by:ERA Select Real Estate
221 Ashville Drive,Nicholasville, KY 40356
$289,900
- 3 Beds
- 2 Baths
- 1,340 sq. ft.
- Single family
- Active
Listed by: w patrick arvin
Office: keller williams commonwealth
MLS#:26030256
Source:KY_LBAR
Price summary
- Price:$289,900
- Price per sq. ft.:$216.34
About this home
Perfect!!! This Gorgeous 3 Bedroom 2 Bathroom Ranch Home Sits On A Flat, Lanscaped Almost 1/4 Acre Lot! Features Of This Home Includes An Open Floor Plan; Vaulted Ceilings; Real Harwood Floors; Granite Countertops In The Kitchen; New Paint; Generous Sized Bedrooms; A Master Suite With A Beautiful Full Tile Shower; Covered Rear Porch With Extended Patio (Perfect For The Hot Tub; Fully Fenced Yard And A Perfect Man Cave/She Shed/Shop/Garage With Electric. Schedule A Private Showing Today Before Its Too Late!
Contact an agent
Home facts
- Year built:2000
- Subdivision & Development:Willow Glen
- Listing ID #:26030256
- Added:7 day(s) ago
- Updated:November 10, 2026 at 04:06 PM
Rooms and interior
- Bedrooms:3
- Total bathrooms:2
- Full bathrooms:2
- Rooms Total:7
- Flooring:Hardwood
- Living area:1,340 sq. ft.
Heating and cooling
- Cooling:Electric
- Heating:Electric, Heat Pump
Structure and exterior
- Year built:2000
- Building area:1,340 sq. ft.
- Lot area:0.21 Acres
- Construction Materials:Brick Veneer, Vinyl Siding
Schools
- High school:East Jess HS
- Middle school:East Jessamine Middle School
- Elementary school:Rosenwald
Utilities
- Water:Public
- Sewer:Public Sewer
Finances and disclosures
- Price:$289,900
- Price per sq. ft.:$216.34
Features and amenities
- Laundry features:Electric Dryer Hookup, Main Level, Washer Hookup
- Amenities:Blinds, Ceiling Fan(s)
Parking
- Parking description:Driveway, Garage Faces Front, Off Street
- Garage:Yes
- Garage spaces:2

New listings near 221 Ashville Drive
- New
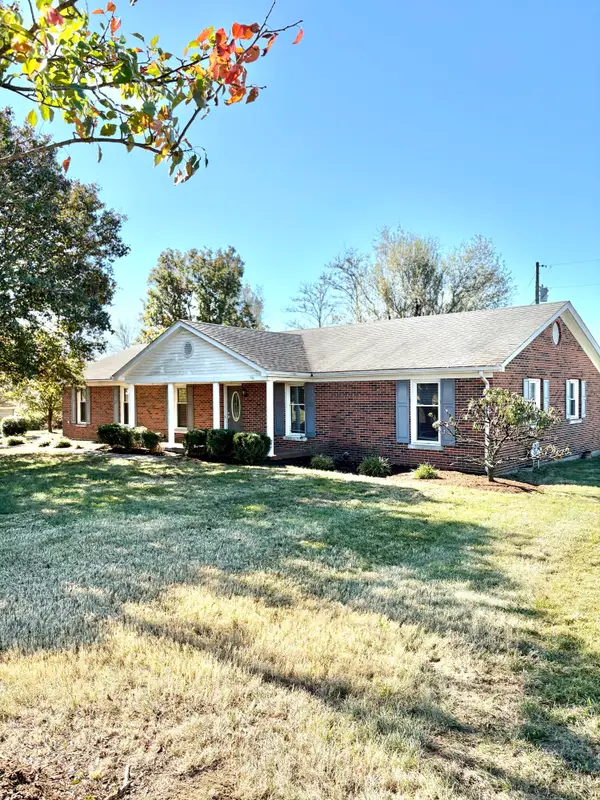 $440,000Active3 beds 2 baths2,347 sq. ft.
880 Sulphur Well Pike, Nicholasville, KY 40356
MLS# 26030903Listed by: GSP HOMES - New
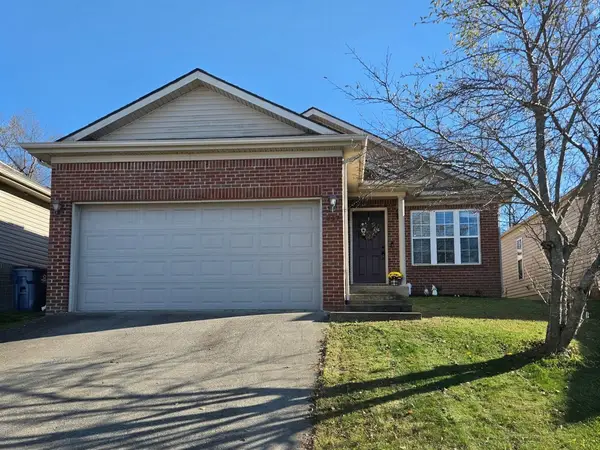 $275,000Active3 beds 2 baths1,198 sq. ft.
247 Baybrook Circle, Nicholasville, KY 40356
MLS# 26030862Listed by: KY SHINES REALTORS - New
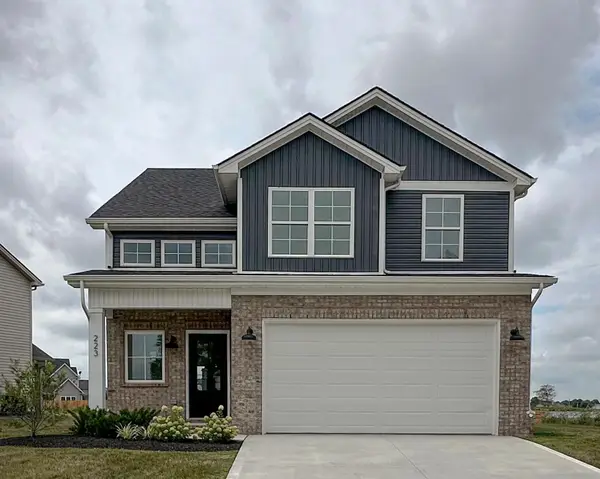 $359,900Active4 beds 3 baths1,648 sq. ft.
223 Krauss Drive, Nicholasville, KY 40356
MLS# 26030841Listed by: DEBORAH BALL REALTY - New
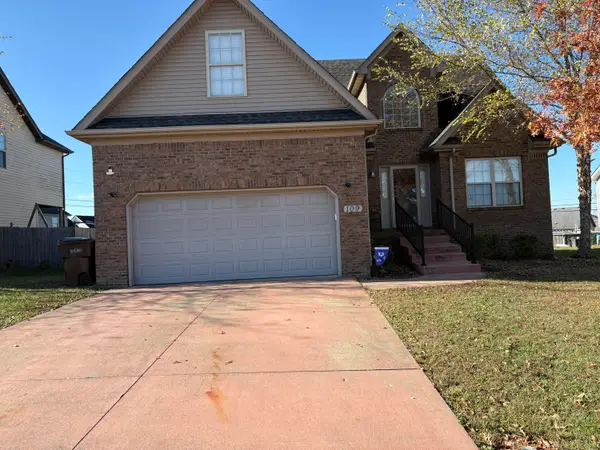 $349,900Active3 beds 3 baths1,968 sq. ft.
109 Amburgey Circle, Nicholasville, KY 40356
MLS# 26030769Listed by: CHARLENE CLARK & ASSOCIATES, LLC - New
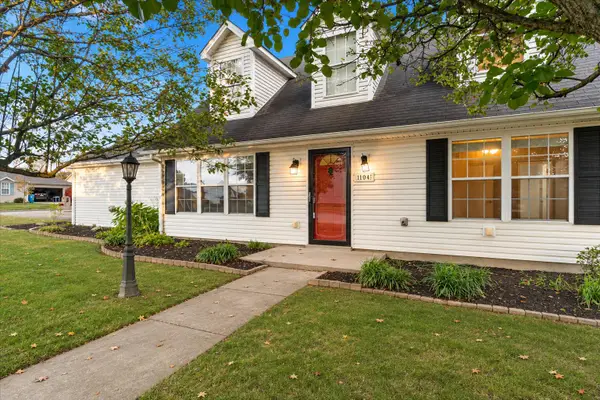 $299,000Active3 beds 2 baths1,514 sq. ft.
104 N Town Branch Drive, Nicholasville, KY 40356
MLS# 26030750Listed by: LIFSTYL REAL ESTATE - New
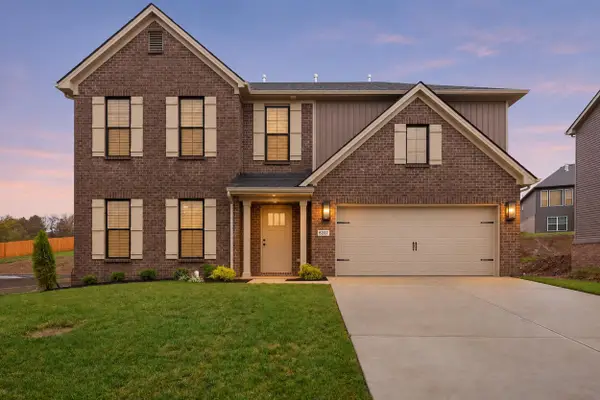 $555,900Active5 beds 3 baths2,476 sq. ft.
6317 Grey Oak Lane, Nicholasville, KY 40356
MLS# 26030685Listed by: CHRISTIES INTERNATIONAL REAL ESTATE BLUEGRASS - New
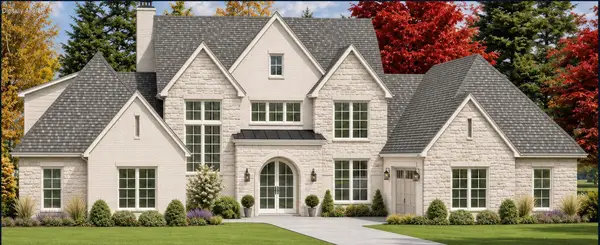 $2,299,000Active5 beds 5 baths7,278 sq. ft.
703 Bellerive Boulevard, Nicholasville, KY 40356
MLS# 26030647Listed by: THE BROKERAGE - New
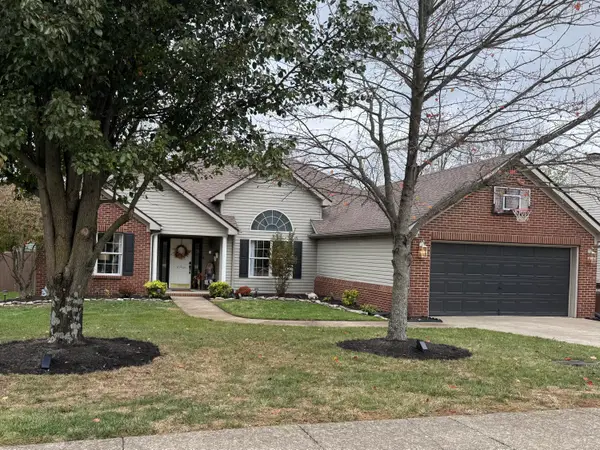 $365,000Active3 beds 2 baths1,772 sq. ft.
549 Southbrook Drive, Nicholasville, KY 40356
MLS# 26030650Listed by: CHARLENE CLARK & ASSOCIATES, LLC - New
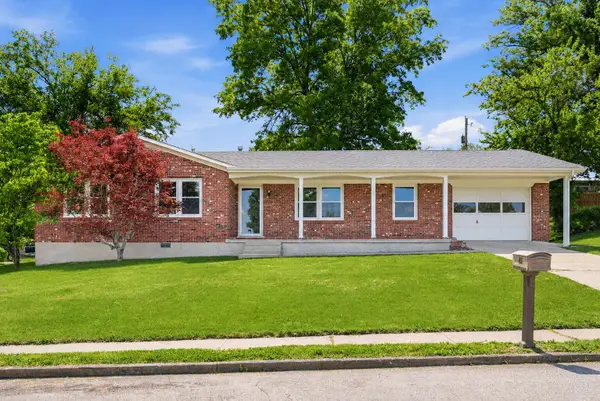 $309,000Active3 beds 2 baths1,508 sq. ft.
105 Robin Road, Nicholasville, KY 40356
MLS# 26030643Listed by: RE/MAX ELITE LEXINGTON - New
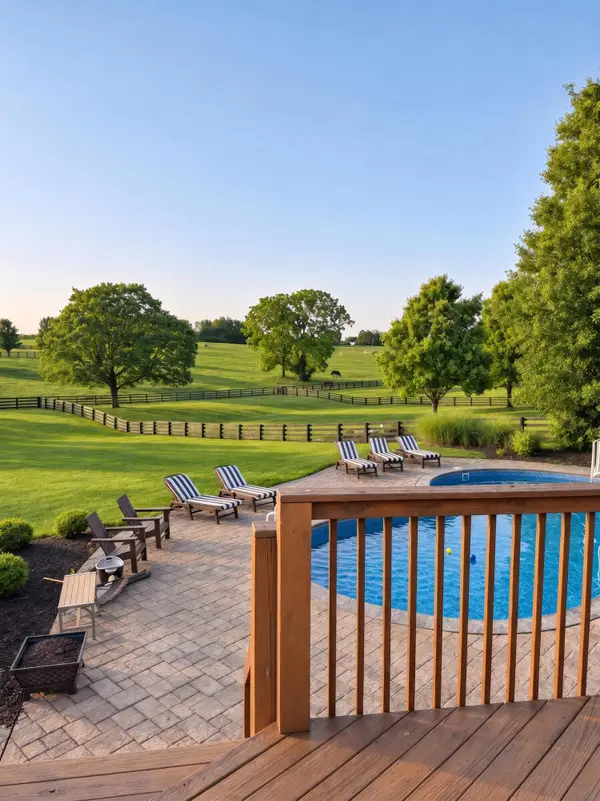 $1,100,000Active4 beds 5 baths5,410 sq. ft.
104 Parker Lane, Nicholasville, KY 40356
MLS# 26030618Listed by: BERKSHIRE HATHAWAY DE MOVELLAN PROPERTIES


Protect your home and budget from life's surprises with an Assurant Home Warranty, backed by a partner that supports you through every step of homeownership. Explore Plans.
© 2023 - 2026 ERA Franchise Systems LLC. All rights reserved. ERA Franchise Systems LLC fully supports the principles of the Fair Housing Act and the Equal Opportunity Act. ERA, ERA Real Estate powered, and their respective logos are registered service marks of ERA Franchise Systems LLC. Each office is independently owned and operated.