
221 Doe Run Road, Nicholasville, KY 40356
Local realty services provided by:ERA Select Real Estate
221 Doe Run Road,Nicholasville, KY 40356
$1,356,000
- 3 Beds
- 4 Baths
- 2,909 sq. ft.
- Single family
- Active
Listed by: michael h mcneill
Office: bluegrass sotheby's international realty
MLS#:26025661
Source:KY_LBAR
Price summary
- Price:$1,356,000
- Price per sq. ft.:$466.14
- Monthly HOA dues:$166.67
About this home
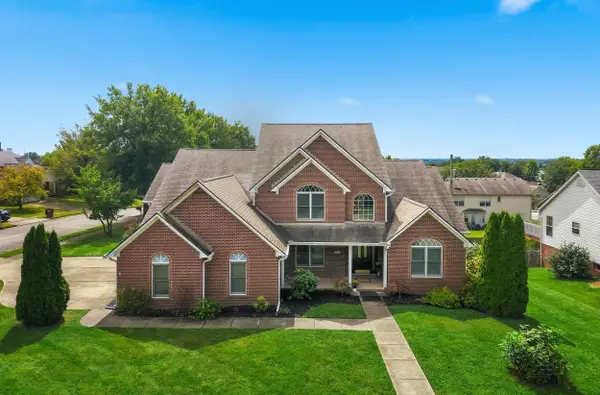
Proposed new construction by Steven Poor Custom Homes in beautiful and convenient Vine Grove on a scenic 1 acre lot. Great split bedroom ranch design with 10'and 12' ceilings, full unfinished basement, 3 car garage and premium features throughout. Open to building your plan at this time!
Contact an agent
Home facts
- Year built:2026
- Subdivision & Development:Vine Grove
- Listing ID #:26025661
- Added:1 day(s) ago
- Updated:September 18, 2026 at 01:44 AM
Rooms and interior
- Bedrooms:3
- Total bathrooms:4
- Full bathrooms:3
- Half bathrooms:1
- Rooms Total:2
- Flooring:Carpet, Ceramic Tile, Hardwood, Tile
- Basement:Yes
- Basement Description:Full, Unfinished
- Living area:2,909 sq. ft.
Heating and cooling
- Cooling:Heat Pump, Zoned
- Heating:Heat Pump, Zoned
- Central air:Yes
Structure and exterior
- Year built:2026
- Building area:2,909 sq. ft.
- Lot area:1 Acres
- Lot Features:Secluded
- Construction Materials:Brick Veneer
Schools
- High school:East Jess HS
- Middle school:East Jessamine Middle School
- Elementary school:Warner
Utilities
- Water:Public
- Sewer:Septic Tank
Finances and disclosures
- Price:$1,356,000
- Price per sq. ft.:$466.14
Features and amenities
- Laundry features:Electric Dryer Hookup, Main Level, Washer Hookup
- Amenities:Ceiling Fan(s), Insulated Windows, Screens
Parking
- Parking description:Driveway, Garage Door Opener, Garage Faces Side
- Garage:Yes
- Garage spaces:3

New listings near 221 Doe Run Road
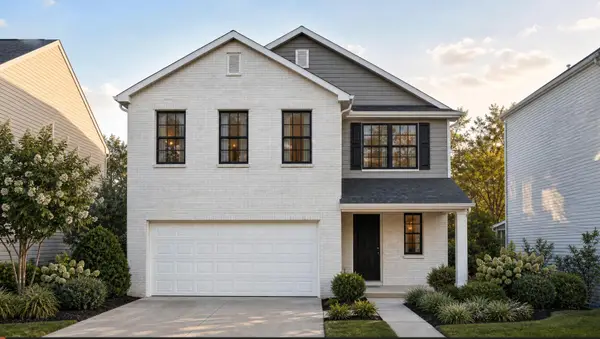 $358,385Pending4 beds 3 baths2,043 sq. ft.
113 Sunflower Drive, Nicholasville, KY 40356
MLS# 26025741Listed by: CHRISTIES INTERNATIONAL REAL ESTATE BLUEGRASS- Open Sun, 1 to 3pmNew
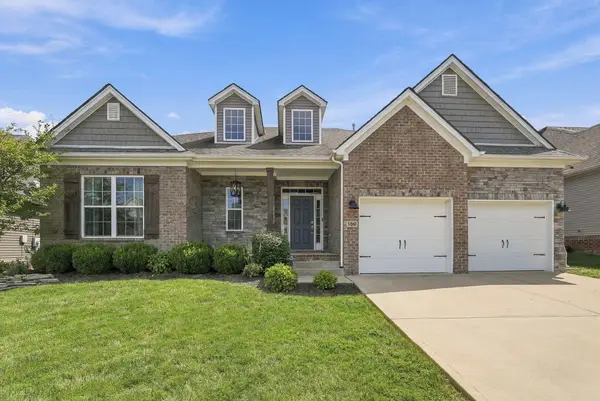 $599,000Active4 beds 4 baths2,862 sq. ft.
160 Rowanberry Drive, Nicholasville, KY 40356
MLS# 26025443Listed by: NATIONAL REAL ESTATE - New
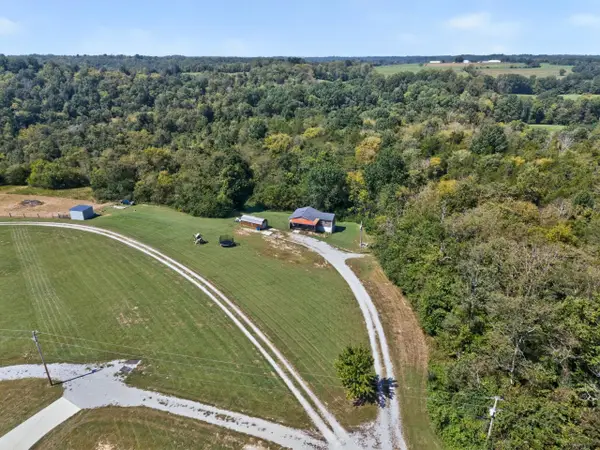 $895,000Active2 beds 1 baths1,164 sq. ft.
1977 Henry Lane, Nicholasville, KY 40356
MLS# 26025696Listed by: LPT REALTY - New
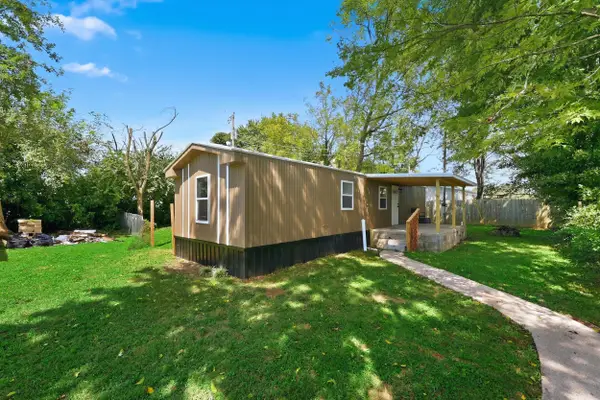 $155,000Active2 beds 1 baths812 sq. ft.
161 Cool Breeze Drive #55, Nicholasville, KY 40356
MLS# 26025706Listed by: UNITED REAL ESTATE BLUEGRASS - Open Sun, 2 to 4pmNew
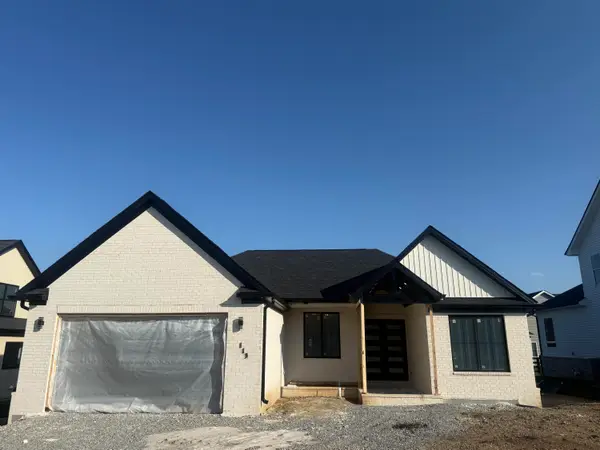 $419,900Active4 beds 2 baths1,953 sq. ft.
113 Farmers Bluff, Nicholasville, KY 40356
MLS# 26025711Listed by: RE/MAX CREATIVE REALTY - New
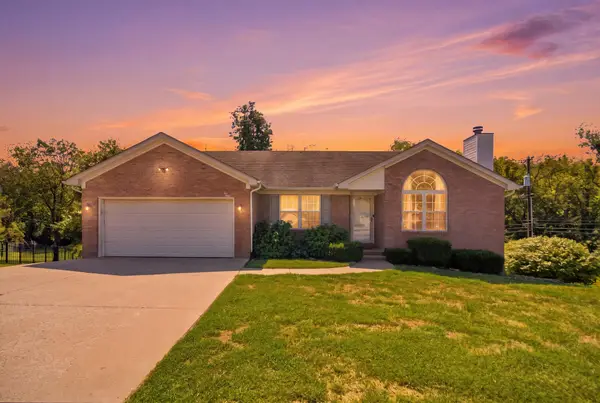 $367,000Active5 beds 3 baths2,652 sq. ft.
312 W Ridge Drive, Nicholasville, KY 40356
MLS# 26025623Listed by: THE AGENCY - New
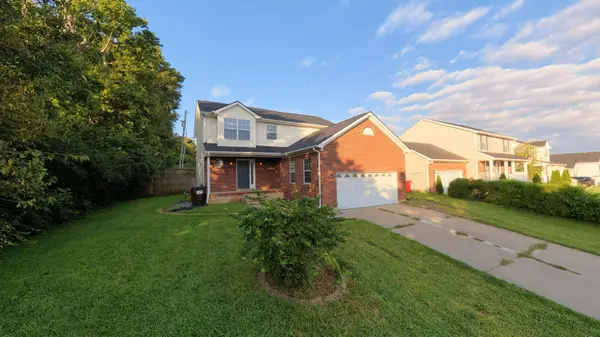 $330,000Active4 beds 3 baths2,052 sq. ft.
512 Perry Drive, Nicholasville, KY 40356
MLS# 26025628Listed by: NOEL AUCTIONEERS AND REAL ESTATE ADVISORS - New
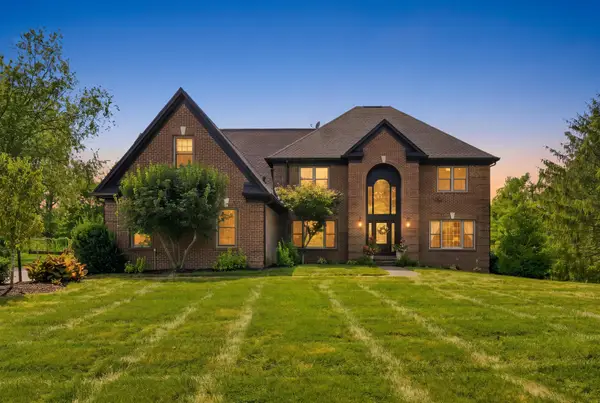 $1,624,000Active5 beds 5 baths5,422 sq. ft.
51 Avenue Of Champions, Nicholasville, KY 40356
MLS# 26025499Listed by: CHRISTIES INTERNATIONAL REAL ESTATE BLUEGRASS - New
 $615,000Active4 beds 5 baths5,423 sq. ft.
316 Hillbrook Drive, Nicholasville, KY 40356
MLS# 26025198Listed by: THE BROKERAGE


Protect your home and budget from life's surprises with an Assurant Home Warranty, backed by a partner that supports you through every step of homeownership. Explore Plans.
© 2023 - 2026 ERA Franchise Systems LLC. All rights reserved. ERA Franchise Systems LLC fully supports the principles of the Fair Housing Act and the Equal Opportunity Act. ERA, ERA Real Estate powered, and their respective logos are registered service marks of ERA Franchise Systems LLC. Each office is independently owned and operated.