
228 Krauss Drive, Nicholasville, KY 40356
Local realty services provided by:ERA Select Real Estate
228 Krauss Drive,Nicholasville, KY 40356
$408,000
- 3 Beds
- 2 Baths
- 1,713 sq. ft.
- Single family
- Active
Upcoming open houses
- Sun, Sep 2702:00 pm - 04:00 pm
Listed by: maggie c taylor
Office: re/max creative realty
MLS#:26021592
Source:KY_LBAR
Price summary
- Price:$408,000
- Price per sq. ft.:$238.18
About this home
The Paige Plan by Rigney Homes is a beautifully crafted, custom-built ranch home ideally situated on a tree line rear lot. Thoughtfully designed for both comfort and entertaining, this single-level home features a desirable split-bedroom floor plan with three generously sized bedrooms and exceptional attention to detail throughout. The inviting open-concept living area is anchored by a spacious great room featuring an electric fireplace, custom built-in cabinetry, trendy sconce lighting, and a stained ceiling beam that adds warmth and architectural character. The adjoining eat-in kitchen is both stylish and functional, showcasing 42" painted cabinetry, quartz countertops, a tiled backsplash, under-cabinet lighting, and a complete stainless steel appliance package including a range, dishwasher, microwave, and hood. Abundant cabinetry and thoughtful storage make this kitchen ideal for everyday living and entertaining. Luxury vinyl plank flooring extends from the entry throughout the kitchen, dining area, owner's suite, all bedrooms, and hallways, creating a cohesive and sophisticated feel. The guest bathroom features quartz countertops with an undermount sink, tiled flooring, and custom 8" spread plumbing fixtures in a black matte finish. The spacious owner's suite offers a private retreat with a beautifully appointed en-suite bath featuring a tiled walk-in shower with dual shower heads, double-bowl vanity with quartz countertops and undermount sinks, and a large walk-in closet. Throughout the home, matte black lever hardware complements both interior and exterior doors, adding a modern finishing touch. Additional custom details include impressive 10' ceilings throughout the interior, predominantly 8' tall interior doors, and 8' tall front and rear exterior doors, enhancing the home's spacious, open, and upscale design. A covered rear patio extends the living space outdoors and provides the perfect setting for relaxing or enjoying the peaceful surroundings. With its thoughtful design, quality craftsmanship, and custom finishes, The Paige Plan by Rigney Homes offers the opportunity to own a beautifully finished new construction home—without the wait. Don't miss your opportunity to make this exceptional home your own! This home is currently under roof and buyers may be able to choose items to finish home. Call today for additional details....
Contact an agent
Home facts
- Year built:2026
- Subdivision & Development:West Place
- Listing ID #:26021592
- Added:46 day(s) ago
- Updated:September 26, 2026 at 02:55 PM
Rooms and interior
- Bedrooms:3
- Total bathrooms:2
- Full bathrooms:2
- Rooms Total:9
- Flooring:Tile
- Living area:1,713 sq. ft.
Heating and cooling
- Cooling:Electric, Heat Pump
- Heating:Electric
Structure and exterior
- Year built:2026
- Building area:1,713 sq. ft.
- Lot area:0.21 Acres
- Lot Features:Secluded
- Construction Materials:Vinyl Siding
Schools
- High school:East Jess HS
- Middle school:East Jessamine Middle School
- Elementary school:Warner
Utilities
- Water:Public
- Sewer:Public Sewer
Finances and disclosures
- Price:$408,000
- Price per sq. ft.:$238.18
Features and amenities
- Laundry features:Electric Dryer Hookup, Washer Hookup
- Amenities:Ceiling Fan(s)
Parking
- Parking description:Garage Door Opener
- Garage:Yes
- Garage spaces:2

New listings near 228 Krauss Drive
- New
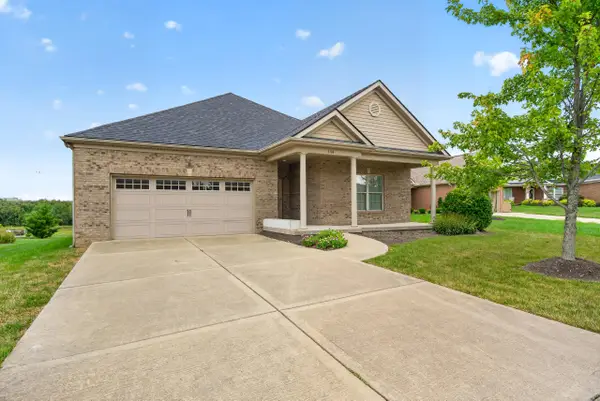 $475,000Active3 beds 2 baths2,219 sq. ft.
144 Patmore Lane, Nicholasville, KY 40356
MLS# 26026641Listed by: RE/MAX ELITE REALTY - Open Sun, 2 to 4pmNew
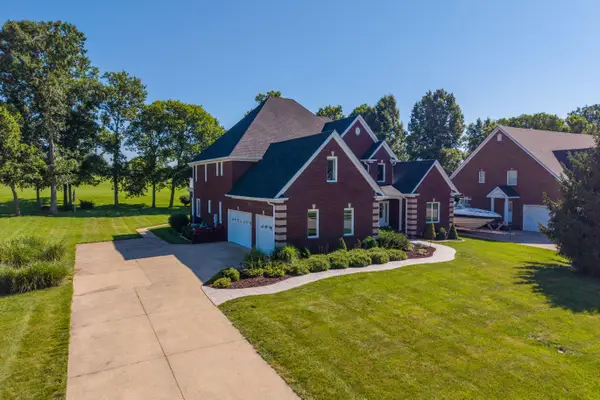 $879,000Active4 beds 5 baths5,950 sq. ft.
337 Hawthorne Drive, Nicholasville, KY 40356
MLS# 26026616Listed by: THE BROKERAGE - New
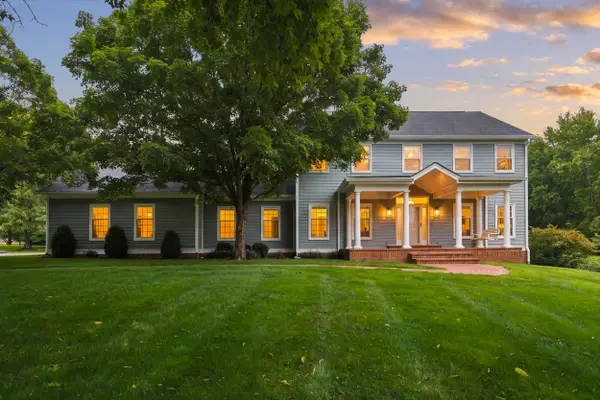 $1,250,000Active4 beds 4 baths3,438 sq. ft.
601 Delaney Woods, Nicholasville, KY 40356
MLS# 26026626Listed by: EXP REALTY, LLC - New
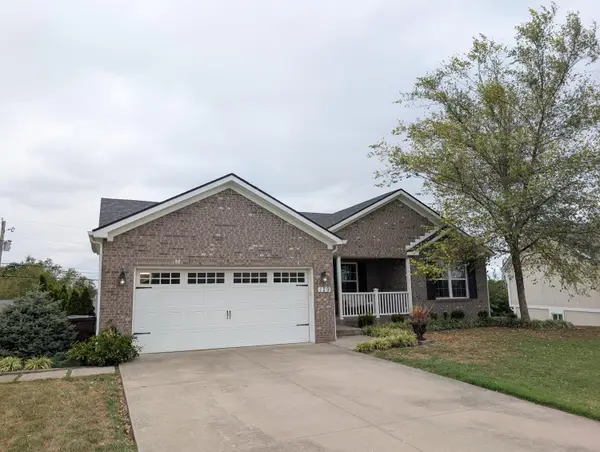 $489,000Active5 beds 3 baths3,200 sq. ft.
129 Mcpeek Place, Nicholasville, KY 40356
MLS# 26026591Listed by: MINK REALTY 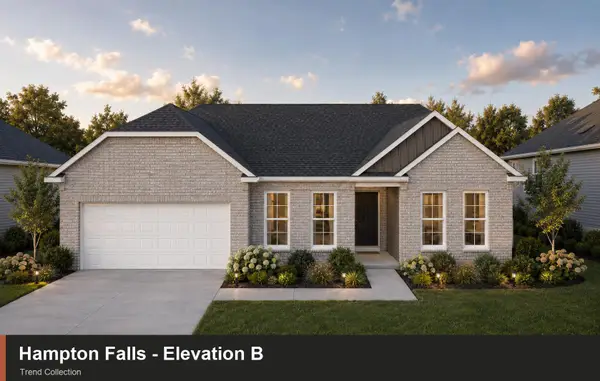 $355,325Pending3 beds 2 baths1,724 sq. ft.
234 Sunflower Drive, Nicholasville, KY 40356
MLS# 26026585Listed by: CHRISTIES INTERNATIONAL REAL ESTATE BLUEGRASS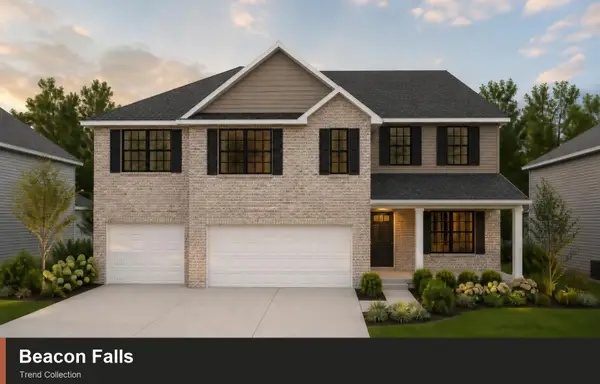 $470,000Pending4 beds 3 baths3,234 sq. ft.
107 Blackjack Court, Nicholasville, KY 40356
MLS# 26026586Listed by: CHRISTIES INTERNATIONAL REAL ESTATE BLUEGRASS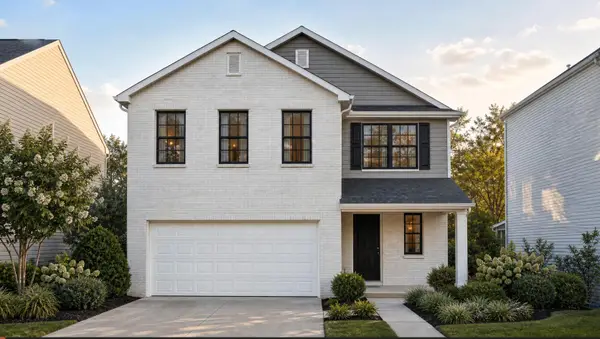 $362,050Pending3 beds 3 baths2,043 sq. ft.
224 Sunflower Drive, Nicholasville, KY 40356
MLS# 26026587Listed by: CHRISTIES INTERNATIONAL REAL ESTATE BLUEGRASS- New
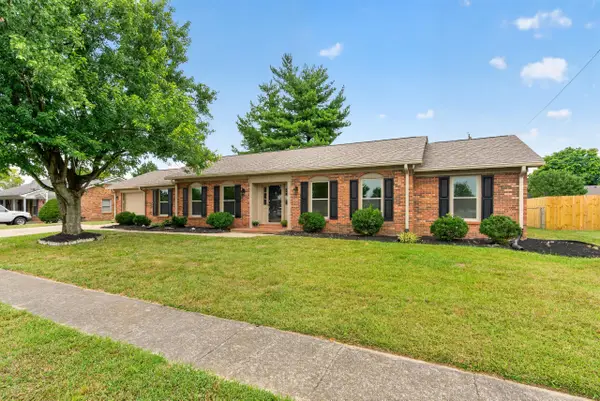 $315,000Active3 beds 2 baths1,837 sq. ft.
206 E Edgewood Drive, Nicholasville, KY 40356
MLS# 26026581Listed by: SIMPLIHOM - Open Sun, 2 to 4pmNew
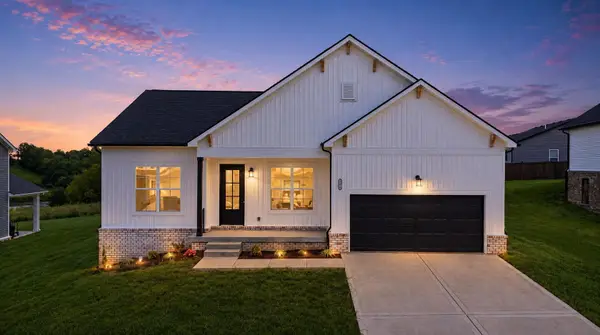 $344,900Active3 beds 2 baths1,500 sq. ft.
304 Skaggs Boulevard, Nicholasville, KY 40356
MLS# 26026576Listed by: RE/MAX CREATIVE REALTY 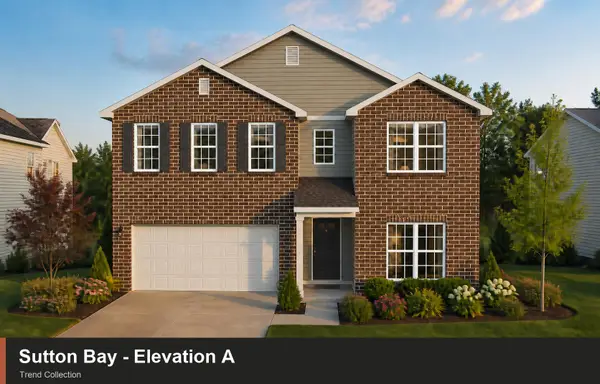 $360,110Pending4 beds 4 baths2,621 sq. ft.
408 Fern Trail, Nicholasville, KY 40356
MLS# 26026532Listed by: CHRISTIES INTERNATIONAL REAL ESTATE BLUEGRASS


Protect your home and budget from life's surprises with an Assurant Home Warranty, backed by a partner that supports you through every step of homeownership. Explore Plans.
© 2023 - 2026 ERA Franchise Systems LLC. All rights reserved. ERA Franchise Systems LLC fully supports the principles of the Fair Housing Act and the Equal Opportunity Act. ERA, ERA Real Estate powered, and their respective logos are registered service marks of ERA Franchise Systems LLC. Each office is independently owned and operated.