
310 Eagle Drive, Nicholasville, KY 40356
Local realty services provided by:ERA Select Real Estate
310 Eagle Drive,Nicholasville, KY 40356
$1,650,000
- 6 Beds
- 6 Baths
- 6,414 sq. ft.
- Single family
- Pending
Listed by: maggie c taylor, chase collins
Office: re/max creative realty
MLS#:26012293
Source:KY_LBAR
Price summary
- Price:$1,650,000
- Price per sq. ft.:$257.25
- Monthly HOA dues:$108.33
About this home
Nestled within the prestigious Harrods Ridge community on a cul-de-sac, this extraordinary custom-built estatate seamlessly blends elegance with & luxury. Perfectly positioned along the Golf Club of the Bluegrass and adjacent to Keene Golf Club, this remarkable residence captures breathtaking panoramic sunset views that create a stunning backdrop from nearly every room. Offering 6 bedrooms and 5.5 bathrooms, this meticulously designed home showcases an expansive open-concept floor plan enhanced by soaring vaulted ceilings, gleaming hardwood flooring, and exceptional craftsmanship throughout with over 7104+/-s.f. including indoor recreational area to enjoy! The gourmet kitchen is a true showpiece, featuring custom cabinetry, Dekton countertops, heated tile floors, a double ovens, gas range, built-in breakfast nook plus additional large dining area, pantry and premium finishes designed for both everyday living and effortless entertaining. The luxurious primary suite serves as a private retreat, highlighted by a dramatic wall of windows framing the spectacular golf course and sunset views. The spa-inspired ensuite bath features heated floors, dual vanities, a soaking tub, larger tiled shower with rain shower feature, and an oversized walk-in closet, creating a serene sanctuary within the home. The expansive deck offers unparalleled views and is already plumbed with a gas line for a grill and firepit, creating the perfect outdoor gathering space. The upper level features an additional family room, spacious bedrooms, office space, and a hidden doorway leading to an oversized flex and entertainment room that offers endless possibilities for recreation, golf similator, fitness, media, or indoor activity areas for the family. The fully finished walkout basement functions as a private living quarters of its own, complete with separate double-door entrance opening onto a large covered patio. This impressive level includes a kitchen area, family room, two bedrooms, two bathrooms, laundry area, bonus theater room, and a cedar sauna with its own private entrance. Additional room beneath the concrete porch provides a secure bunker-style space that could easily be transformed into a wine cellar, safe room, or specialty storage area. Additional amenities include central vacuum, heated kitchen floors, an oversized three-car garage, irrigation system, abundant storage, and ample outdoor space. Only three years old, this exceptional residence offers the perfect balance of comfort, privacy, sophistication, and resort-style living in one of Central Kentucky's most sought-after golf course communities....
Contact an agent
Home facts
- Year built:2018
- Subdivision & Development:Harrods Ridge
- Listing ID #:26012293
- Added:61 day(s) ago
- Updated:June 02, 2026 at 04:57 PM
Rooms and interior
- Bedrooms:6
- Total bathrooms:6
- Full bathrooms:5
- Half bathrooms:1
- Rooms Total:15
- Flooring:Carpet, Hardwood, Tile
- Basement:Yes
- Basement Description:Finished, Full, Partially Finished
- Living area:6,414 sq. ft.
Heating and cooling
- Cooling:Heat Pump
- Heating:Forced Air, Zoned
Structure and exterior
- Year built:2018
- Building area:6,414 sq. ft.
- Lot area:1 Acres
- Lot Features:On Golf Course
- Construction Materials:Brick Veneer
Schools
- High school:West Jess HS
- Middle school:West Jessamine Middle School
- Elementary school:Rosenwald
Utilities
- Water:Public
- Sewer:Septic Tank
Finances and disclosures
- Price:$1,650,000
- Price per sq. ft.:$257.25
Features and amenities
- Laundry features:Electric Dryer Hookup, Washer Hookup
- Amenities:Blinds, Ceiling Fan(s)
Parking
- Parking description:Driveway, Garage Door Opener, Garage Faces Side
- Garage:Yes
- Garage spaces:3

New listings near 310 Eagle Drive
- New
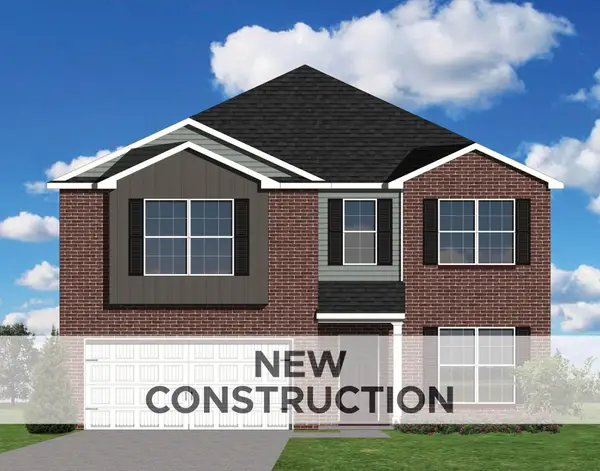 $410,570Active5 beds 3 baths2,531 sq. ft.
709 Anthony Drive, Nicholasville, KY 40356
MLS# 26020376Listed by: CHRISTIES INTERNATIONAL REAL ESTATE BLUEGRASS 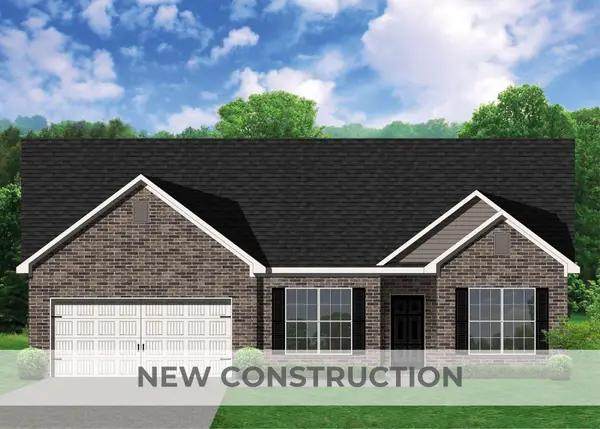 $356,360Pending3 beds 2 baths1,724 sq. ft.
105 Scarlet Drive, Nicholasville, KY 40356
MLS# 26020333Listed by: CHRISTIES INTERNATIONAL REAL ESTATE BLUEGRASS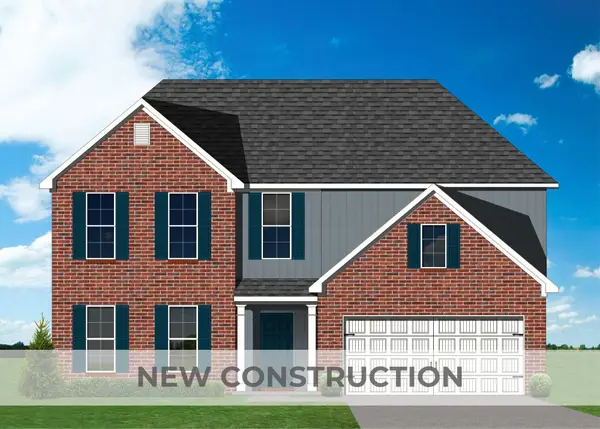 $418,770Pending3 beds 3 baths2,461 sq. ft.
112 Overcup Court, Nicholasville, KY 40356
MLS# 26020340Listed by: CHRISTIES INTERNATIONAL REAL ESTATE BLUEGRASS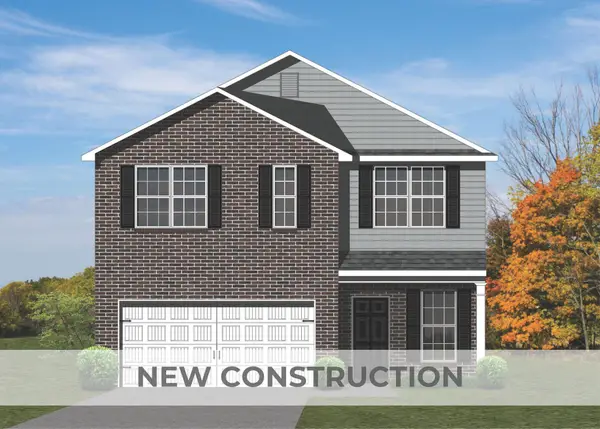 $378,415Pending4 beds 3 baths2,231 sq. ft.
109 Peony Pass, Nicholasville, KY 40356
MLS# 26020350Listed by: CHRISTIES INTERNATIONAL REAL ESTATE BLUEGRASS- Open Sat, 1 to 3pmNew
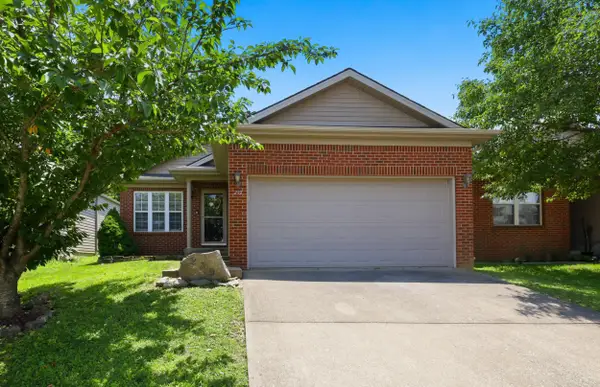 $299,900Active3 beds 2 baths1,198 sq. ft.
239 Baybrook Circle, Nicholasville, KY 40356
MLS# 26020084Listed by: THE BROKERAGE - New
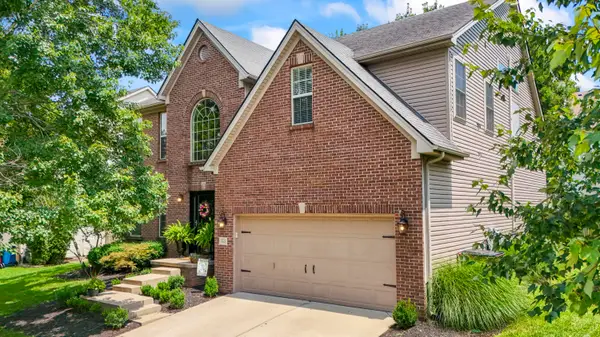 $405,000Active4 beds 3 baths2,633 sq. ft.
153 Brome Drive, Nicholasville, KY 40356
MLS# 26020326Listed by: BUILDING THE BLUEGRASS REALTY  $1,028,000Active12 beds 13 baths8,016 sq. ft.
170-180 Heritage Drive, Nicholasville, KY 40356
MLS# 26008271Listed by: RE/MAX ELITE REALTY- New
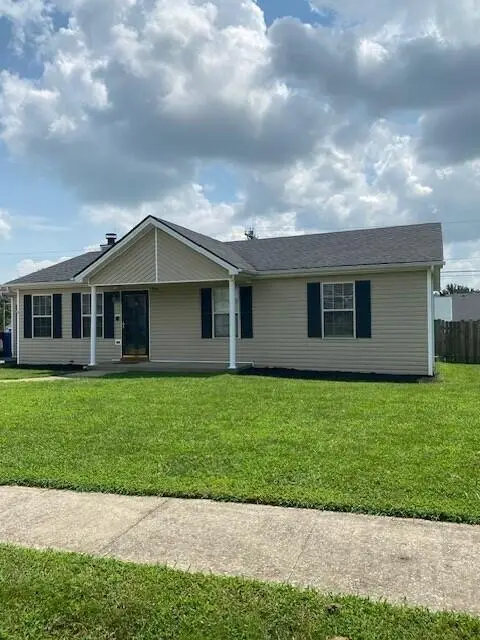 $260,000Active3 beds 2 baths1,232 sq. ft.
704 Pinoak Drive, Nicholasville, KY 40356
MLS# 26020278Listed by: RECTOR HAYDEN REALTORS - New
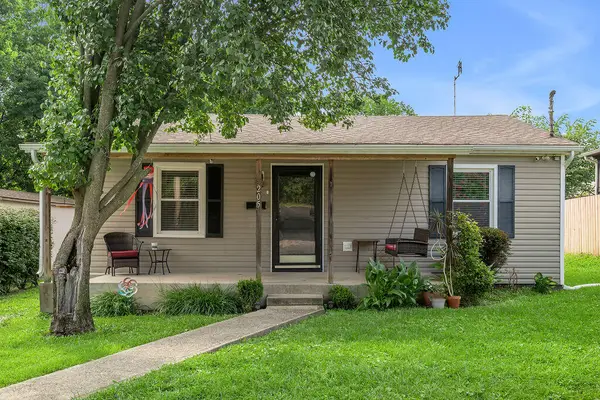 $164,900Active2 beds 1 baths899 sq. ft.
205 Jessamine Avenue, Nicholasville, KY 40356
MLS# 26020232Listed by: CHRISTIES INTERNATIONAL REAL ESTATE BLUEGRASS - New
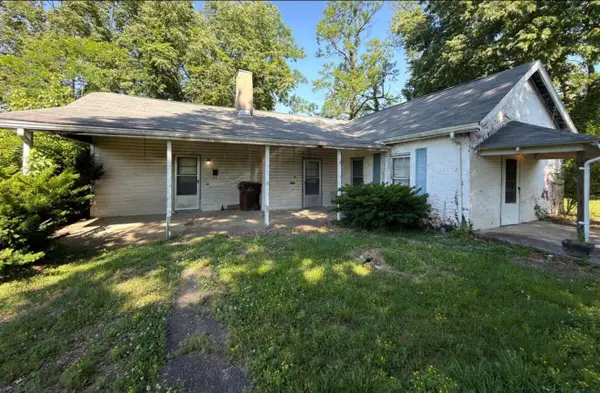 $97,000Active2 beds 1 baths1,265 sq. ft.
101 Ilhardt Avenue, Nicholasville, KY 40356
MLS# 26020234Listed by: TRU LIFE REAL ESTATE


Protect your home and budget from life's surprises with an Assurant Home Warranty, backed by a partner that supports you through every step of homeownership. Explore Plans.
© 2023 - 2026 ERA Franchise Systems LLC. All rights reserved. ERA Franchise Systems LLC fully supports the principles of the Fair Housing Act and the Equal Opportunity Act. ERA, ERA Real Estate powered, and their respective logos are registered service marks of ERA Franchise Systems LLC. Each office is independently owned and operated.