
153 Brome Drive, Nicholasville, KY 40356
Local realty services provided by:ERA Select Real Estate
153 Brome Drive,Nicholasville, KY 40356
$405,000
- 4 Beds
- 3 Baths
- 2,633 sq. ft.
- Single family
- Pending
Listed by: angela piech
Office: building the bluegrass realty
MLS#:26020326
Source:KY_LBAR
Price summary
- Price:$405,000
- Price per sq. ft.:$153.82
About this home
Welcome to this spacious 4-bedroom, 2.5-bath in popular Keene Crossing! Upon entering, you're greeted with a beautiful two story entry foyer. The first floor provides a formal living room, half bath, dining room, open eat-in kitchen with an open concept to the gorgeous family room, and a first floor laundry room. The second floor offers a large primary suite with a dual vanity ensuite, 3 other generously sized bedrooms and a full bathroom. The nicely landscaped backyard completes this beautiful home, with a shed for added convenience. This one has the space and style you've been waiting for!
Contact an agent
Home facts
- Year built:2007
- Subdivision & Development:Keene Crossing
- Listing ID #:26020326
- Added:13 day(s) ago
- Updated:August 04, 2026 at 04:51 AM
Rooms and interior
- Bedrooms:4
- Total bathrooms:3
- Full bathrooms:2
- Half bathrooms:1
- Rooms Total:2
- Flooring:Carpet, Tile, Vinyl
- Living area:2,633 sq. ft.
Heating and cooling
- Cooling:Electric, Heat Pump
- Heating:Electric, Heat Pump
Structure and exterior
- Year built:2007
- Building area:2,633 sq. ft.
- Lot area:0.19 Acres
- Construction Materials:Brick Veneer, Vinyl Siding
Schools
- High school:East Jess HS
- Middle school:East Jessamine Middle School
- Elementary school:Brookside
Utilities
- Water:Public
- Sewer:Public Sewer
Finances and disclosures
- Price:$405,000
- Price per sq. ft.:$153.82
Features and amenities
- Laundry features:Electric Dryer Hookup, Main Level, Washer Hookup
- Amenities:Blinds, Ceiling Fan(s), Insulated Windows, Screens, Window Treatments
Parking
- Parking description:Driveway, Garage Door Opener, Garage Faces Front, Off Street
- Garage:Yes
- Garage spaces:2

New listings near 153 Brome Drive
- New
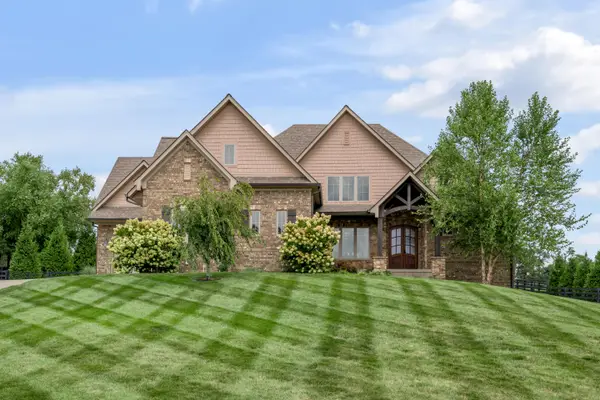 $1,385,000Active5 beds 5 baths6,326 sq. ft.
210 Porta Verde, Nicholasville, KY 40356
MLS# 26021798Listed by: BLUEGRASS SOTHEBY'S INTERNATIONAL REALTY - New
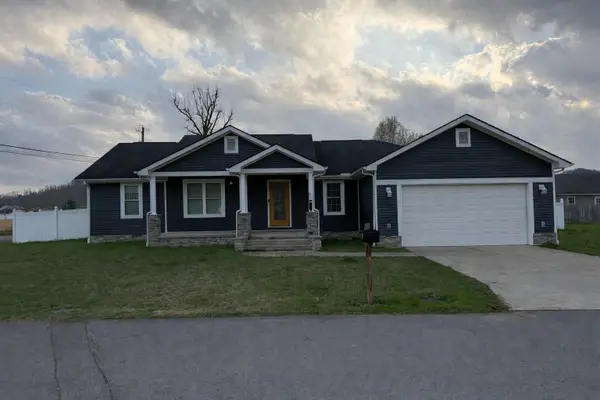 $260,000Active3 beds 2 baths1,742 sq. ft.
101 Cedar Lane, Barbourville, KY 40906
MLS# 26021664Listed by: BACKWOODS REALTY & DEVELOPMENT - Open Sun, 2 to 4pmNew
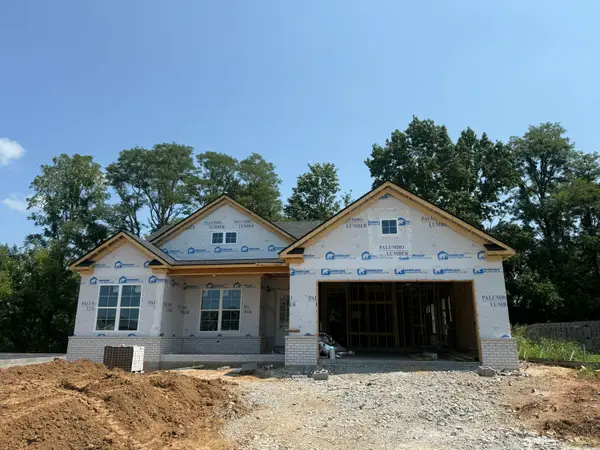 $408,000Active3 beds 2 baths1,713 sq. ft.
228 Krauss Drive, Nicholasville, KY 40356
MLS# 26021592Listed by: RE/MAX CREATIVE REALTY - New
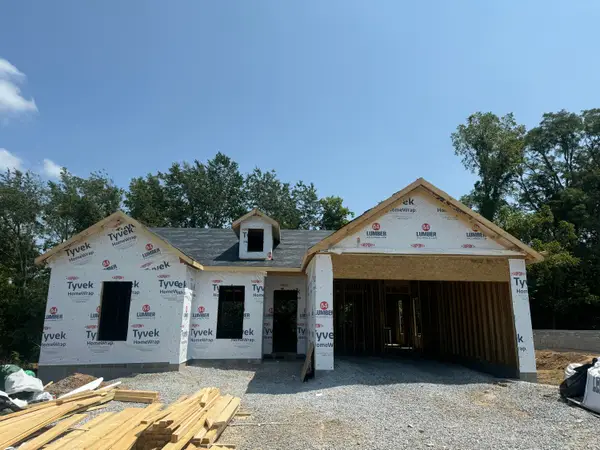 $399,900Active4 beds 3 baths1,778 sq. ft.
300 Krauss Drive, Nicholasville, KY 40356
MLS# 26021595Listed by: RE/MAX CREATIVE REALTY - New
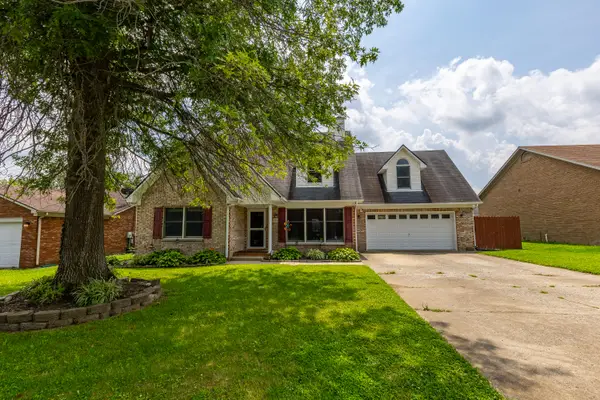 Listed by ERA$395,000Active4 beds 4 baths2,220 sq. ft.
200 Northbrook Road, Nicholasville, KY 40356
MLS# 26021550Listed by: ERA SELECT REAL ESTATE - New
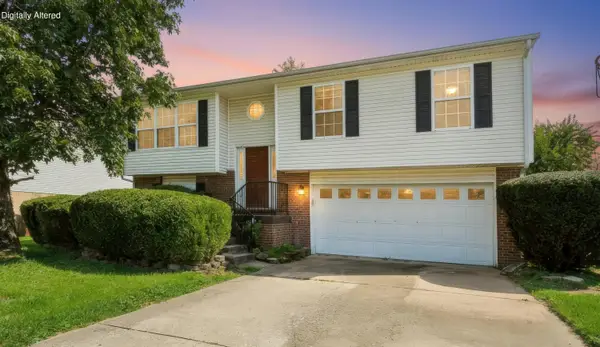 $250,000Active4 beds 2 baths1,865 sq. ft.
716 Pinoak Drive, Nicholasville, KY 40356
MLS# 26021473Listed by: RE/MAX CREATIVE REALTY - New
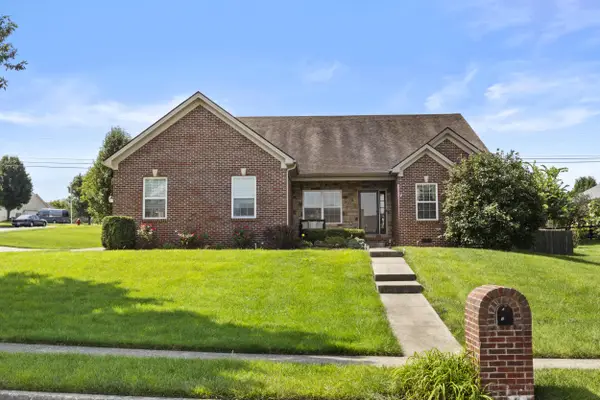 $449,000Active4 beds 2 baths2,069 sq. ft.
301 Squires Way, Nicholasville, KY 40356
MLS# 26021487Listed by: UNITED REAL ESTATE BLUEGRASS - New
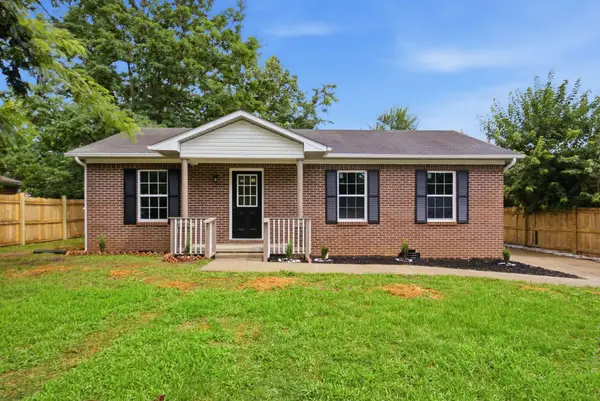 $245,000Active3 beds 1 baths1,040 sq. ft.
204 Green Street, Nicholasville, KY 40356
MLS# 26021466Listed by: GSP HOMES - New
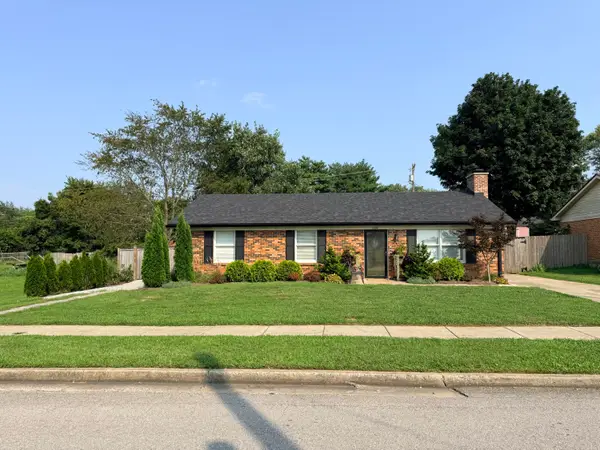 $279,900Active3 beds 1 baths1,215 sq. ft.
1334 Shun Pike, Nicholasville, KY 40356
MLS# 26021447Listed by: UNITED REAL ESTATE BLUEGRASS 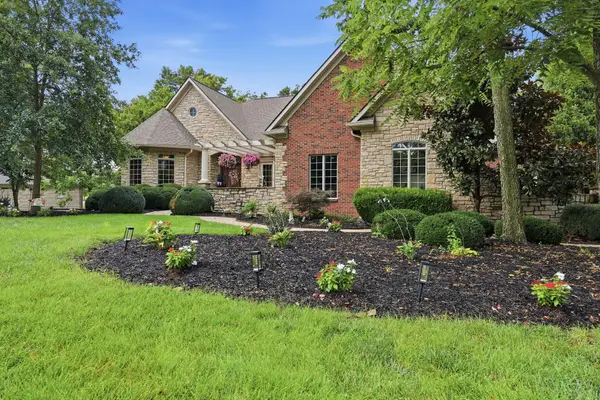 $995,000Pending4 beds 4 baths4,533 sq. ft.
203 Stonegate Drive, Nicholasville, KY 40356
MLS# 26021348Listed by: CHRISTIES INTERNATIONAL REAL ESTATE BLUEGRASS


Protect your home and budget from life's surprises with an Assurant Home Warranty, backed by a partner that supports you through every step of homeownership. Explore Plans.
© 2023 - 2026 ERA Franchise Systems LLC. All rights reserved. ERA Franchise Systems LLC fully supports the principles of the Fair Housing Act and the Equal Opportunity Act. ERA, ERA Real Estate powered, and their respective logos are registered service marks of ERA Franchise Systems LLC. Each office is independently owned and operated.