
400 Brannon Meadow Way, Nicholasville, KY 40356
Local realty services provided by:ERA Select Real Estate
400 Brannon Meadow Way,Nicholasville, KY 40356
$528,900
- 3 Beds
- 3 Baths
- 2,456 sq. ft.
- Single family
- Active
Listed by:
 Michael Reynolds(859) 296 - 1525ERA Select Real Estate
Office: era select real estate
MLS#:26030259
Source:KY_LBAR
Price summary
- Price:$528,900
- Price per sq. ft.:$215.35
About this home
UNIQUE ALL-BRICK 1½-STORY HOME WITH OVER 2,400 SQ. FT. AND NUMEROUS UPGRADES! This beautiful all-brick home offers a spacious and versatile floor plan with over 2,400 square feet of living space, a two-car garage, and a wonderful combination of comfort, style, and functionality! The main level features 3 bedrooms and 2 full baths, including a spacious primary suite with a private ensuite bath featuring a relaxing soaking tub and separate shower. Enjoy a formal dining area, a comfortable breakfast area, and a large, upgraded kitchen offering plenty of space for cooking and entertaining. The inviting great room features a direct-vent gas fireplace with remote control, creating a warm and welcoming atmosphere. Additional highlights include attractive LVP flooring, a generously sized laundry room with utility sink, and a delightful 14' x 11' sunroom, perfect for relaxing and enjoying the outdoors year-round. Upstairs, you'll find a large bonus room or optional fourth bedroom, complete with a half bath and additional storage space—ideal for guests, a home office, recreation room, or private retreat. Recent improvements include upgraded HVAC and roof shingles, adding even more value to this exceptional home. With its timeless all-brick exterior, flexible floor plan, generous living spaces, and numerous upgrades, this home offers a wonderful opportunity for comfortable everyday living and entertaining....
Contact an agent
Home facts
- Year built:2006
- Subdivision & Development:Brannon Crossing
- Listing ID #:26030259
- Added:7 day(s) ago
- Updated:November 10, 2026 at 04:06 PM
Rooms and interior
- Bedrooms:3
- Total bathrooms:3
- Full bathrooms:2
- Half bathrooms:1
- Rooms Total:11
- Flooring:Carpet, Ceramic Tile
- Living area:2,456 sq. ft.
Heating and cooling
- Cooling:Zoned
- Heating:Natural Gas, Zoned
- Central air:Yes
Structure and exterior
- Year built:2006
- Building area:2,456 sq. ft.
- Lot area:0.18 Acres
- Construction Materials:Brick Veneer
Schools
- High school:East Jess HS
- Middle school:East Jessamine Middle School
- Elementary school:Brookside
Utilities
- Water:Public
- Sewer:Public Sewer
Finances and disclosures
- Price:$528,900
- Price per sq. ft.:$215.35
Features and amenities
- Laundry features:Electric Dryer Hookup, Washer Hookup
- Amenities:Blinds, Ceiling Fan(s), Storm Window(s)
Parking
- Parking description:Garage Door Opener, Garage Faces Front, Off Street
- Garage:Yes
- Garage spaces:2
New listings near 400 Brannon Meadow Way
- New
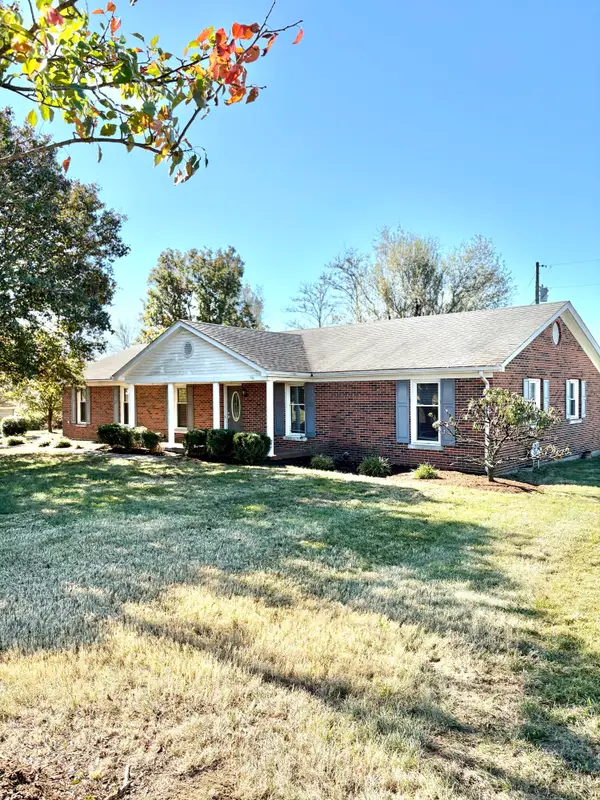 $440,000Active3 beds 2 baths2,347 sq. ft.
880 Sulphur Well Pike, Nicholasville, KY 40356
MLS# 26030903Listed by: GSP HOMES - New
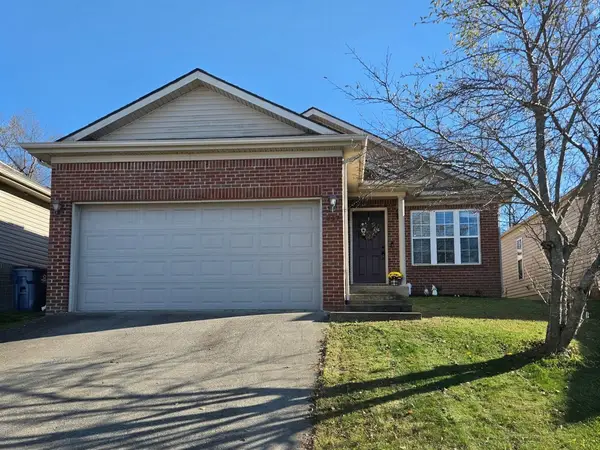 $275,000Active3 beds 2 baths1,198 sq. ft.
247 Baybrook Circle, Nicholasville, KY 40356
MLS# 26030862Listed by: KY SHINES REALTORS - New
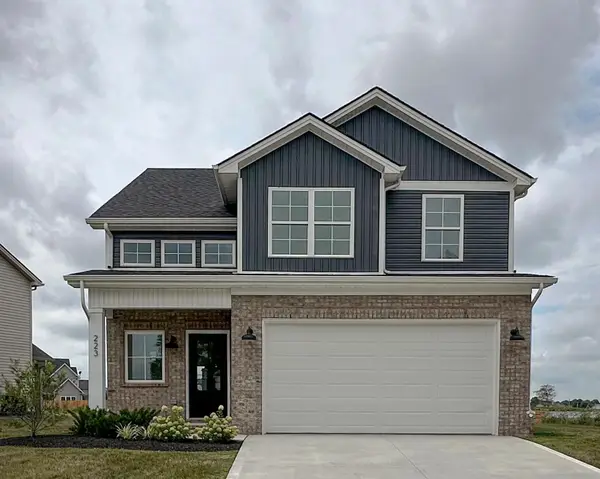 $359,900Active4 beds 3 baths1,648 sq. ft.
223 Krauss Drive, Nicholasville, KY 40356
MLS# 26030841Listed by: DEBORAH BALL REALTY - New
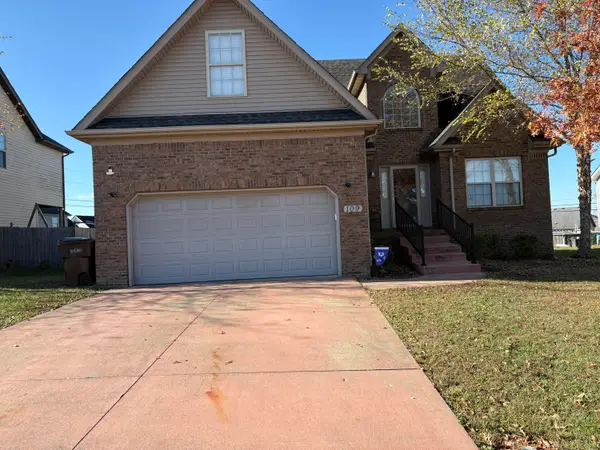 $349,900Active3 beds 3 baths1,968 sq. ft.
109 Amburgey Circle, Nicholasville, KY 40356
MLS# 26030769Listed by: CHARLENE CLARK & ASSOCIATES, LLC - New
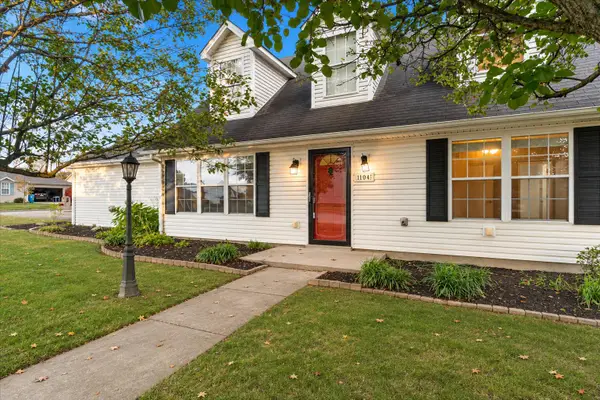 $299,000Active3 beds 2 baths1,514 sq. ft.
104 N Town Branch Drive, Nicholasville, KY 40356
MLS# 26030750Listed by: LIFSTYL REAL ESTATE - New
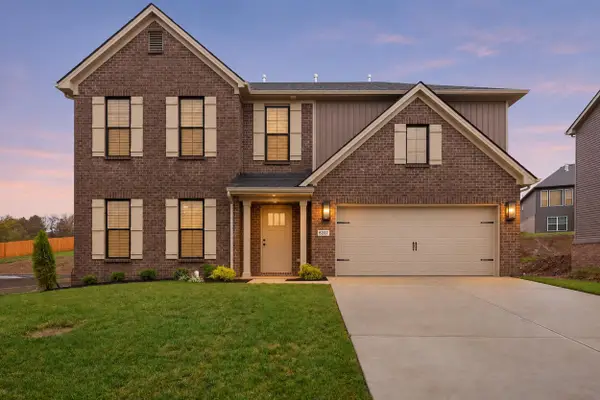 $555,900Active5 beds 3 baths2,476 sq. ft.
6317 Grey Oak Lane, Nicholasville, KY 40356
MLS# 26030685Listed by: CHRISTIES INTERNATIONAL REAL ESTATE BLUEGRASS - New
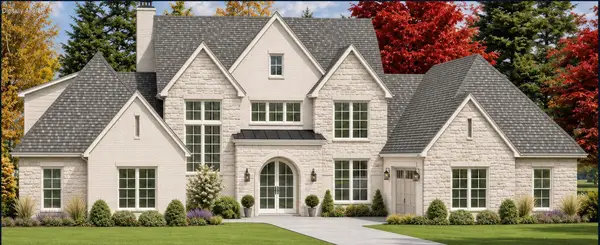 $2,299,000Active5 beds 5 baths7,278 sq. ft.
703 Bellerive Boulevard, Nicholasville, KY 40356
MLS# 26030647Listed by: THE BROKERAGE - New
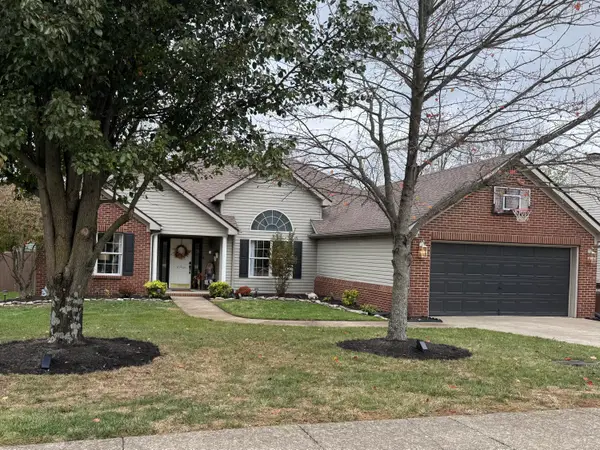 $365,000Active3 beds 2 baths1,772 sq. ft.
549 Southbrook Drive, Nicholasville, KY 40356
MLS# 26030650Listed by: CHARLENE CLARK & ASSOCIATES, LLC - New
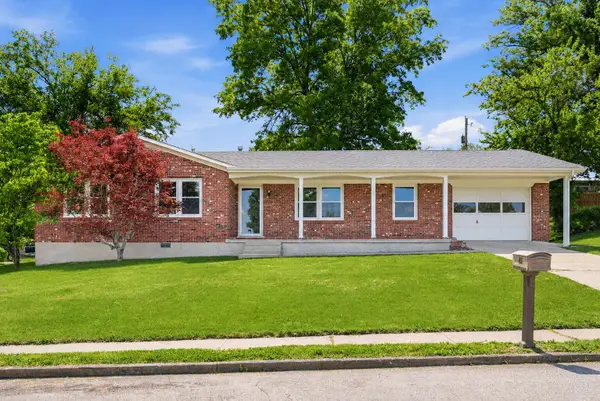 $309,000Active3 beds 2 baths1,508 sq. ft.
105 Robin Road, Nicholasville, KY 40356
MLS# 26030643Listed by: RE/MAX ELITE LEXINGTON - New
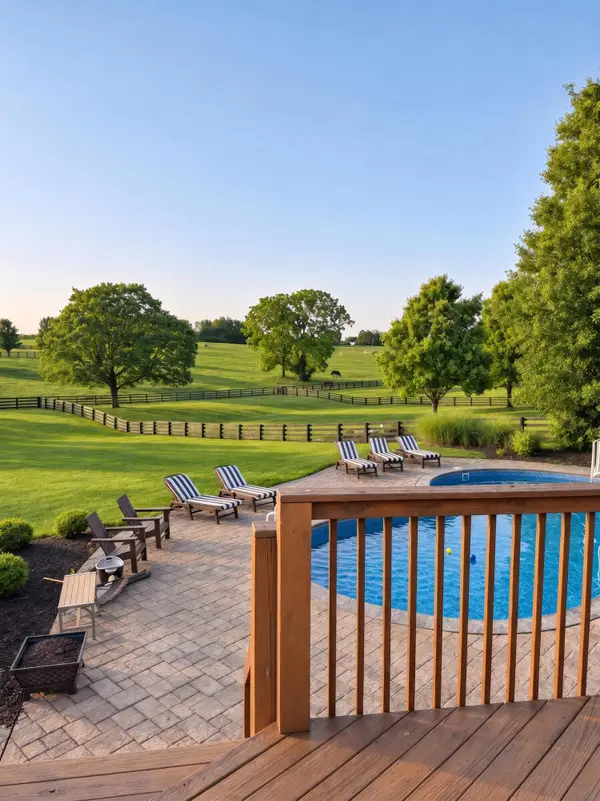 $1,100,000Active4 beds 5 baths5,410 sq. ft.
104 Parker Lane, Nicholasville, KY 40356
MLS# 26030618Listed by: BERKSHIRE HATHAWAY DE MOVELLAN PROPERTIES


Protect your home and budget from life's surprises with an Assurant Home Warranty, backed by a partner that supports you through every step of homeownership. Explore Plans.
© 2023 - 2026 ERA Franchise Systems LLC. All rights reserved. ERA Franchise Systems LLC fully supports the principles of the Fair Housing Act and the Equal Opportunity Act. ERA, ERA Real Estate powered, and their respective logos are registered service marks of ERA Franchise Systems LLC. Each office is independently owned and operated.