
1033 Bush Ave, Oak Grove, KY 42262
Local realty services provided by:ERA Chappell & Associates Realty & Rental
1033 Bush Ave,Oak Grove, KY 42262
$185,000
- 2 Beds
- 1 Baths
- 785 sq. ft.
- Single family
- Active
Listed by: tracey shifflett
Office: keller williams first choice realty
MLS#:3531017
Source:NASHVILLE
Price summary
- Price:$185,000
- Price per sq. ft.:$235.67
About this home
Welcome home to this beautifully updated cottage-style home, offering the perfect blend of comfort, style, and functionality! Whether you're a newlywed couple, first-time homebuyer, or looking to downsize, this inviting home is ready to make your next chapter a little easier.
Step onto the covered front porch, where freshly painted handrails add both convenience and a touch of style. Inside, you'll find new LVP flooring and fresh paint throughout, creating a bright, clean, move-in-ready feel. The updated kitchen features new cabinetry and new stainless appliances, with an open layout that flows seamlessly into the dining area. Plenty of cabinets and drawers provide ample storage, while additional cabinetry in the dining area offers versatile storage space or the perfect spot for a pantry. A convenient laundry closet keeps everything within easy reach. The bathroom features partially tiled walls and flooring for easy maintenance and cleanup. Both bedrooms offer walk-in closets, with one bedroom also providing convenient attic access for additional storage.
Outside, enjoy a fenced backyard with a patio—perfect for relaxing or entertaining. The detached storage building is equipped with electricity and a window A/C unit (ductwork has been installed for HVAC) providing a versatile space for hobbies, a workshop, or extra storage. A new concrete driveway includes a widened area near the home for added parking and convenience. Fresh landscaping enhances the home's curb appeal. Conveniently located near Hopkinsville and Fort Campbell, this updated cottage is a must-see for anyone looking for a comfortable, low-maintenance home in a convenient location!...
Contact an agent
Home facts
- Year built:1999
- Subdivision & Development:Countryview Est
- Listing ID #:3531017
- Added:3 day(s) ago
- Updated:September 06, 2026 at 10:38 AM
Rooms and interior
- Bedrooms:2
- Total bathrooms:1
- Full bathrooms:1
- Flooring:Tile
- Kitchen Description:Dishwasher, Microwave, Refrigerator
- Basement:Yes
- Living area:785 sq. ft.
Heating and cooling
- Cooling:Central Air, Electric
- Heating:Central, Electric
- Central air:Yes
Structure and exterior
- Roof:Shingle
- Year built:1999
- Building area:785 sq. ft.
- Lot area:0.23 Acres
- Lot Features:Level
- Architectural Style:Cottage
- Construction Materials:Vinyl Siding
- Exterior Features:Patio, Porch
- Levels:1 Story
Schools
- High school:Christian County High School
- Middle school:Christian County Middle School
- Elementary school:Pembroke Elementary School
Utilities
- Water:Public, Water Available
- Sewer:Public Sewer
Finances and disclosures
- Price:$185,000
- Price per sq. ft.:$235.67
- Tax amount:$678
Features and amenities
- Appliances:Dishwasher, Microwave, Refrigerator
- Laundry features:Dryer
 Copyright 2026 Realtracs Mls. All rights reserved. Realtracs Mls provides content displayed here (“provided content”) on an “as is” basis and makes no representations or warranties regarding the provided content, including, but not limited to those of non-infringement, timeliness, accuracy, or completeness. Individuals and companies using information presented are responsible for verification and validation of information they utilize and present to their customers and clients. Realtracs Mls will not be liable for any damage or loss resulting from use of the provided content or the products available through Portals, IDX, VOW, and/or Syndication. Recipients of this information shall not resell, redistribute, reproduce, modify, or otherwise copy any portion thereof without the expressed written consent of Realtracs Mls.
New listings near 1033 Bush Ave
- New
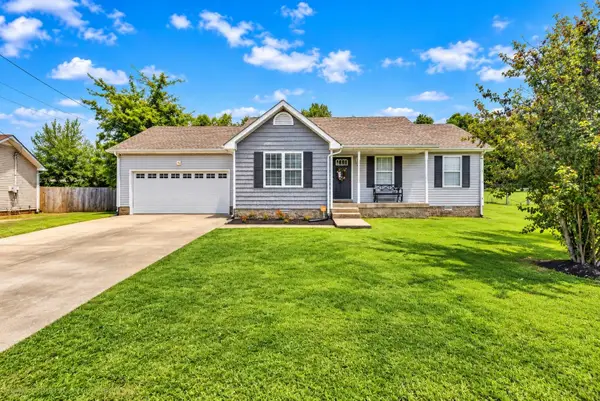 $245,000Active3 beds 2 baths1,034 sq. ft.
261 Golden Pond Avenue, Oak Grove, KY 42262
MLS# 26024478Listed by: KELLER WILLIAMS REALTY CLARKSVILLE 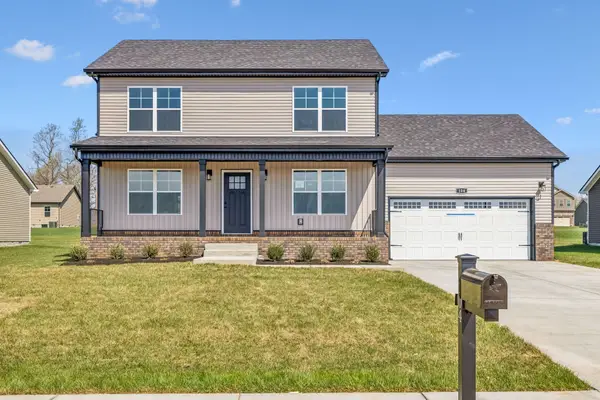 $304,900Active3 beds 3 baths1,596 sq. ft.
717 Artic Avenue, Oak Grove, KY 42262
MLS# 3170734Listed by: HUNEYCUTT, REALTORS- New
 $299,900Active3 beds 3 baths1,920 sq. ft.
267 Azalea Dr, Oak Grove, KY 42262
MLS# 3541399Listed by: EXP REALTY - New
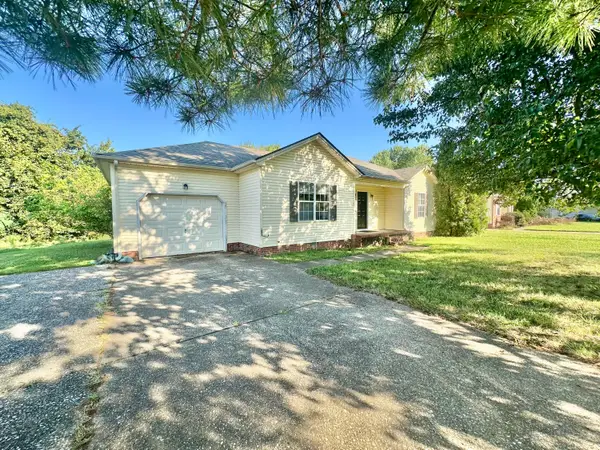 $165,000Active3 beds 2 baths1,250 sq. ft.
8646 Kingman Court, Oak Grove, KY 42262
MLS# 26024113Listed by: WEST KY REALTY TEAM - New
 $260,000Active5 beds 2 baths2,704 sq. ft.
135 Tandy Lane, Oak Grove, KY 42262
MLS# 26024103Listed by: EXP REALTY, LLC - New
 $269,000Active3 beds 2 baths1,601 sq. ft.
108 Oak Tree Dr, Oak Grove, KY 42262
MLS# 3529064Listed by: BERKSHIRE HATHAWAY HOMESERVICES PENFED REALTY - New
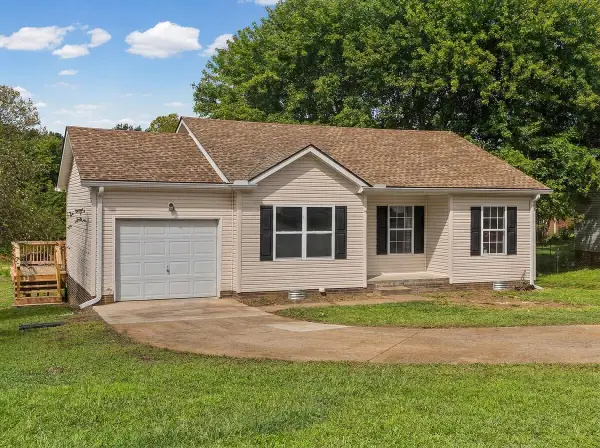 $260,000Active3 beds 2 baths1,090 sq. ft.
318 Ashley Street, Oak Grove, KY 42262
MLS# 26023681Listed by: WELCOME HOME SALES & RENTALS - New
 $162,000Active3 beds 2 baths1,060 sq. ft.
110 Josephines Court, Oak Grove, KY 42262
MLS# 26023526Listed by: HOME FRONT REAL ESTATE  $249,900Active3 beds 2 baths1,523 sq. ft.
1158 Patton Place, Oak Grove, KY 42262
MLS# 26023127Listed by: KIRKMAN REAL ESTATE INC


Protect your home and budget from life's surprises with an Assurant Home Warranty, backed by a partner that supports you through every step of homeownership. Explore Plans.
© 2023 - 2026 ERA Franchise Systems LLC. All rights reserved. ERA Franchise Systems LLC fully supports the principles of the Fair Housing Act and the Equal Opportunity Act. ERA, ERA Real Estate powered, and their respective logos are registered service marks of ERA Franchise Systems LLC. Each office is independently owned and operated.